No photo available
$379,000 New to Website
Property Description
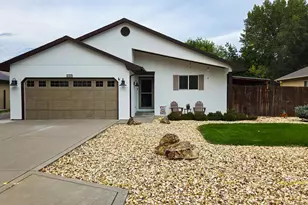
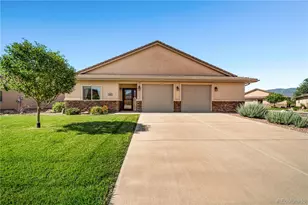
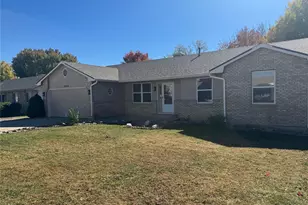
Do not miss this beautifully maintained, single-owner townhome in the desirable Cranberry Park neighborhood, just outside Cañon City limits, yet conveniently located with easy access to shopping and Hwy 50! Built in 2012, this lovely 2-bedroom, 2-bathroom home features an attached 2-car garage, exceptional curb appeal, and a wonderful combination of comfort, quality, and low-maintenance living. Step inside and feel right at home in the spacious open-concept floor plan, featuring vaulted ceilings, a split-bedroom layout, beautiful mosaic tile accents, and high-end laminate flooring. The well-appointed kitchen offers abundant hardwood cabinetry with soft-close doors, pull-out drawers, pantry, breakfast bar, and stainless steel appliances-all included! You will love the spacious primary suite with plush carpeting, a walk-in closet, and an oversized walk-in shower. A separate laundry room features hardwood storage cabinets, utility sink, and included washer and dryer. Additional highlights include a durable clay tile roof, recently replaced central A/C, forced-air gas heat, and a finished garage with insulated garage door. Enjoy seamless, zero-step accessibility throughout the home, including level entry from the garage! Step outside through the sliding glass doors to your private covered patio and fenced backyard. A natural gas hookup is already in place for your grill! Stamped concrete, stucco and stone accents, and beautifully maintained landscaping, managed by the Cranberry Park HOA-providing front and backyard lawn care along with snow removal and trash service. Immaculately maintained and truly move-in ready, this charming townhome is ready for its next lucky owner. Welcome home to the good life in Cañon City, Colorado!
Full Property Details
Full Property Details for 4030 S Cranberry Loop
Sign in to view more details. Local MLS Rules require you to be signed in. Not a member yet? Sign up now.
General
- Price: $379,000
- HOA FEE: $175/month
- Taxes: $1,766 (2025)
- Status: Active
- Type: Townhouse
- Source: MetroList_Colorado
- MLS ID: 7527894
- Updated: 10/12/2026
- Added to Site: 1 day(s) ago
Interior
- Interior Features: Ceiling Fan(s), High Ceilings, High Speed Internet, Pantry, Vaulted Ceiling(s), Walk-In Closet(s)
- Appliances: Dishwasher, Dryer, Microwave, Oven, Range, Refrigerator, Washer
- Flooring: Carpet, Laminate, Tile
Rooms
Bathrooms
- Total Bathrooms: 2
- Full Bathrooms: 1
- 3/4 Bathrooms: 1
- Main Floor Baths: 2
Bedrooms
- Total Bedrooms: 2
- Bedrooms Main: 2
Other Rooms
- Laundry: In Unit
Exterior
- Porch/Patio/Deck: Covered, Patio
Parking
- Garage: Yes
- Garage Spaces: 2
- Total Spaces: 2
Location
- County: Fremont
- Subdivision: Cranberry Park
- Driving Directions: From Highway 50, turn South on Steinmeier Ave, then turn right on S Cranberry Loop. The property will be on the left.
School Information
- Elem School District: Canon City RE-1
- Midd School District: Canon City RE-1
- High School District: Canon City RE-1
- Elementary School: McKinley
- Middle School: Canon City
- High School: Canon City
Community
- Association: Yes
- Assoc. Name: Cranberry Park
- Assoc. Fees Include: Maintenance Grounds, Snow Removal, Trash
- Pets Allowed: Yes
- Management Type: Professionally Managed
Heating & Cooling
- Cooling Type: Central Air
- Heating Type: Forced Air, Natural Gas
Utilities
- Gas: Yes
- Sewer: Public Sewer
- Utility Description: Cable Available, Electricity Connected, Natural Gas Connected
Structural Information
- Structure Type: Townhouse
- Construction: Frame, Stone, Stucco
- Roof: Other
- Common Walls: 1 Common Wall
- Windows: Double Pane Windows, Window Coverings
- Square Feet: 1,322
- Sq. Ft. Source: Public Records
- Living Area: 1,322 Sq. Ft.
- Year Built: 2012
Lot Features
- Lot Size (Acres): 0.05
- Lot Size (Sq. Ft.): 2,178
- Frontage: Public
- Street/Road Desc.: Paved
- Road Maintenance: Public Maintained Road
- Fence: Yes
- Zoning: HDR
- Fencing (Description): Partial
Financial Considerations
- Association Fee: Yes
- Association Fee: $175
- Assoc Fee Freq.: Monthly
- Assoc Fee /Annual: $2,100
- Tax Amount: $1,766
- Tax Year: 2025
- Terms: Cash, Conventional, FHA, VA Loan
Disclosures and Reports
- Ownership: Individual
- Special Conditions: None
- Legal Description: Subd: CRANBERRY PARK LOT 12 UNIT 12B CRANBERRY PARK SUB FIL #2 REF FROM 999-25-479
- Property ID: 99928461
Listed by HomeSmart Preferred Realty

Get Pre-Approved Today
Schools
Schools serving 4030 S Cranberry Loop
School District:Caã?±On City School District Re-1
| Name | Grades | Distance |
|---|---|---|
Harrison School 920 Field Avenue, Cañon City, CO 81212 | K-5 | 1.9 mi |
Canon City Middle School 1215 Main Street, Cañon City, CO 81212 | 6-8 | 2 mi |
Canon City High School 1313 College, Cañon City, CO 81212 | 9-12 | 2.2 mi |
Disclaimer:
School attendance boundaries provided by ATTOM Data Solutions and are for reference only. Contact the school directly to verify enrollment eligibility.
Tax History
Tax History for 4030 S Cranberry Loop
Year
Property Taxes
Change
Tax Assessment
Change
2025
$1,767
18%
$21,071
-1%
2024
$1,502
4%
$21,214
21%
2023
$1,448
—
$17,529
1%
2022
$1,450
—
$17,280
-3%
2021
$1,452
15%
$17,778
14%
2020
$1,265
1%
$15,597
—
2019
$1,249
11%
$15,597
14%
2018
$1,128
8%
$13,730
—
2017
$1,048
1%
$13,730
-7%
2016
$1,038
—
$14,770
—
2015
$1,036
6%
$14,770
7%
2014
$977
7%
$13,750
—
2013
$915
259%
$13,750
259%
2012
$255
—
$3,828
—
Disclaimer: Historical tax information is derived from public records provided by the county offices. Information is not guaranteed and should be independently verified.
Estimate the Cost
Estimate the Cost for 4030 S Cranberry Loop
4030 S Cranberry Loop, Canon City, CO 81212 (MLS# 7527894) is a Townhouse property with 2 bedrooms, 1 full bathroom and 1 partial bathroom. 4030 S Cranberry Loop is currently listed for $379,000 and was received on October 12, 2026. Want to learn more about 4030 S Cranberry Loop? Do you have questions about finding other Townhouse real estate for sale in Canon City? You can browse all Canon City real estate or contact a Coldwell Banker agent to request more information.