Full Property Details for 560 Cap Rock Dr
Sign in to view more details. Local MLS Rules require you to be signed in. Not a member yet? Sign up now.
General
- Price: $4,200,000
- HOA FEE: $29/month
- HOA FEE FREQ.: Annually
- Taxes: $5,272 (2026)
- Status: Active
- Type: Single Family
- Source: MetroList_Colorado
- MLS ID: 4084226
- Updated: 6/19/2026
- Added to Site: 113 day(s) ago
Interior
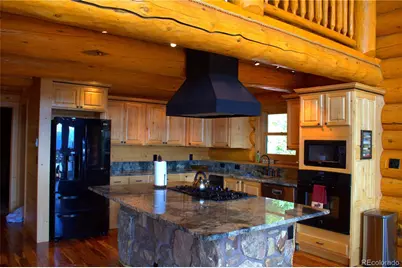
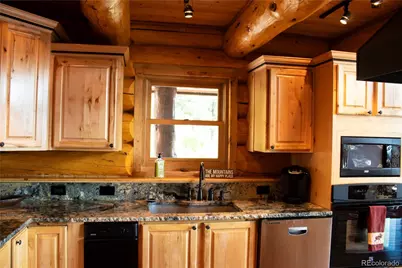
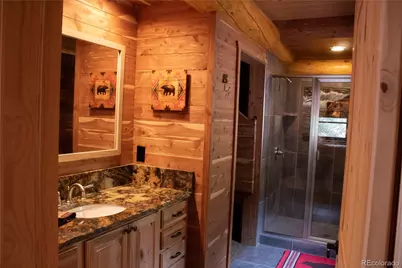
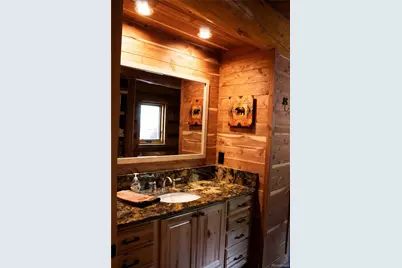
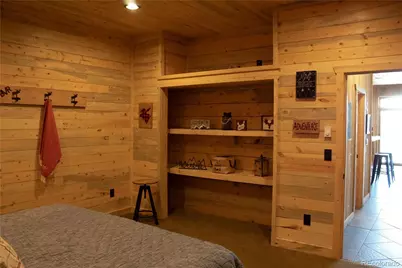
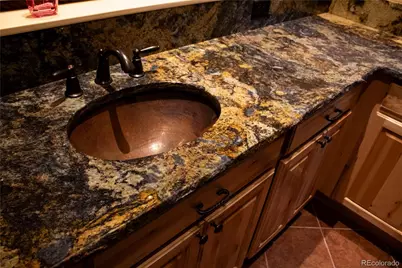
- Interior Features: Built-in Features, Ceiling Fan(s), Entrance Foyer, Five Piece Bath, Granite Counters, High Ceilings, High Speed Internet, Kitchen Island, Open Floorplan, Pantry, Primary Suite, Smoke Free, Hot Tub, T&G Ceilings, Vaulted Ceiling(s), Walk-In Closet(s), Wet Bar, Wired for Data
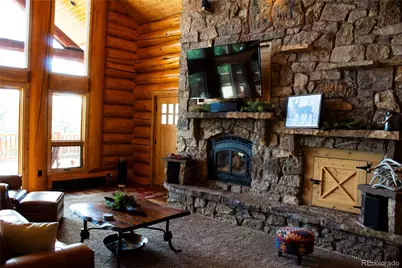
- Fireplace: Yes
- Number of Fireplaces: 3
- Fireplace(s): Basement, Family Room, Free Standing, Great Room, Primary Bedroom, Wood Burning, Basement, Family Room, Free Standing, Great Room, Primary Bedroom, Wood Burning, Basement, Family Room, Free Standing, Great Room, Primary Bedroom, Wood Burning
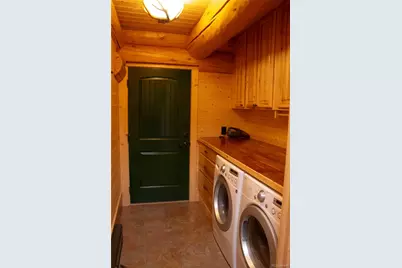
- Appliances: Bar Fridge, Dishwasher, Disposal, Dryer, Microwave, Oven, Range, Range Hood, Refrigerator, Self Cleaning Oven, Washer
- Furnishings: Negotiable
- Flooring: Carpet, Stone, Wood
Rooms
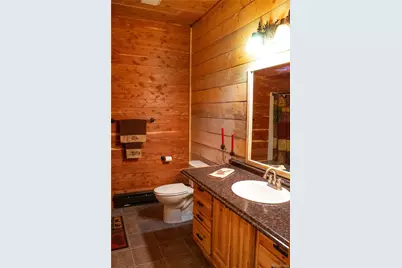
- Total Bathrooms: 4
- Full Bathrooms: 1
- 3/4 Bathrooms: 2
- 1/4 Bathrooms: 1
- Main Floor Baths: 2
- Basement Baths: 1
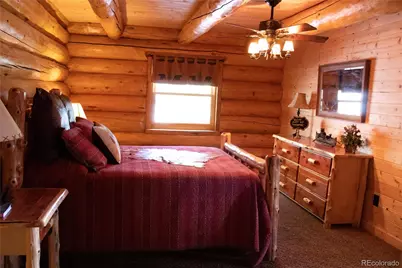
- Total Bedrooms: 3
- Bedrooms Main: 1
Additional Information
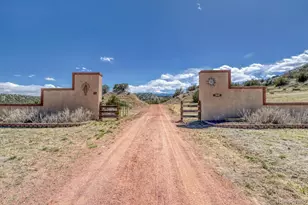
- Shared Amenities: Gated
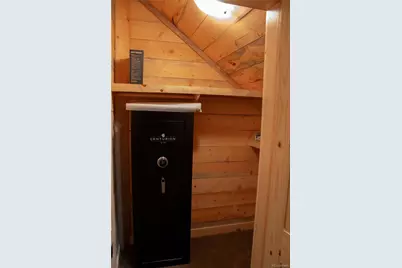
- Security/Safety: Carbon Monoxide Detector(s), Smoke Detector(s)
Exterior
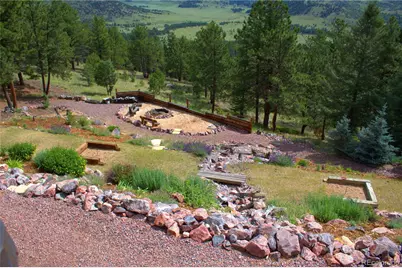
- Exterior Features: Balcony, Dog Run, Fire Pit, Garden, Lighting, Private Yard, Rain Gutters, Spa/Hot Tub, Water Feature
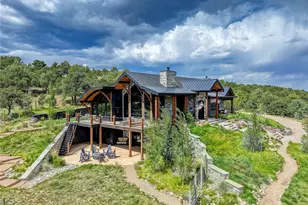
- Porch/Patio/Deck: Covered, Deck, Front Porch, Patio, Wrap Around
Parking
- Garage: Yes
- Garage Spaces: 3
- Total Spaces: 3
- Parking Features: Circular Driveway, Gravel, Dry Walled, Exterior Access Door, Finished Garage, Heated Garage, Lighted, Oversized, Storage
Location
- County: Fremont
- Subdivision: Cap Rock Ranch II
- Driving Directions: From Canon City go West on Hwy 50 to Hwy 9, go North about 6.5 miles to CR High Park Road turn right. Follow this up about 6-7 miles to CR 352A turn Left, follow to Wapiti Drive, turn right go up the hill to Cap Rock Dr turn Left, follow to second driveway on the right!
School Information
- Elem School District: Canon City RE-1
- Midd School District: Canon City RE-1
- High School District: Canon City RE-1
- Elementary School: McKinley
- Middle School: Canon City
- High School: Canon City
Community
- Association: Yes
- Assoc. Name: Cap Rock Ranch HOA
- Assoc. Fees Include: Snow Removal
- Pets Allowed: Yes
- Management Type: Self Managed
Heating & Cooling
- Cooling Type: Other
- Heating Type: Baseboard, Electric, Propane, Wood
Utilities
- Sewer: Septic Tank
- Water: Well
- Utility Description: Electricity Connected, Electricity To Lot Line, Phone Available, Propane
Structural Information
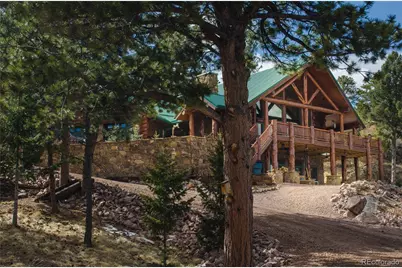
- Architectural Style: Mountain Contemporary, Rustic
- Structure Type: House
- Construction: Log
- Basement: Yes
- Basement Desc.: Finished, Full, Walk-Out Access
- Roof: Metal
- Square Feet: 3,904
- Sq. Ft. Source: Public Records
- Living Area: 3,904 Sq. Ft.
- Year Built: 2010
Lot Features
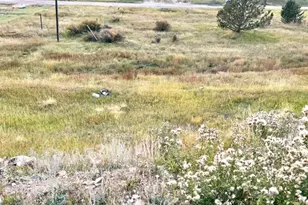
- Property View: Meadow, Mountain(s), Valley
- Mountain views: Yes
- Lot Size (Acres): 202
- Lot Size (Sq. Ft.): 8,799,120
- Frontage: Private Road, Public, Year Round
- Street/Road Desc.: Gravel
- Road Maintenance: Private Maintained Road, Public Maintained Road, Roa
- Fence: Yes
- Lot Features: Borders Public Land, Landscaped, Level, Many Trees, Meadow, Mountainous, Open Space, Rock Outcropping, Rolling Slope, Secluded, Subdividable, Suitable For Grazing
- Trees/Vegetation: Aspen, Heavily Wooded, Natural State, Pine
- Fencing (Description): Partial
- Horse Property: Yes
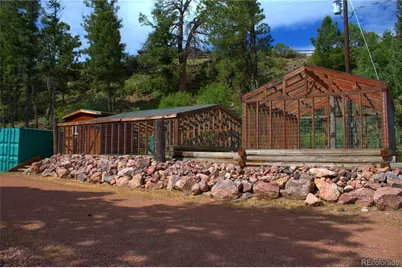
- Horse Facility Desc.: Loafing Shed, Pasture, Tack Room
Financial Considerations
- Association Fee: Yes
- Association Fee: $350
- Assoc Fee Freq.: Annually
- Assoc Fee /Annual: $350
- Tax Amount: $5,272
- Tax Year: 2026
- Terms: Cash, Conventional
Disclosures and Reports
- Ownership: Corporation/Trust
- Special Conditions: None
- Documents Avail.: HOA Docs Available, Legal Description, Plat, Survey, Well Permit
- Legal Description: Lots 14, 16, 17, & 18A & 18B Cap Rock Ranch Phase II
- Exclusions: Seller's personal property
- Property ID: 99504726, 99704002, 995047239950472599704003,
- Lot Number: Lots 14, 16, 17, & 18A & 18B
Listed by Western Mountain Real Estate























 NMLS#: 1598647