
This is a carousel with tiles that activate property listing cards. Use the previous and next buttons to navigate.
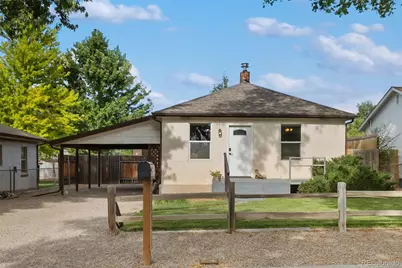
$265,000
This is a carousel with tiles that activate property listing cards. Use the previous and next buttons to navigate.
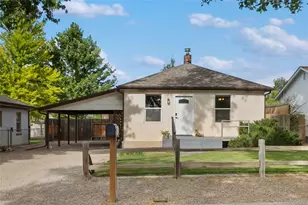

Full Property Details for 912 Madison
Sign in to view more details. Local MLS Rules require you to be signed in. Not a member yet? Sign up now.
General
- Sold For: $265,000
- Taxes: $1,259 (2025)
- Status: Closed
- Type: Single Family
- Source: MetroList_Colorado
- MLS ID: 5034833
- Added to Site: 114 day(s) ago
Interior
- Interior Features: Ceiling Fan(s), High Speed Internet
- Appliances: Dishwasher, Dryer, Microwave, Oven, Range, Refrigerator
- Flooring: Carpet, Laminate, Tile
Rooms
Bathrooms
- Total Bathrooms: 1
- Full Bathrooms: 1
- Main Floor Baths: 1
Bedrooms
- Total Bedrooms: 3
Exterior
- Exterior Features: Garden
- Porch/Patio/Deck: Patio
Parking
- Garage: Yes
- Garage Spaces: 1
- Carports: Yes
- Carport Spaces: 1
- Total Spaces: 2
Location
- County: Fremont
- Subdivision: Woodford Add
- Driving Directions: Starting on Royal Gorge Blvd/Hwy 50, head south on 1st St, turn left on E Douglas Ave, turn left to stay on E Douglas Ave, turn right on Madison Street. The house will be on the left.
School Information
- Elem School District: Canon City RE-1
- Midd School District: Canon City RE-1
- High School District: Canon City RE-1
- Elementary School: Lincoln School of Science and Technology
- Middle School: Canon City
- High School: Canon City
Community
- Pets Allowed: Yes
Heating & Cooling
- Cooling Type: Central Air
- Heating Type: Floor Furnace, Natural Gas
Utilities
- Gas: Yes
- Sewer: Public Sewer
- Water: Agriculture/Ditch Water, Public
- Utility Description: Cable Available, Electricity Connected, Natural Gas Connected
Structural Information
- Structure Type: House
- Construction: Frame, Stucco
- Basement: Yes
- Basement Desc.: Finished, Partial
- Roof: Composition
- Windows: Double Pane Windows
- Square Feet: 1,277
- Sq. Ft. Source: Listor Measured
- Living Area: 1,277 Sq. Ft.
- Year Built: 1914
Lot Features
- Lot Size (Acres): 0.18
- Lot Size (Sq. Ft.): 7,840
- Frontage: Public
- Street/Road Desc.: Paved
- Road Maintenance: Public Maintained Road
- Fence: Yes
- Irrigation System: Ditch
- Lot Features: Level
- Zoning: R-1
- Fencing (Description): Partial
Financial Considerations
- Tax Amount: $1,259
- Tax Year: 2025
- Terms: Cash, Conventional, FHA, USDA Loan, VA Loan
Disclosures and Reports
- Ownership: Individual
- Special Conditions: None
- Legal Description: LOT 6 BLK 1 WOODFORD ADD
- Exclusions: Washer
- Property ID: 11079035
Listed by HomeSmart Preferred Realty
Sold by Non-IRES
Listing agent
HomeSmart Preferred Realty
jenny@gatzkehomes.com,719-458-9559

 NMLS#: 1598647
Schools serving 912 Madison
| Name | Grades | Distance |
|---|---|---|
Lincoln School of Science and Technology 420 Myrtle Avenue, Cañon City, CO 81212 | K-5 | 0.2 mi |
Canon City Middle School 1215 Main Street, Cañon City, CO 81212 | 6-8 | 1.1 mi |
Canon City High School 1313 College, Cañon City, CO 81212 | 9-12 | 1.4 mi |
This is a carousel with tiles that activate property listing cards. Use the previous and next buttons to navigate.
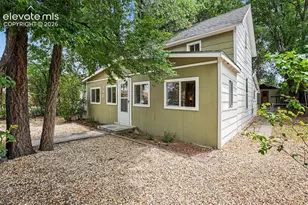
- Single Family
- Active
- 3Beds
- 1Total Bath
- MLS # 6533397

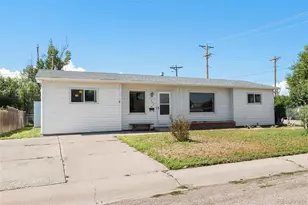
- Single Family
- Active
- 3Beds
- 2Total Baths
- 1,274Sq. Ft.
- MLS # 9099446


This is a carousel with tiles that activate property listing cards. Use the previous and next buttons to navigate.
- Single Family
- Active
- Updated 1 day ago
- 2Beds
- 2Total Baths
- 1,360Sq. Ft.
- MLS # 3106512

- Lots/Land
- Active
- Updated 2 days ago
- 0.144Acres
- MLS # 5285378
- Single Family
- Active
- Updated 11 hours ago
- 7Beds
- 8Total Baths
- MLS # 5711752
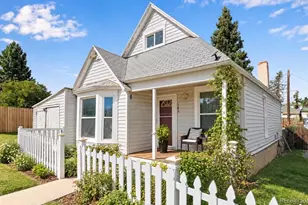
- Single Family
- Active
- Updated 3 days ago
- 3Beds
- 1Total Bath
- 1,093Sq. Ft.
- MLS # 5873794
This is a carousel with tiles that activate property listing cards. Use the previous and next buttons to navigate.
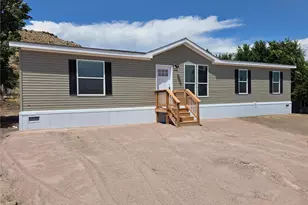
- Mobile Home
- Active
- Updated 3 days ago
- 3Beds
- 2Total Baths
- 1,493Sq. Ft.
- MLS # 8752475
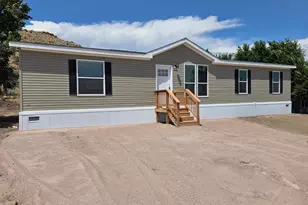
- Single Family
- Active
- Updated 3 days ago
- 3Beds
- 2Total Baths
- 1,493Sq. Ft.
- MLS # 241507
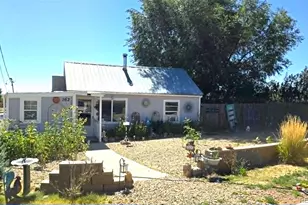
- Single Family
- Active
- Updated 3 days ago
- 2Beds
- 1Total Bath
- 722Sq. Ft.
- MLS # 8163790

- Single Family
- Active
- Updated 11 hours ago
- 4Beds
- 3Total Baths
- MLS # 2783144
This is a carousel with tiles that activate property listing cards. Use the previous and next buttons to navigate.
- Single Family
- Closed
- Updated 11 days ago
- 2Beds
- 1Total Bath
- 1,294Sq. Ft.
- MLS # 6100585
Sold by The Cutting Edge

- Single Family
- Closed
- 2Beds
- 2Total Baths
- 933Sq. Ft.
- MLS # 8721558
Sold by Remax Royal Gorge
![[Address not provided], Canon City, CO - Photo 1](https://m1.cbhomes.com/p/320/2047303/75dA185c88E94B4/s23cc.webp)
- Single Family
- Closed
- 2Beds
- 1Total Bath
- 1,142Sq. Ft.
- MLS # 2047303
Sold by Non Mls Participant
912 Madison, Canon City, CO 81212 (MLS# 5034833) is a Single Family property that was sold at $265,000 on July 14, 2026. Want to learn more about 912 Madison? Do you have questions about finding other Single Family real estate for sale in Canon City? You can browse all Canon City real estate or contact a Coldwell Banker agent to request more information.