


No photo available
$875,000 New to Website
Property Description
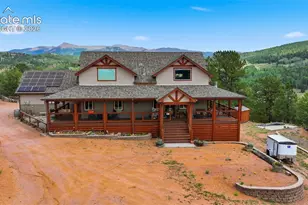
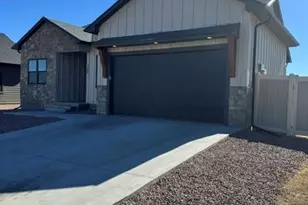
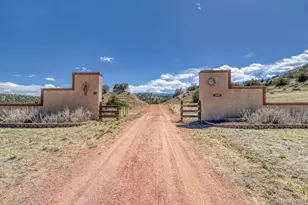
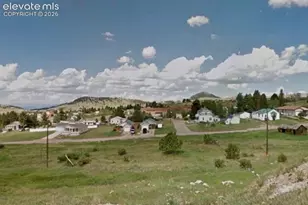
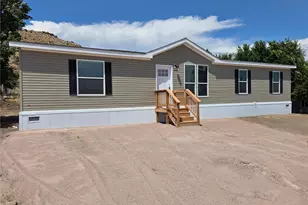
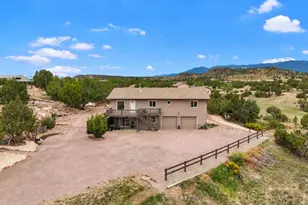
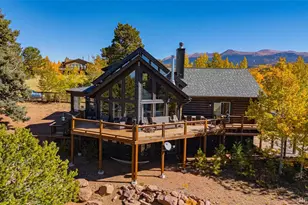
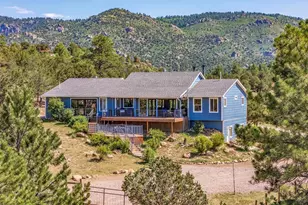
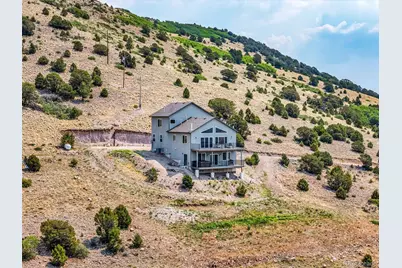
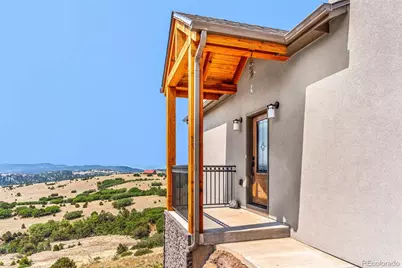
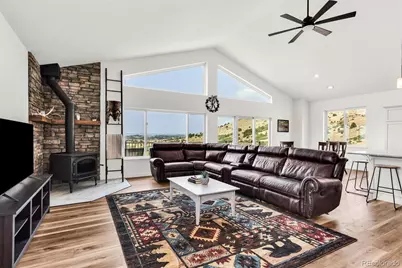
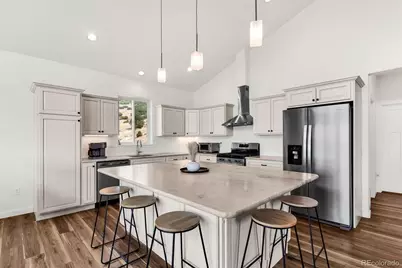
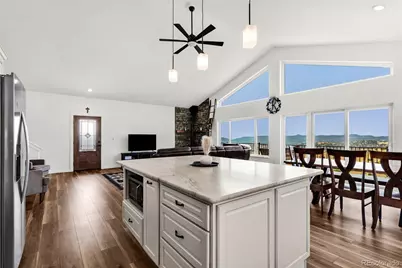
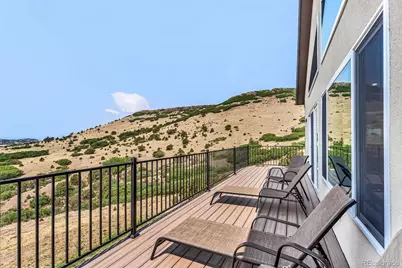
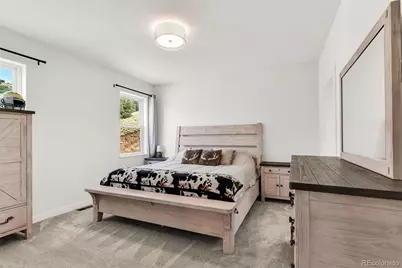
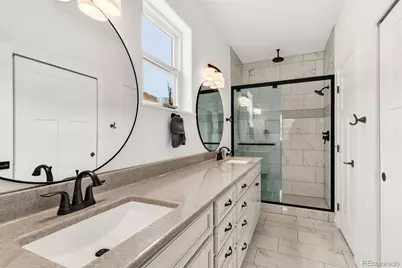
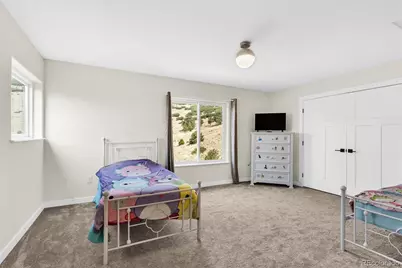
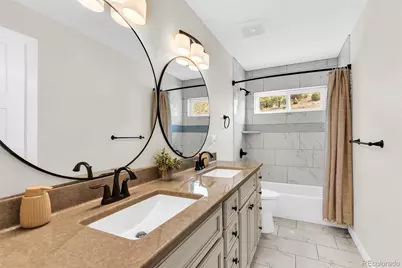
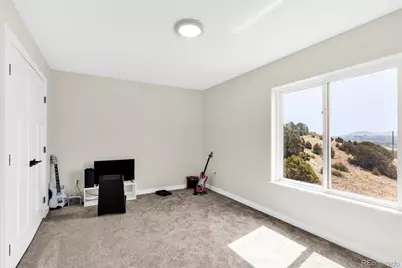
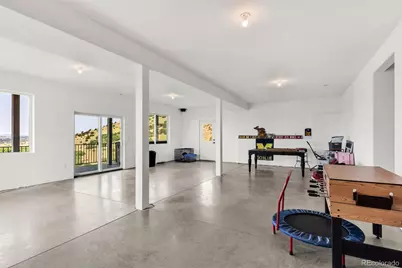
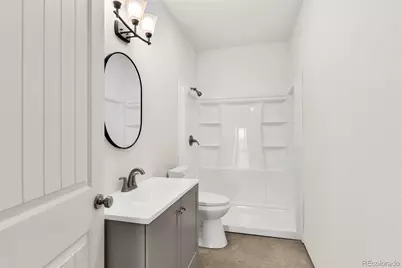
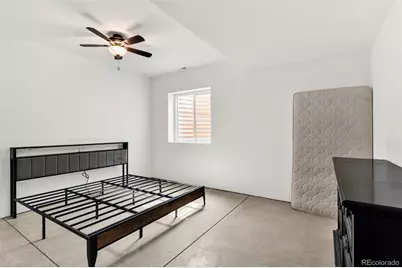
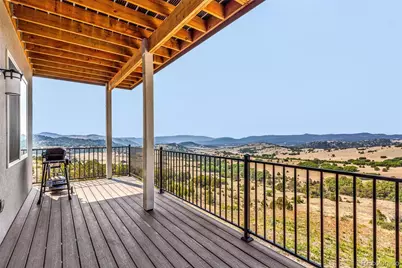
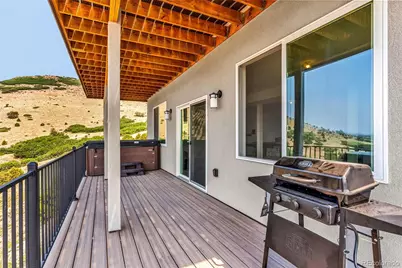
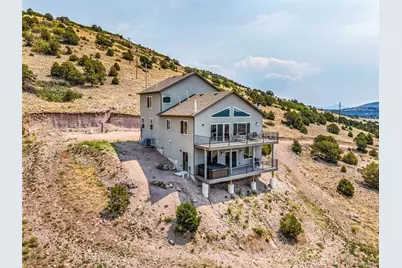
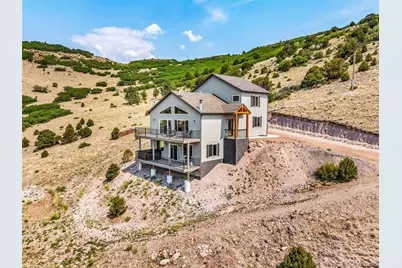
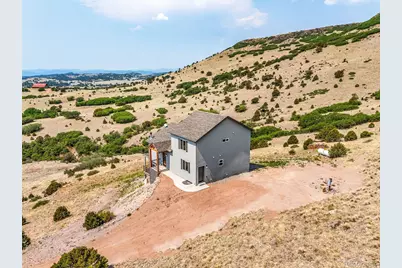
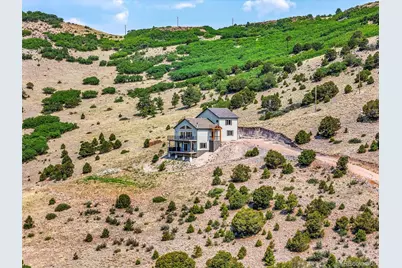
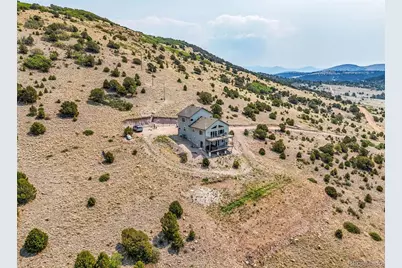
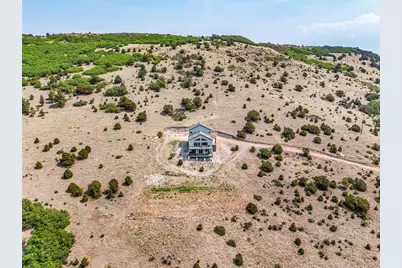
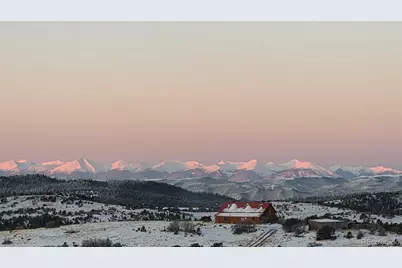
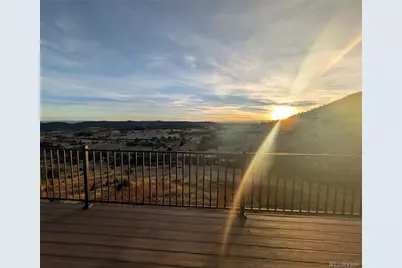
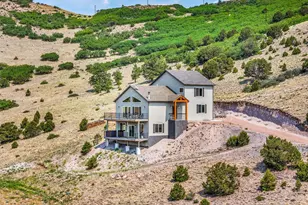
Experience Colorado mountain living at its finest in this brand-new masterpiece by Jenkins Homes. Thoughtfully positioned on nearly 40 private acres, this modern, open-concept home was designed to showcase breathtaking views of the Sangre de Cristo Mountains and the expansive valley- all while offering modern and crisp finishes. Inside, you'll find 5 spacious bedrooms, 4 beautifully appointed bathrooms, including a dual vanity primary suite and a 5-piece bathroom upstairs. The sleek kitchen features granite countertops, soft-close cabinetry, a gas stove and flows effortlessly into the living areas and walk-out balcony where the scenery becomes part of everyday life. The lower-level family room is already plumbed for a wet bar or second kitchen, creating endless possibilities for entertaining or multigenerational living. A designated building site awaits your dream garage, with additional lower-level parking potential. Spend your day to wildlife roaming/soaring the valley, then spend your evenings beneath Colorado's spectacular dark skies, with the rare chance to witness the Aurora Borealis. Explore your own mountainside, hike to the top of the property, and enjoy unmatched privacy with panoramic views in every direction. Year-round access is easy via paved, county-maintained High Park Road and with just a half-mile of HOA-maintained road. Conveniently located about 40 minutes from Cañon City and Cripple Creek, and just over an hour from Colorado Springs. This isn't just a home-it's a peaceful Colorado lifestyle. Schedule your private showing today and experience the beauty, serenity, and adventure waiting for you.
Full Property Details
Full Property Details for 941 Cap Rock Ln
Sign in to view more details. Local MLS Rules require you to be signed in. Not a member yet? Sign up now.
General
- Price: $875,000
- HOA FEE: $21/month
- HOA FEE FREQ.: Annually
- Taxes: $2,283 (2025)
- Status: Active
- Type: Single Family
- Source: MetroList_Colorado
- MLS ID: 7710111
- Updated: 7/9/2026
- Added to Site: 2 day(s) ago
Interior
- Interior Features: Ceiling Fan(s), Eat-in Kitchen, Five Piece Bath, Granite Counters, High Ceilings, Open Floorplan, Primary Suite, Quartz Counters, Smoke Free, Vaulted Ceiling(s), Walk-In Closet(s)
- Fireplace: Yes
- Number of Fireplaces: 1
- Fireplace(s): Great Room, Wood Burning Stove, Great Room, Wood Burning Stove, Great Room, Wood Burning Stove
- Appliances: Dishwasher, Disposal, Dryer, Microwave, Oven, Range, Range Hood, Refrigerator, Washer
- Furnishings: Negotiable
- Flooring: Carpet, Tile, Vinyl
Rooms
Bathrooms
- Total Bathrooms: 4
- Full Bathrooms: 1
- 3/4 Bathrooms: 2
- Half Bathrooms: 1
- Main Floor Baths: 2
- Basement Baths: 1
Bedrooms
- Total Bedrooms: 5
- Bedrooms Main: 1
Other Rooms
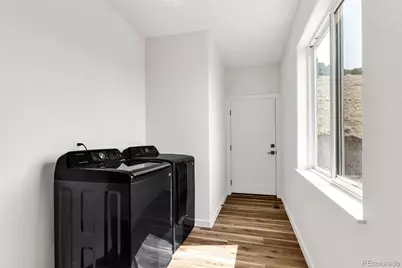
- Laundry: In Unit
Additional Information
- Security/Safety: Carbon Monoxide Detector(s), Smoke Detector(s)
Exterior
- Exterior Features: Balcony
- Porch/Patio/Deck: Covered, Patio
Location
- County: Fremont
- Subdivision: Cap Rock Acres Sub
- Driving Directions: From Canon City, head west on HWY 50 - Turn right onto HWY for 8.6 mi - Turn Rt. onto High Park Rd for 7.5 mi. - Turn left onto Cap Rock Ln. for .4 mi - Do not go straight, but turn left to continue onto Cap Rock Ln. for a little over .5 mi. - You will see the home on the right.
School Information
- Elem School District: Canon City RE-1
- Midd School District: Canon City RE-1
- High School District: Canon City RE-1
- Elementary School: Lincoln School of Science and Technology
- Middle School: Canon City
- High School: Canon City
Community
- Association: Yes
- Assoc. Name: Cap Rock Acres
- Pets Allowed: Yes
- Management Type: Self Managed
Heating & Cooling
- Cooling Type: Central Air
- Heating Type: Forced Air, Wood Stove
Utilities
- Sewer: Septic Tank
- Water: Well
- Utility Description: Electricity Connected, Propane
Structural Information
- Architectural Style: Mountain Contemporary
- Structure Type: House
- Construction: Frame, Stucco
- Basement: Yes
- Basement Desc.: Finished, Full, Walk-Out Access
- Roof: Composition
- Windows: Double Pane Windows, Egress Windows, Window Coverings
- Entry Location: Ground
- Square Feet: 34,356
- Sq. Ft. Source: Public Records
- Living Area: 3,456 Sq. Ft.
- Current Bldg. Use: Live/Work
- Year Built: 2025
- Property Condition: New Construction
Lot Features
- Lot Size (Acres): 39.43
- Lot Size (Sq. Ft.): 1,717,570
- Frontage: Public, Year Round
- Street/Road Desc.: Dirt
- Road Maintenance: Private Maintained Road
- Lot Features: Foothills, Meadow, Mountainous, Rolling Slope, Secluded, Sloped
- Trees/Vegetation: Natural State
- Zoning: R-3
- Fencing (Description): None
Financial Considerations
- Association Fee: Yes
- Association Fee: $250
- Assoc Fee Freq.: Annually
- Assoc Fee /Annual: $250
- Tax Amount: $2,283
- Tax Year: 2025
- Terms: Cash, Conventional, FHA, VA Loan
Disclosures and Reports
- Ownership: Individual
- Special Conditions: None
- Documents Avail.: HOA Docs Available, Well Permit
- Legal Description: Subd: CAPROCK ACRES SUB LOT 2 CAPROCK ACRES REF FROM 996-04-595
- Exclusions: Personal Property, Antique record player chest & antique record cabinet.
- Property ID: 99804434
Listed by HomeSmart Preferred Realty
Get Pre-Approved Today
Schools
Schools serving 941 Cap Rock Ln
School District:Caã?±On City School District Re-1
| Name | Grades | Distance |
|---|---|---|
Harrison School 920 Field Avenue, Cañon City, CO 81212 | K-5 | 16.4 mi |
Lincoln School of Science and Technology 420 Myrtle Avenue, Cañon City, CO 81212 | K-5 | 17.5 mi |
Canon City High School 1313 College, Cañon City, CO 81212 | 9-12 | 16.5 mi |
Disclaimer:
School attendance boundaries provided by ATTOM Data Solutions and are for reference only. Contact the school directly to verify enrollment eligibility.
Price & Sales History for 941 Cap Rock Ln
Date
Details
Price
Change
Source
5/26/2023
Sold
$132,500
—
Public Record
Disclaimer: Historical sales information is derived from public records provided by the county offices. Information is not guaranteed and should be independently verified.

Tax History
Tax History for 941 Cap Rock Ln
Year
Property Taxes
Change
Tax Assessment
Change
2025
$2,283
43%
$37,441
-3%
2024
$1,602
—
$38,689
59%
2023
$1,597
-3%
$24,319
-4%
2021
$1,638
-3%
$25,278
—
2022
$1,693
-1%
$25,278
—
2020
$1,709
—
$25,278
—
2019
$1,711
-3%
$25,278
—
2018
$1,763
8%
$25,278
—
2017
$1,634
33%
$25,278
—
2016
$1,227
—
$25,280
—
2015
$1,225
-2%
$25,280
—
2013
$1,253
—
$25,280
—
2012
$1,255
—
$25,278
—
Disclaimer: Historical tax information is derived from public records provided by the county offices. Information is not guaranteed and should be independently verified.
Estimate the Cost
Estimate the Cost for 941 Cap Rock Ln
941 Cap Rock Lane, Canon City, CO 81212 (MLS# 7710111) is a Single Family property with 5 bedrooms, 1 full bathroom and 3 partial bathrooms. 941 Cap Rock Lane is currently listed for $875,000 and was received on July 09, 2026. Want to learn more about 941 Cap Rock Lane? Do you have questions about finding other Single Family real estate for sale in Canon City? You can browse all Canon City real estate or contact a Coldwell Banker agent to request more information.