This is a carousel with tiles that activate property listing cards. Use the previous and next buttons to navigate.
1/1
$2,100,000
This is a carousel with tiles that activate property listing cards. Use the previous and next buttons to navigate.
1/1
Property Description
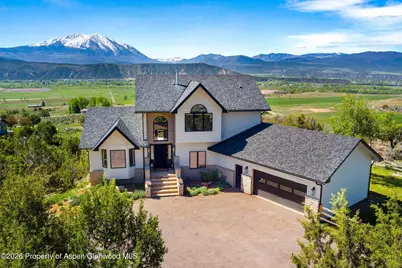
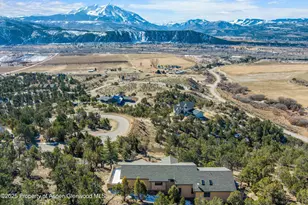
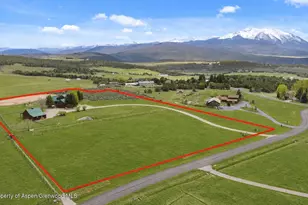
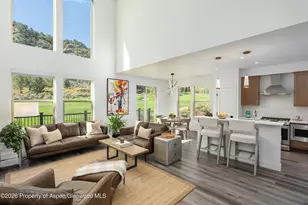
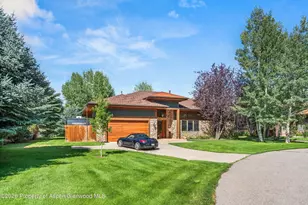
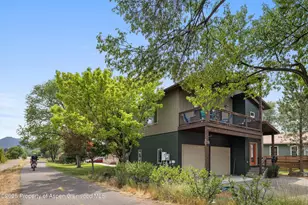
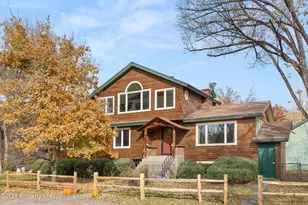
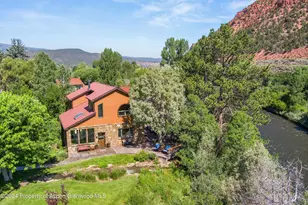
Set on 5.3 private acres in desirable Wooden Deer, this contemporary five-bedroom, three-and-a-half-bath home was remodeled around one central principle: bringing the mountain inside. From the vaulted main level, primary suite, sweeping balcony, Trex deck, walkout lower level, and stone patio, Mount Sopris is present throughout the home with no neighboring rooflines interrupting the view. The three-level floor plan is distinctive and highly functional. The main level features dramatic ceilings, walls of glass, an open living and dining area, a modern kitchen, an office or bedroom, and a bath. The upper level includes the private primary suite with balcony, oversized closet, custom built-ins, and a beautifully remodeled bath, plus an additional guest bedroom and full bath. The walkout lower level offers two bedrooms, a full bath, laundry, and two flexible living areas ideal for a TV room, family room, gym, playroom, or recreation space. Finishes are clean, modern, and refined, including Café appliances, quartz countertops, Zellige handmade tile backsplash, remodeled baths with quartz, glass tile and porcelain finishes, engineered hardwood floors, oversized closets, custom cabinetry, and thoughtful storage throughout. The home was comprehensively remodeled in 2021-2022, with continued improvements through 2025, including a new roof and new boiler. Additional features include in-floor radiant heat, mini-split A/C, hot tub, fenced yard, sprinkler system, mudroom, oversized two-car garage, and beautiful outdoor living spaces. Offered furnished, less seller's exclusions and just minutes to downtown Carbondale.
Full Property Details
Full Property Details for 501 Wooden Deer Rd
General
- Sold For: $2,100,000
- HOA FEE: $257/month
- HOA FEE FREQ.: Quarterly
- Taxes: $9,459 (2025)
- Status: Closed
- Type: Single Family
- Source: 106
- MLS ID: 192816
- Added to Site: 157 day(s) ago
Rental Information
- Complex Features: Yes
Interior
- Fireplace: Yes
- Number of Fireplaces: 1
- Fireplace(s): Gas
- Furnishings: Partially
Rooms
Bathrooms
- Total Bathrooms: 4
- Full Bathrooms: 4
Bedrooms
- Total Bedrooms: 5
Other Rooms
- Laundry: Inside
Additional Information
- Shared Amenities: Pets Allowed/Owner, Pets Allowed/Renter
Location
- Area: Missouri Heights
- County: Garfield
- Subdivision: Wooden Deer
- Driving Directions: From Highway 82, turn North onto County Road 103 (Crystal Springs Road) Follow to Wooden Deer Subdivision (1 mile off of Highway 82). Continue up to 501, on the left side of the road.
Community
- Association: Yes
- Assoc. Fees Include: Water, Maintenance Grounds
Heating & Cooling
- Air Conditioning: Yes
- Cooling Type: A/C
- Heating Type: Radiant, Hot Water
Utilities
- Sewer: Septic
- Water: Community
- Water/Sewer: Septic
- Cable Available: Yes
Structural Information
- Architectural Style: Contemporary
- Exterior Const.: Stone Veneer, Stucco, Frame
- Roof: Composition
- Square Feet: 3,820
- Living Area: 3,820 Sq. Ft.
- Year Built: 1994
- Property Condition: Excellent
Lot Features
- Lot Size (Acres): 5.3
- Lot Size (Sq. Ft.): 230,868
- Lot Features: Landscaped
- Zoning: Residential
- Fencing (Description): Fence
Financial Considerations
- Association Fee: $770
- Assoc Fee Freq.: Quarterly
- Tax Amount: $9,459.24
- Tax Year: 2025
- Terms: New Loan, Cash
Disclosures and Reports
- Legal Description: SECTION: 25 TOWNSHIP: 7 RANGE: 88 SUBDIVISION: WOODEN DEER SUB BLOCK: 0 LOT: 12 5.30 ACRES
- Inclusions: Ceiling Fan, Dryer, Oven, Refrigerator, Washer, Window Coverings, Water Softener, Range, Microwave, Dishwasher
- Property ID: 239325204012
Listed by Aspen Snowmass Sotheby's International Realty - Hyman Mall, Sally Shiekman
Sold by Weaver & Briscoe, Jessica Hughes

Get Pre-Approved Today
Schools
Schools serving 501 Wooden Deer Rd
School District:Roaring Fork School District Re-1
| Name | Grades | Distance |
|---|---|---|
Crystal River Elementary School 160 Snowmass Drive, Carbondale, CO 81623 | PK-4 | 2.4 mi |
Carbondale Middle School 180 Snowmass Drive, Carbondale, CO 81623 | 5-8 | 2.7 mi |
Roaring Fork High School 2270 Colorado 133, Carbondale, CO 81623 | 9-12 | 2.8 mi |
Disclaimer:
School attendance boundaries provided by ATTOM Data Solutions and are for reference only. Contact the school directly to verify enrollment eligibility.
Price & Sales History for 501 Wooden Deer Rd
Date
Details
Price
Change
Source
9/22/2026
Sold
$2,100,000
-8.5%
MLS
7/09/2026
Price Reduced
$2,295,000
-4.18%
MLS
5/13/2026
Listed
$2,395,000
—
MLS
Disclaimer: Historical sales information is derived from public records provided by the county offices. Information is not guaranteed and should be independently verified.
501 Wooden Deer Road, Carbondale, CO 81623 (MLS# 192816) is a Single Family property that was sold at $2,100,000 on September 22, 2026. Want to learn more about 501 Wooden Deer Road? Do you have questions about finding other Single Family real estate for sale in Carbondale? You can browse all Carbondale real estate or contact a Coldwell Banker agent to request more information.