This is a carousel with tiles that activate property listing cards. Use the previous and next buttons to navigate.
1/1
$920,000
This is a carousel with tiles that activate property listing cards. Use the previous and next buttons to navigate.
1/1
Property Description
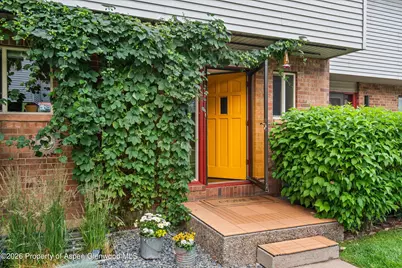
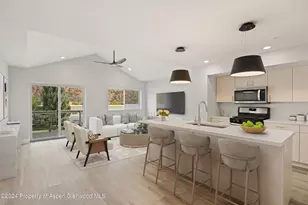
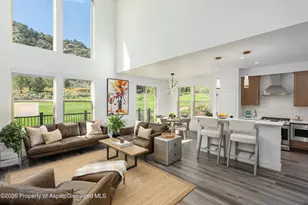
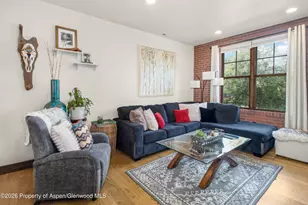
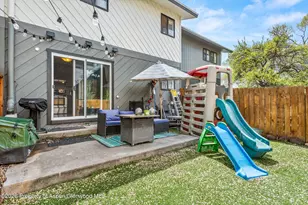
Discover modern charm and functionality in this beautifully updated Carbondale townhome, offering 4 bedrooms, 3.5 bathrooms, and 1,848 square feet of living space across three finished levels. The main level features an open layout where the living room, complete with a cozy wood-burning fireplace, flows effortlessly into the dining area and kitchen. Perfect for entertaining, the kitchen is outfitted with custom cabinetry, built-in coat closet, raised ceiling, and Caesarstone countertops. A convenient powder room completes this floor. The upper level consists of a private primary bedroom featuring an ensuite ¾ bathroom. Two additional bedrooms and one full bath plus storage loft and extra closet space and shelving in the hallway. The fully finished basement adds excellent versatility with an additional living area, bedroom*, ¾ bathroom, laundry closet, and under-stairs storage. Outdoor living is easy and low-maintenance, highlighted by well-manicured common areas and a strong community feel. The organized backyard with walk-out composite deck, multiple storage sheds and workbench secures bikes, tools, and outdoor equipment while maintaining a clean, easily accessible patio and lawn area. Additional conveniences include an assigned carport and parking space with additional guest parking. Perfectly situated just minutes from Carbondale's vibrant Main Street, the neighborhood also features a recently installed We Cycle station right at the subdivision entrance. This home delivers a balanced mix of modern comfort and daily functionality, making it an excellent choice for an investment or a place to settle down. *Basement bedroom has legal egress, but no closet. Seller is a licensed real estate broker in the State of Colorado.
Full Property Details
Full Property Details for 681 S 2nd St #B
General
- Sold For: $920,000
- HOA FEE: $300/month
- Taxes: $4,361 (2025)
- Status: Closed
- Type: Townhouse
- Source: 106
- MLS ID: 193742
- Added to Site: 53 day(s) ago
Rental Information
- Complex Features: Yes
Interior
- Fireplace: Yes
- Number of Fireplaces: 1
- Fireplace(s): Wood Burning
- Furnishings: Unfurnished
Rooms
Bathrooms
- Total Bathrooms: 4
- Full Bathrooms: 1
- 3/4 Bathrooms: 2
- Half Bathrooms: 1
Bedrooms
- Total Bedrooms: 4
Other Rooms
- Laundry: In Basement
Additional Information
- Shared Amenities: Pets Allowed/Owner, Pets Allowed/Renter
Parking
- Parking Features: Assigned
Location
- Area: Carbondale
- County: Garfield
- Subdivision: Sopris Park Townhomes
- Driving Directions: From Hwy 133, turn onto Snowmass Drive at the traffic light directly across from River Valley Ranch entrance. Turn left onto S. 2nd Street. The subdivision is immediately on your left. Pull into the designated guest parking spaces marked along S 2nd Street.
Community
- Association: Yes
- Assoc. Fees Include: Contingency Fund, Management, Insurance, Trash, Snow Removal, Maintenance Grounds
Heating & Cooling
- Cooling Type: None
- Heating Type: Natural Gas, Forced Air
Utilities
- Water: Public
Structural Information
- Architectural Style: Other
- Exterior Const.: Block, Brick Veneer, Vinyl Siding, Frame
- Roof: Metal
- Square Feet: 1,848
- Living Area: 1,848 Sq. Ft.
- Year Built: 1974
- Property Condition: Good
Lot Features
- Lot Size (Acres): 0.04
- Lot Size (Sq. Ft.): 1,536
- Lot Features: Landscaped
- Zoning: R/HD
- Fencing (Description): Fence
Financial Considerations
- Association Fee: $300
- Assoc Fee Freq.: Monthly
- Tax Amount: $4,361.92
- Tax Year: 2025
- Terms: New Loan, Cash
Disclosures and Reports
- Legal Description: SECTION: 3 TOWNSHIP: 8 RANGE: 88 SUBDIVISION: SOPRIS PARK TOWNHOUSES BLOCK: 4 LOT: 20 EXCEPT SWLY 1'
- Inclusions: Ceiling Fan, Dryer, Refrigerator, Washer, Window Coverings, Range, Dishwasher
- Property ID: 246303104020
Listed by Compass Aspen, Sue Howarth
Sold by SSC & Company Real Estate, Hilary Salcido

Get Pre-Approved Today
Schools
Schools serving 681 S 2nd St #B
School District:Roaring Fork School District Re-1
| Name | Grades | Distance |
|---|---|---|
Carbondale Middle School 180 Snowmass Drive, Carbondale, CO 81623 | 5-8 | 0.1 mi |
Crystal River Elementary School 160 Snowmass Drive, Carbondale, CO 81623 | PK-4 | 0.2 mi |
Roaring Fork High School 2270 Colorado 133, Carbondale, CO 81623 | 9-12 | 0.5 mi |
Disclaimer:
School attendance boundaries provided by ATTOM Data Solutions and are for reference only. Contact the school directly to verify enrollment eligibility.
Price & Sales History for 681 S 2nd St #B
Date
Details
Price
Change
Source
8/24/2026
Sold
$920,000
-1.6%
MLS
7/10/2026
Listed
$935,000
—
MLS
Disclaimer: Historical sales information is derived from public records provided by the county offices. Information is not guaranteed and should be independently verified.
681 S 2nd Street #B, Carbondale, CO 81623 (MLS# 193742) is a Townhouse property that was sold at $920,000 on August 24, 2026. Want to learn more about 681 S 2nd Street #B? Do you have questions about finding other Townhouse real estate for sale in Carbondale? You can browse all Carbondale real estate or contact a Coldwell Banker agent to request more information.