This is a carousel with tiles that activate property listing cards. Use the previous and next buttons to navigate.
1/50
$650,000
This is a carousel with tiles that activate property listing cards. Use the previous and next buttons to navigate.
1/50
Property Description
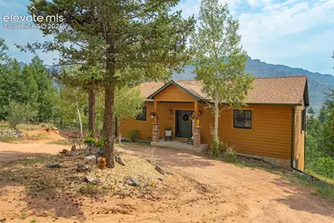
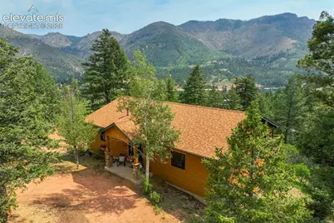
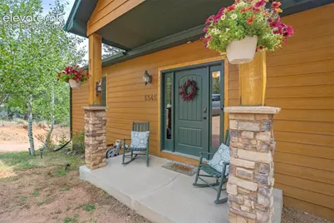
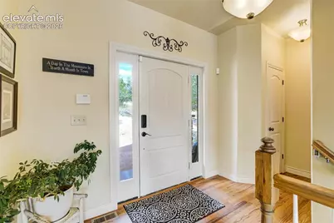
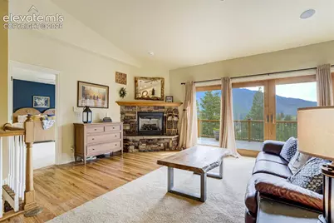
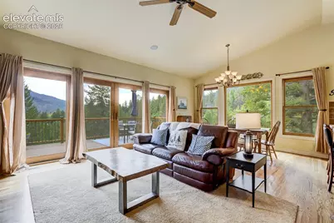
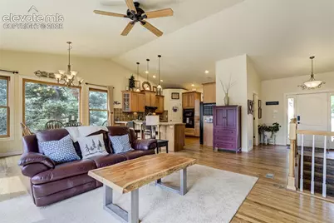
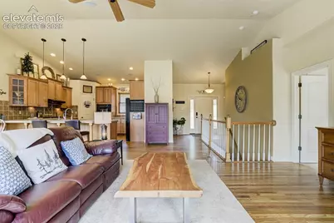
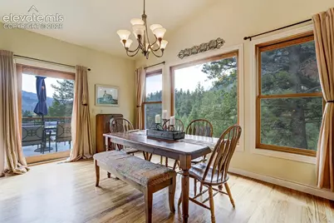
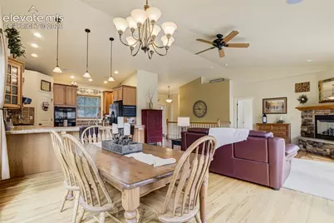
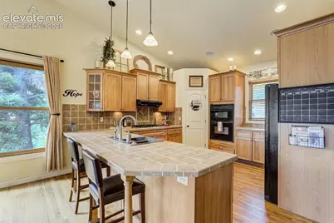
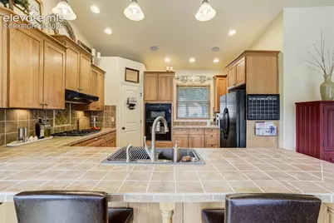
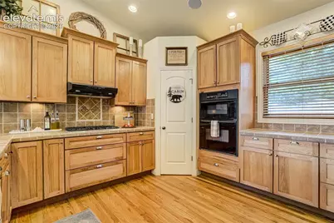
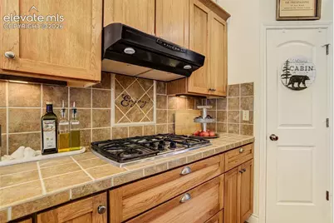
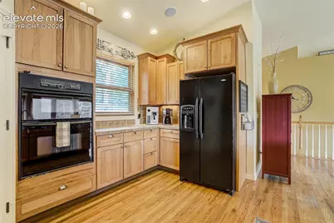
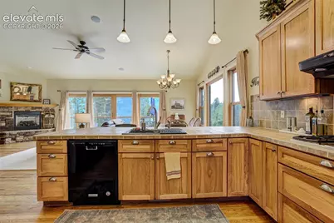
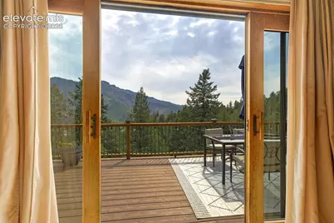
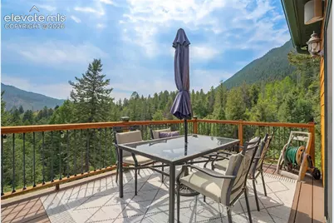
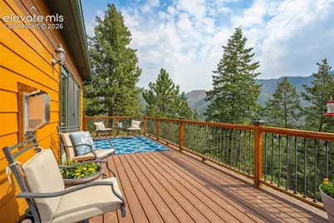
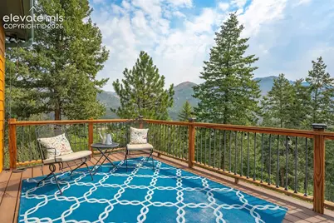
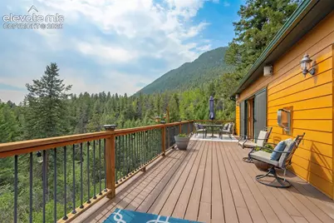
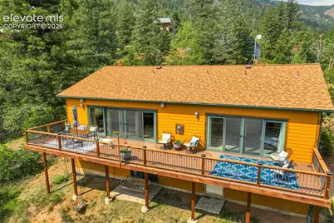
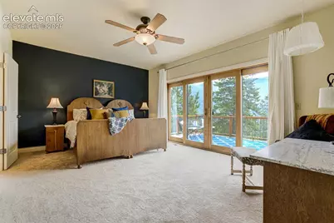
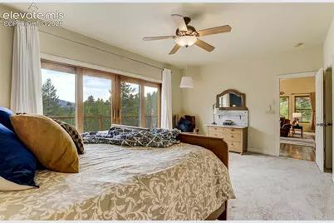
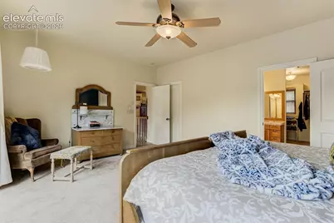
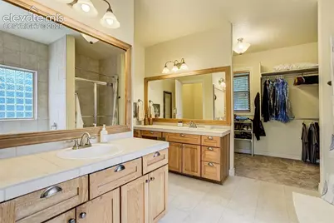
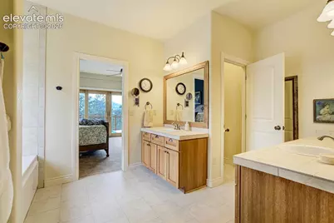
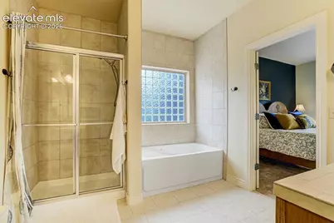
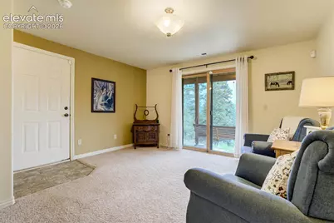
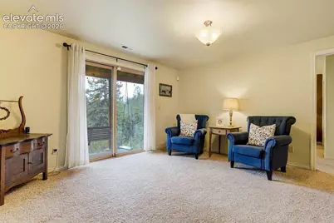
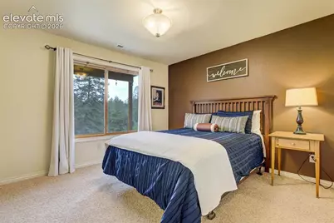
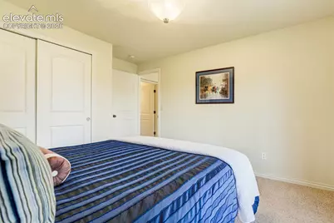
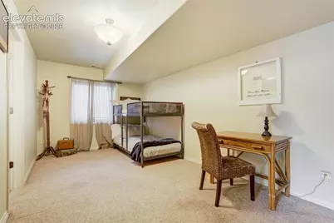
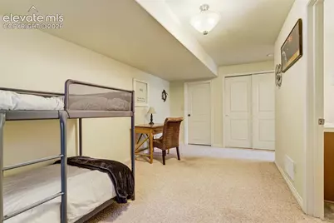
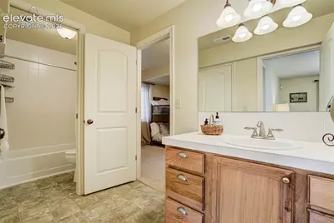
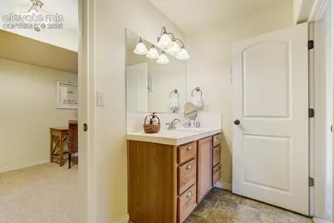
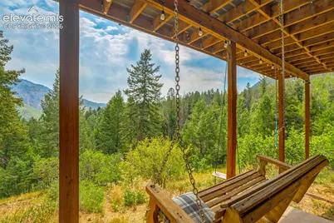
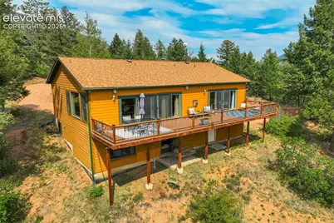
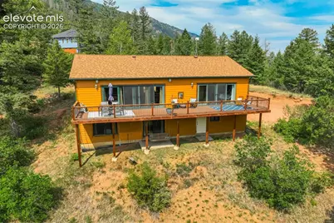
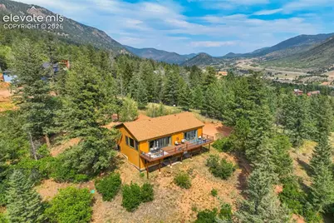
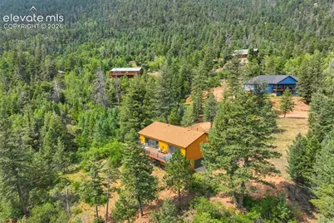
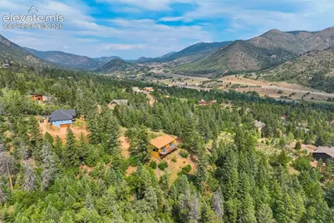
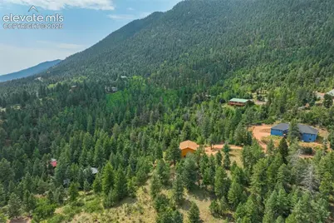
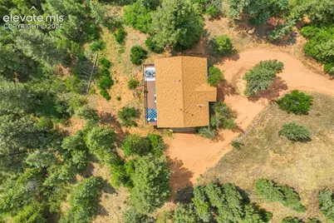
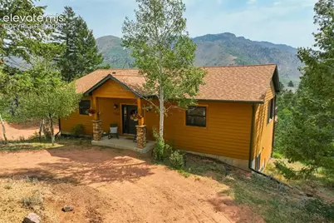
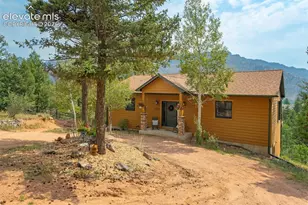
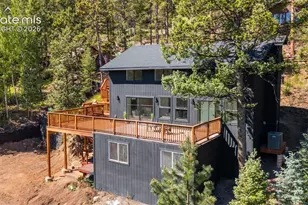
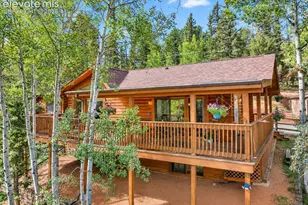
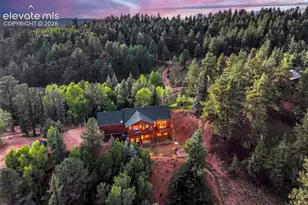
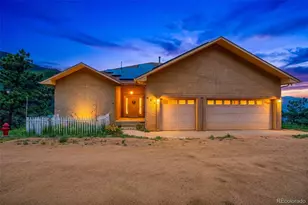
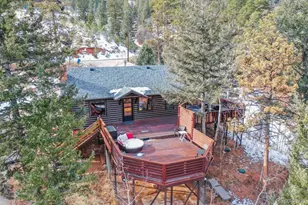
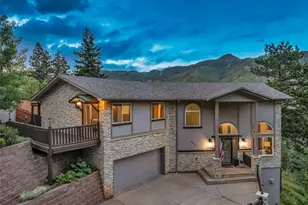
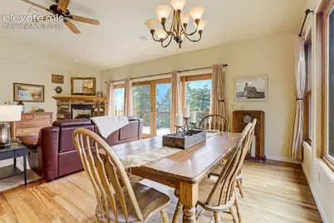
Beautiful custom ranch-style home nestled in the Colorado foothills just outside Colorado Springs, offering a peaceful, private mountain setting while still being approximately 20 minutes from downtown. Perched near the top of the hill and surrounded by towering pine trees, this one-owner home captures gorgeous mountain views and the feeling of a true Colorado retreat. The main level features hardwood flooring throughout the great room and kitchen, along with vaulted ceilings that create an open and inviting atmosphere. The expansive kitchen offers beautiful cabinetry, a gas cooktop, double ovens, generous workspace and plenty of room for gathering. The adjoining great room is highlighted by a striking stone gas-log fireplace and expansive patio doors that frame the natural surroundings and open to a large deck overlooking the mountains and pines. Main level laundry with wash basin. The spacious primary suite is a private retreat with double patio doors providing direct access to the deck. The five-piece primary bath features separate vanities, a jetted tub, walk in shower and a large walk-in closet. A conveniently designed main-level laundry room includes direct pass-through access to the primary suite. A powder bath completes the main level. The finished walkout basement provides a second spacious great room with patio-door access to the backyard and a cozy outdoor swing area. Two additional bedrooms feature garden-level windows and share a Jack-and-Jill full bath. A large finished storage closet provides additional usable space. An oversized two-car garage includes a utility closet housing the furnace and water heater, plus convenient walkout access to the backyard. The exterior offers the warm appearance of cedar while providing the durability and lower maintenance of cement HardiePlank siding. Originally custom-built for its current owner, this special property combines privacy, mountain character and beautiful natural surroundings with convenient access to Colorado Springs. Enjoy towering pines, abundant nature, rugged foothill scenery and spectacular mountain views-all from a peaceful setting that feels worlds away from the city.
Full Property Details
Full Property Details for 5545 Scout Rdg Trl
General
- Price: $650,000
- Taxes: $2,753 (2025)
- Status: Active
- Type: Single Family
- Source: PikesPeak
- MLS ID: 3538813
- Updated: 8/14/2026
- Added to Site: 7 day(s) ago
Interior
- Interior Features: 5-Pc Bath, Great Room, Vaulted Ceilings
- Fireplace(s): Gas, Main Level, One
- Appliances: Dishwasher, Microwave, Oven, Range, Refrigerator
- Flooring: Carpet, Wood
Rooms
Bathrooms
- Total Bathrooms: 3
- Full Bathrooms: 2
- Half Bathrooms: 1
- Primary Bathroom: 5-Pc Bath, Double Vanity, Free-standing Shower, Jetted Tub
Bedrooms
- Total Bedrooms: 3
- 1st/Main Floor Primary: Yes
Other Rooms
- Laundry: Main
Additional Information
- Amenities: Kitchen Pantry, Security System
Parking
- Total Spaces: 2
- Garage Description: Attached, Garage Door Opener, Oversized
Location
- County: El Paso
- Subdivision: Ute Pass Summer Homes
School Information
- High School District: Manitou Springs-14
Heating & Cooling
- Cooling Type: Ceiling Fan(s)
- Heating Type: Forced Air, Natural Gas
Utilities
- Sewer: Septic
- Water: Municipal
- Utility Description: Electricity Connected, Natural Gas Connected
Structural Information
- Property Detached: Yes
- Description/Design: Ranch
- Structure Type: Frame
- Construction Status: Existing Home
- Basement Desc.: Partial Basement, Walk-Out
- Roof: Composite Shingle
- Windows: Vinyl
- Main/1st Level: 1,380 Sq. Ft.
- Finished Above Grnd: 1,380 Sq. Ft.
- Year Built: 2004
Lot Features
- Lot Size (Acres): 0.854
- Lot Size (Sq. Ft.): 37,200
- Frontage: City/Town Road, See Prop Desc Remarks
- Lot Description: Mountain View, Sloping, Trees/Woods, View of Rock Formations, See Remarks
Financial Considerations
- Assoc Fee Freq.: Not Applicable
- Tax Amount: $2,753.09
- Tax Year: 2025
- Terms: Cash, Conventional, FHA, VA
Disclosures and Reports
- APN: 8315309016
Listed by The Platinum Group
Get Pre-Approved Today
Schools
Schools serving 5545 Scout Rdg Trl
School District:Manitou Springs School District 14
| Name | Grades | Distance |
|---|---|---|
Ute Pass Elementary School 9230 Chipita Park Road, Cascade-Chipita Park, CO 80809 | PK-5 | 0.6 mi |
Manitou Springs Middle School 415 El Monte Place, Manitou Springs, CO 80829 | 6-8 | 6 mi |
Manitou Springs High School 401 El Monte Place, Manitou Springs, CO 80829 | 9-12 | 6 mi |
Disclaimer:
School attendance boundaries provided by ATTOM Data Solutions and are for reference only. Contact the school directly to verify enrollment eligibility.
Price & Sales History for 5545 Scout Rdg Trl
Date
Details
Price
Change
Source
8/14/2026
Listed
$650,000
1525%
MLS
1/27/2004
Sold
$40,000
—
Public Record
Disclaimer: Historical sales information is derived from public records provided by the county offices. Information is not guaranteed and should be independently verified.
Tax History
Tax History for 5545 Scout Rdg Trl
Year
Property Taxes
Change
Tax Assessment
Change
2025
$2,753
8%
$41,650
—
2024
$2,541
100%
$41,650
10%
2024
-100%
$37,910
—
2023
$1,898
-2%
$37,910
19%
2021
$1,928
4%
$31,820
3%
2022
$1,849
-4%
$30,920
16%
2021
$1,928
15%
$26,650
—
2019
$1,681
19%
$26,650
18%
2018
$1,409
13%
$22,610
—
2017
$1,244
10%
$22,610
-3%
2016
$1,126
-34%
$23,250
—
2015
$1,710
12%
$23,250
5%
2014
$1,520
1%
$22,140
—
2013
$1,509
—
$22,140
—
Disclaimer: Historical tax information is derived from public records provided by the county offices. Information is not guaranteed and should be independently verified.
Estimate the Cost
Estimate the Cost for 5545 Scout Rdg Trl
5545 Scout Ridge Trail, Cascade, CO 80809 (MLS# 3538813) is a Single Family property with 3 bedrooms, 2 full bathrooms and 1 partial bathroom. 5545 Scout Ridge Trail is currently listed for $650,000 and was received on August 14, 2026. Want to learn more about 5545 Scout Ridge Trail? Do you have questions about finding other Single Family real estate for sale in Cascade? You can browse all Cascade real estate or contact a Coldwell Banker agent to request more information.