
No photo available
$334,000
Full Property Details for 7865 W US Hwy 24
Sign in to view more details. Local MLS Rules require you to be signed in. Not a member yet? Sign up now.
General
- Sold For: $334,000
- Taxes: $7,605 (2025)
- Status: Closed
- Type: Single Family
- Source: MetroList_Colorado
- MLS ID: 5082993
- Added to Site: 61 day(s) ago
Interior
- Interior Features: Built-in Features, Ceiling Fan(s), Laminate Counters, Pantry
- Fireplace: Yes
- Number of Fireplaces: 2
- Fireplace(s): Family Room, Gas, Living Room, Wood Burning, Family Room, Gas, Living Room, Wood Burning, Family Room, Gas, Living Room, Wood Burning
- Appliances: Dishwasher, Oven, Range, Range Hood, Refrigerator
- Flooring: Carpet, Linoleum, Tile, Vinyl, Wood
Rooms
Bathrooms
- Total Bathrooms: 2
- Full Bathrooms: 2
- Main Floor Baths: 1
- Basement Baths: 1
Bedrooms
- Total Bedrooms: 3
Other Rooms
- Laundry: In Unit
Exterior
- Exterior Features: Dog Run
- Porch/Patio/Deck: Deck
Parking
- Garage: Yes
- Garage Spaces: 2
- Total Spaces: 2
- Parking Features: Concrete, Gravel
Location
- County: El Paso
- Subdivision: Cascade
- Driving Directions: From Colorado Springs, go West on Highway 24 to Cascade, about 7.5 miles. Exit left at mile marker 294 - Pikes Peak Gourmet Popcorn.
School Information
- Elem School District: Manitou Springs 14
- Midd School District: Manitou Springs 14
- High School District: Manitou Springs 14
- Elementary School: Ute Pass
- Middle School: Manitou Springs
- High School: Manitou Springs
Community
- Pets Allowed: Yes
Heating & Cooling
- Cooling Type: None
- Heating Type: Forced Air
Utilities
- Gas: Yes
- Sewer: Septic Tank
- Water: Public
- Utility Description: Cable Available, Electricity Connected, Natural Gas Connected
Structural Information
- Structure Type: House
- Construction: Frame, Log
- Basement: Yes
- Basement Desc.: Walk-Out Access
- Roof: Composition
- Square Feet: 2,669
- Sq. Ft. Source: Public Records
- Living Area: 2,539 Sq. Ft.
- Year Built: 1951
Lot Features
- Property View: Mountain(s)
- Mountain views: Yes
- Lot Size (Acres): 1.89
- Lot Size (Sq. Ft.): 82,328
- Street/Road Desc.: Paved
- Lot Features: Level, Many Trees
- Zoning: R-T
Financial Considerations
- Tax Amount: $7,605
- Tax Year: 2025
- Terms: Cash, Conventional
Disclosures and Reports
- Ownership: Individual
- Special Conditions: None
- Legal Description: TRACT IN S2NW4 SEC 26-13-68 AS FOLS, COM AT POI OF SWLY R/W LN OF US HWY 24 WITH E-W C/L OF SD SEC, TH N 33<15' W 766.06 FT FOR POB, SWLY AT R/A 500 FT, NWLY AT R/A 165 FT, NELY AT R/A 500 FT TO AFSD SWLY R/W LN, TH AT R/A 165 FT SELY TO POB 27
- Exclusions: All Seller's personal property
- Property ID: 83262-00-043
Listed by Pink Realty
Sold by Pink Realty
Listing agents
Pink Realty
Pink Realty
Pinkteam@pinkrealty.com,719-393-7465

 NMLS#: 1598647
Schools serving 7865 W US Hwy 24
| Name | Grades | Distance |
|---|---|---|
Ute Pass Elementary School 9230 Chipita Park Road, Cascade-Chipita Park, CO 80809 | PK-5 | 2.4 mi |
Manitou Springs Middle School 415 El Monte Place, Manitou Springs, CO 80829 | 6-8 | 4.2 mi |
Manitou Springs High School 401 El Monte Place, Manitou Springs, CO 80829 | 9-12 | 4.3 mi |
This is a carousel with tiles that activate property listing cards. Use the previous and next buttons to navigate.
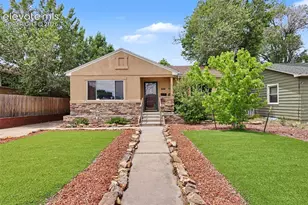
- Single Family
- Active
- Updated 8 days ago
- 3Beds
- 2Total Baths
- MLS # 2354172

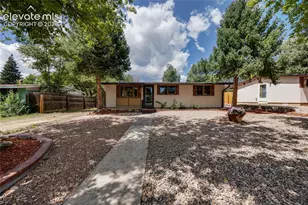
- Single Family
- Active
- Updated 10 days ago
- 3Beds
- 2Total Baths
- MLS # 6748191

- Single Family
- Active
- Updated 4 days ago
- 3Beds
- 1Total Bath
- MLS # 4212807
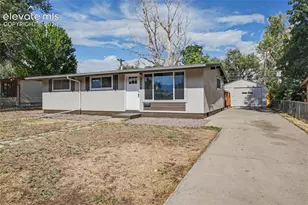
- Single Family
- Active
- 3Beds
- 1Total Bath
- MLS # 3889539

This is a carousel with tiles that activate property listing cards. Use the previous and next buttons to navigate.

- Single Family
- Active
- Updated 2 days ago
- 1Bed
- 1Total Bath
- MLS # 9911602

- Single Family
- Active
- Updated 1 day ago
- 3Beds
- 2Total Baths
- MLS # 5788104
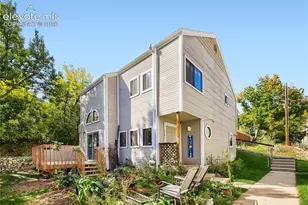
- Single Family
- Active
- Updated 14 hours ago
- 2Beds
- 2Total Baths
- MLS # 4744923

- Single Family
- Active
- Updated 1 day ago
- 3Beds
- 2Total Baths
- MLS # 9601945
This is a carousel with tiles that activate property listing cards. Use the previous and next buttons to navigate.

- Single Family
- Active
- Updated 4 days ago
- 3Beds
- 2Total Baths
- MLS # 1336328
- Single Family
- Active
- Updated 2 days ago
- 3Beds
- 3Total Baths
- MLS # 7521902

- Single Family
- Active
- Updated 6 days ago
- 3Beds
- 3Total Baths
- MLS # 4664953
- Duplex
- Active
- Updated 2 days ago
- MLS # 7095921
This is a carousel with tiles that activate property listing cards. Use the previous and next buttons to navigate.
- Single Family
- Closed
- 2Beds
- 1Total Bath
- 917Sq. Ft.
- MLS # 2113787

Sold by Century 21 Dream Home

- Single Family
- Closed
- 2Beds
- 1Total Bath
- 837Sq. Ft.
- MLS # 3983861
Sold by Pink Realty
- Lots/Land
- Closed
- 6.23Acres
- MLS # 2750381
Sold by Keller Williams Premier Realty, LLC

- Single Family
- Closed
- 2Beds
- 1Total Bath
- 935Sq. Ft.
- MLS # 3707336
Sold by Non Mls Participant
7865 W US Highway 24, Cascade, CO 80809 (MLS# 5082993) is a Single Family property that was sold at $334,000 on August 10, 2026. Want to learn more about 7865 W US Highway 24? Do you have questions about finding other Single Family real estate for sale in Cascade? You can browse all Cascade real estate or contact a Coldwell Banker agent to request more information.