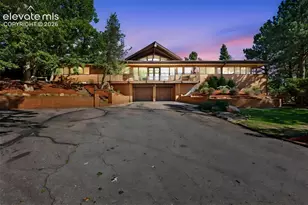
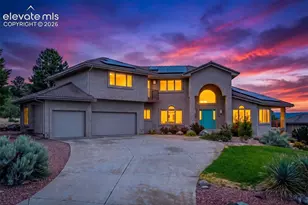
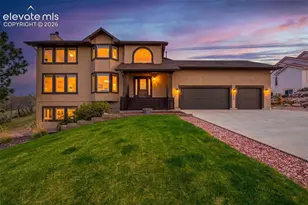
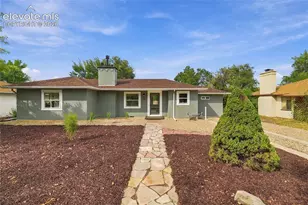
This is a carousel with tiles that activate property listing cards. Use the previous and next buttons to navigate.
1/48
$1,025,000
This is a carousel with tiles that activate property listing cards. Use the previous and next buttons to navigate.
1/48
Property Description
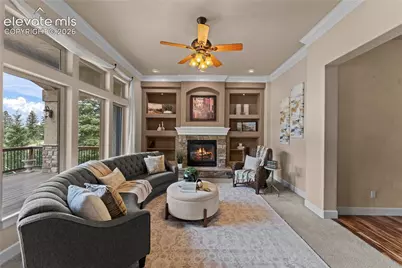
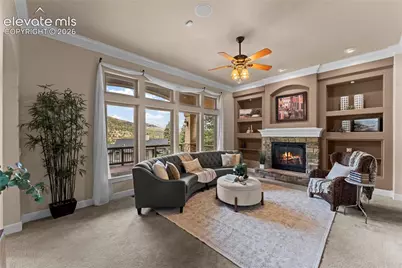
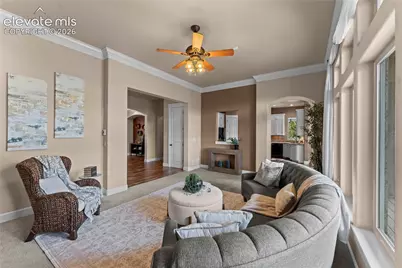
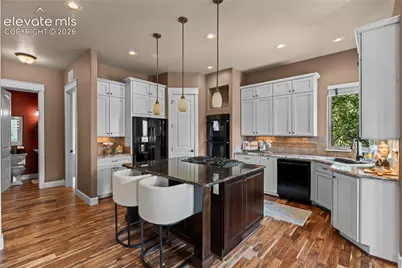
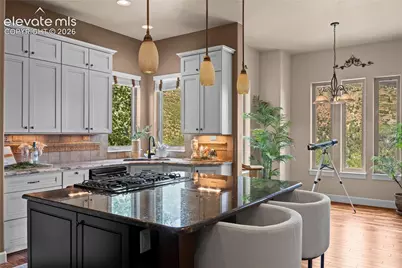
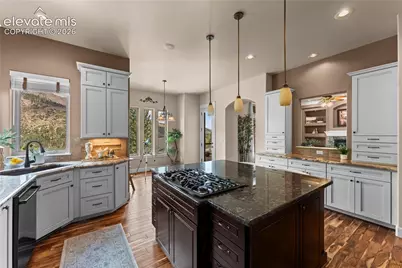
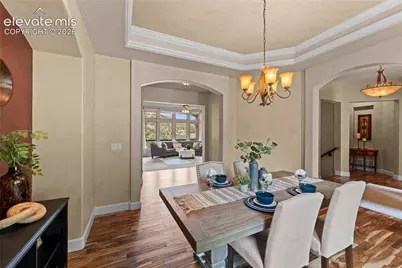
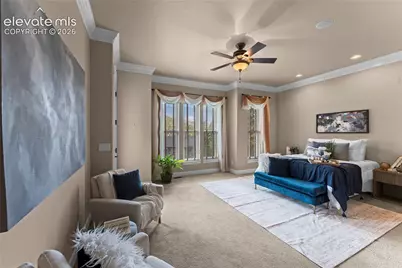
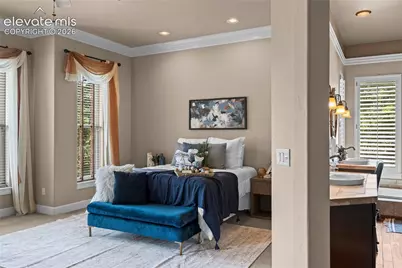
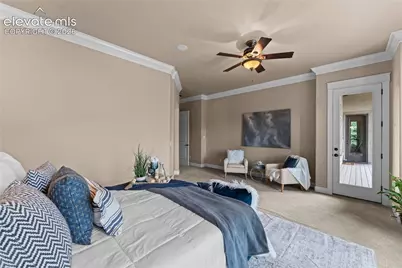
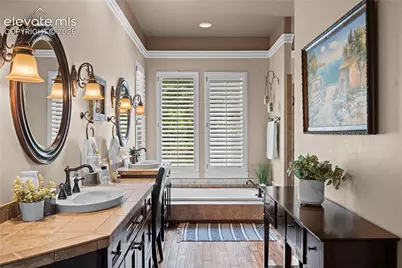
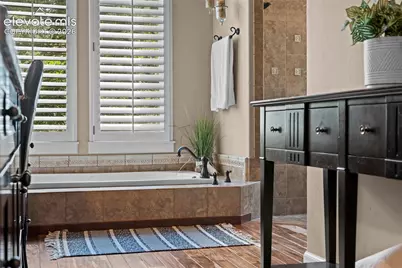
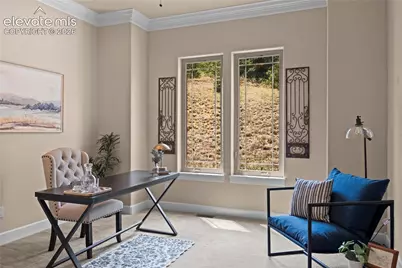
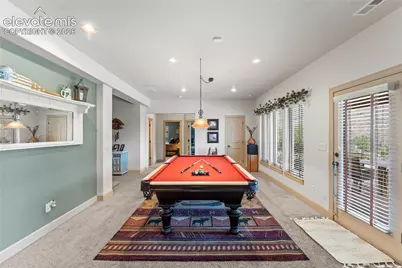
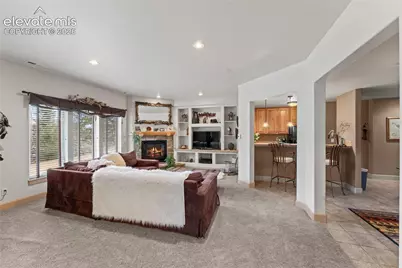
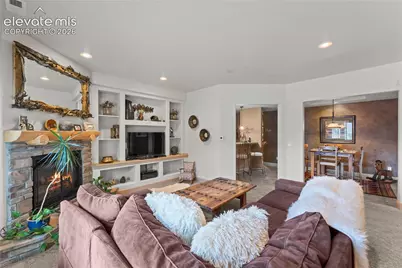
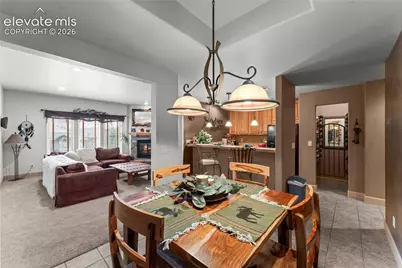
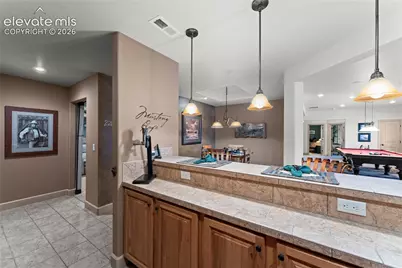
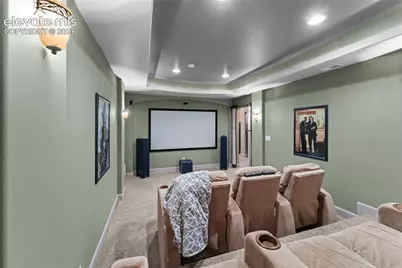
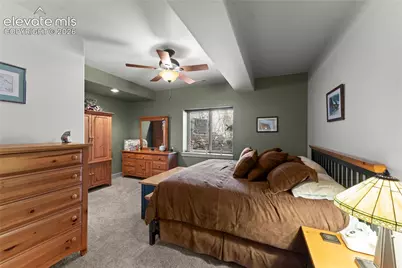
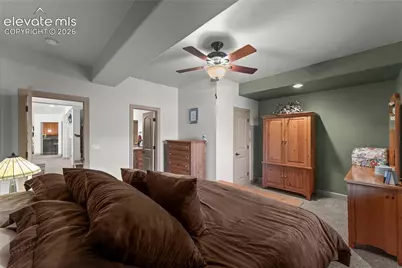
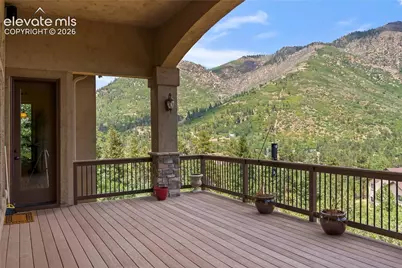
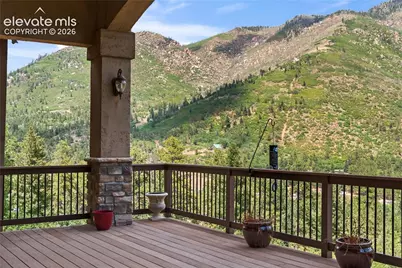
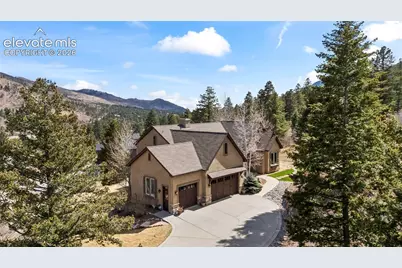
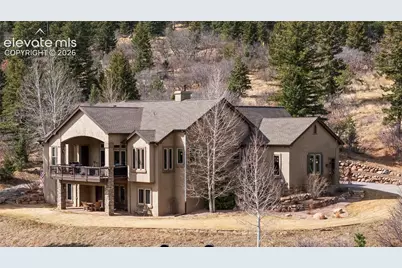
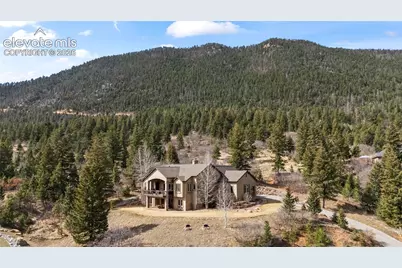
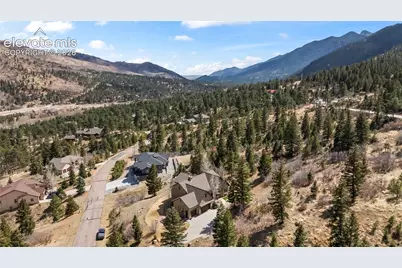
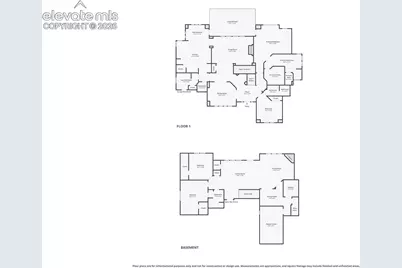
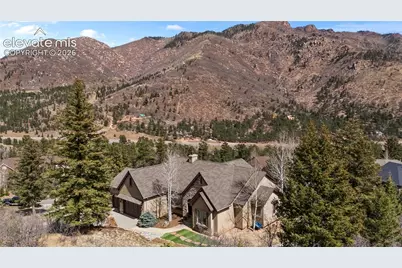
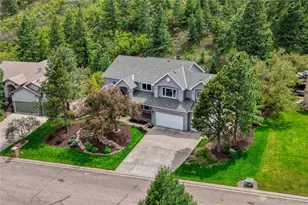
Tucked away on 2.5 private acres just off Pikes Peak Highway, this one of-a kind mountain retreat offers the perfect balance of privacy, comfort and unforgettable surroundings. With 4 bedrooms and 4 bathrooms, every inch of this home has been thoughtfully designed with custom touches throughout. Step inside and you'll immediately notice what sets this home apart. Every window perfectly frames sweeping views of the Rocky Mountains, bringing the outdoors in and creating a sense of calm from every room. Designed for both everyday living and exceptional entertaining, the home features a private movie theatre and a full wet bar, ideal for hosting or unwinding. Built-in speakers throughout the home allow you to seamlessly enjoy your favorite music or podcasts, setting the tone for any moment. Start your mornings on the Trex deck with a cup of coffee as the mountains come to life around you, and end your evenings surrounded by peaceful nature with sunsets that would make Bob Ross blush. The outdoor spaces are just as special, with thoughtfully curated landscaping and beautiful blooms that return year after year, adding color and charm to every season. Adding to its unique appeal, two of your neighbors include Santa himself at the iconic North Pole, Santa's Workshop and the entrance to America's Mountain Pikes Peak, offering a rare blend of privacy and nostalgic Colorado character. This truly is an opportunity to live in one of the coolest spots in all of Colorado!
Full Property Details
Full Property Details for 8465 Aspenglow Ln
General
- Price: $1,025,000
- HOA FEE: $125/month
- HOA FEE FREQ.: Semi-Annual
- Taxes: $4,785 (2024)
- Status: Active
- Type: Single Family
- Source: PikesPeak
- MLS ID: 3928571
- Updated: 7/25/2026
- Added to Site: 8 day(s) ago
Interior
- Fireplace(s): Basement, Gas, Main Level, Two
- Appliances: Cook Top, Dishwasher, Disposal, Double Oven, Microwave, Refrigerator, Self-Cleaning Oven, Washer
Rooms
Bathrooms
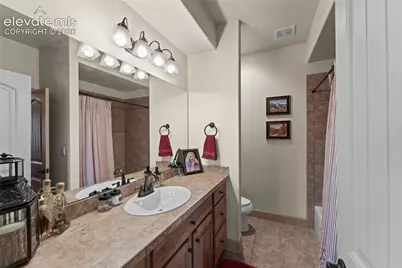
- Total Bathrooms: 4
- Full Bathrooms: 3
- Half Bathrooms: 1
Bedrooms
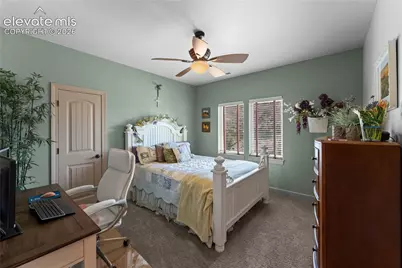
- Total Bedrooms: 4
Other Rooms
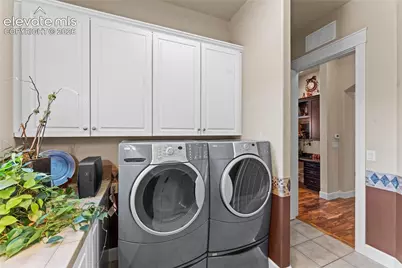
- Laundry: Electric Hook-up, Main
Additional Information
- Shared Amenities: Gated Community
Parking
- Garage Spaces: 3
- Garage Description: Attached, Garage Door Opener, Oversized
Location
- County: El Paso
- Subdivision: Pikes Peak Mountain Estates
School Information
- School District: 14
Heating & Cooling
- Cooling Type: Ceiling Fan(s), Central Air
- Heating Type: Forced Air, Natural Gas
Utilities
- Water: Municipal
- Utility Description: Cable Connected, Electricity Connected, Natural Gas Connected
Structural Information
- Description/Design: Ranch
- Structure Type: Frame
- Construction Status: Existing Home
- Exterior Const.: Stucco
- Roof: Composite Shingle
- Square Feet: 4,544
- Main/1st Level: 2,309 Sq. Ft.
- Down/Basement: 2,235 Sq. Ft.
- Finished Total: 4,320 Sq. Ft.
- Basement Finished: 90%
- Lower Finished: 0%
- Year Built: 2008
Lot Features
- Lot Size (Acres): 2.5
- Lot Size (Sq. Ft.): 108,900
- Lot Description: 360-Degree View, Mountain View, Trees/Woods, View of Rock Formations
- Fencing (Description): None
Financial Considerations
- Association Fee: Yes
- Association Fee: $750
- Assoc Fee Freq.: Semi-Annual
- Assoc Fee Desc.: Covenant Enforcement, Management, Snow Removal, Trash
- Tax Amount: $4,785.65
- Tax Year: 2024
Listed by Manchester Properties, LLC
Get Pre-Approved Today
Schools
Schools serving 8465 Aspenglow Ln
School District:Manitou Springs School District 14
| Name | Grades | Distance |
|---|---|---|
Ute Pass Elementary School 9230 Chipita Park Road, Cascade-Chipita Park, CO 80809 | PK-5 | 1.1 mi |
Manitou Springs Middle School 415 El Monte Place, Manitou Springs, CO 80829 | 6-8 | 5.4 mi |
Manitou Springs High School 401 El Monte Place, Manitou Springs, CO 80829 | 9-12 | 5.5 mi |
Disclaimer:
School attendance boundaries provided by ATTOM Data Solutions and are for reference only. Contact the school directly to verify enrollment eligibility.
Price & Sales History for 8465 Aspenglow Ln
Date
Details
Price
Change
Source
7/25/2026
Listed
$1,025,000
951.82%
MLS
4/01/2008
Sold
$97,450
—
Public Record
Disclaimer: Historical sales information is derived from public records provided by the county offices. Information is not guaranteed and should be independently verified.
Tax History
Tax History for 8465 Aspenglow Ln
Year
Property Taxes
Change
Tax Assessment
Change
2025
$5,901
23%
$76,380
9%
2024
$4,786
5%
$70,350
—
2023
$4,553
-3%
$70,350
8%
2021
$4,673
4%
$64,980
3%
2022
$4,478
-4%
$63,160
16%
2021
$4,673
8%
$54,420
—
2019
$4,339
-4%
$54,420
2%
2018
$4,512
14%
$53,200
—
2017
$3,970
-5%
$53,200
-6%
2016
$4,192
1%
$56,560
—
2015
$4,157
12%
$56,560
5%
2014
$3,703
—
$53,860
—
2013
$3,691
—
$53,860
—
Disclaimer: Historical tax information is derived from public records provided by the county offices. Information is not guaranteed and should be independently verified.
Estimate the Cost
Estimate the Cost for 8465 Aspenglow Ln
8465 Aspenglow Lane, Cascade, CO 80809 (MLS# 3928571) is a Single Family property with 4 bedrooms, 3 full bathrooms and 1 partial bathroom. 8465 Aspenglow Lane is currently listed for $1,025,000 and was received on July 25, 2026. Want to learn more about 8465 Aspenglow Lane? Do you have questions about finding other Single Family real estate for sale in Cascade? You can browse all Cascade real estate or contact a Coldwell Banker agent to request more information.