This is a carousel with tiles that activate property listing cards. Use the previous and next buttons to navigate.
1/40
$950,000 Sale Pending
This is a carousel with tiles that activate property listing cards. Use the previous and next buttons to navigate.
1/40
Property Description
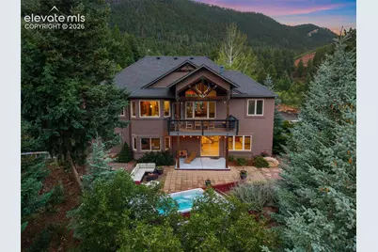
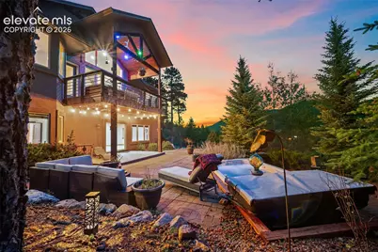
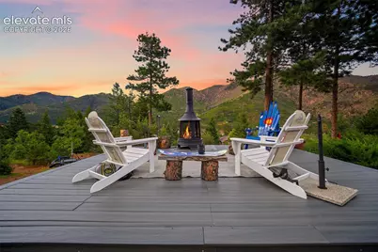
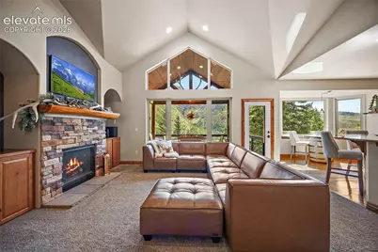
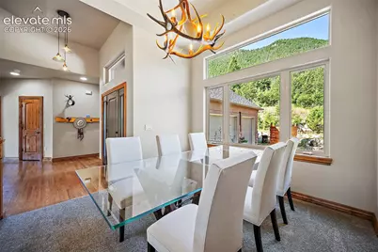
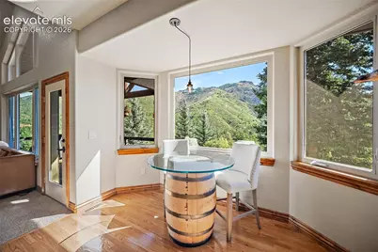
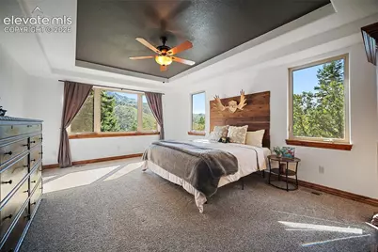
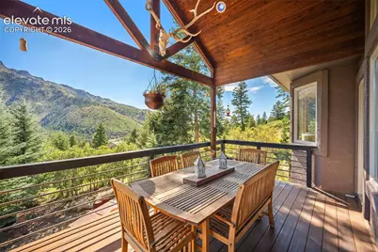
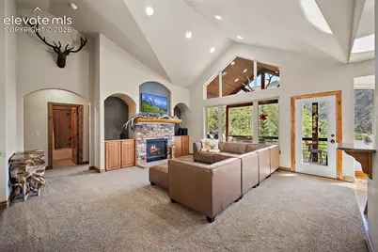
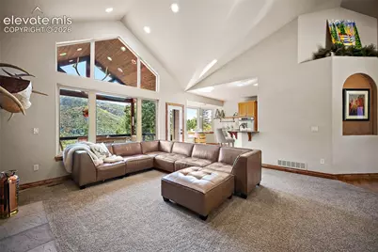
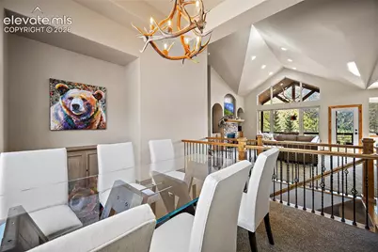
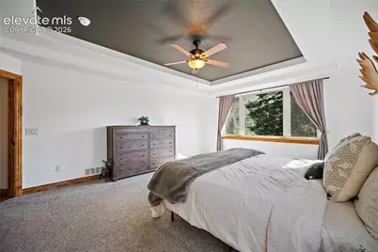
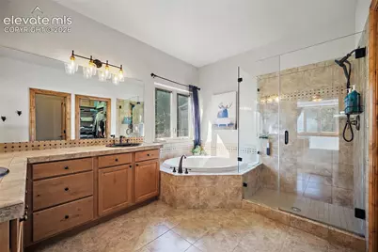
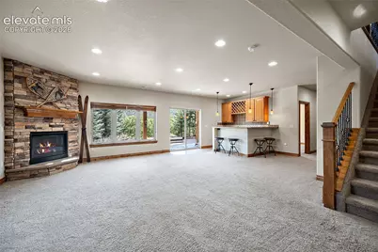
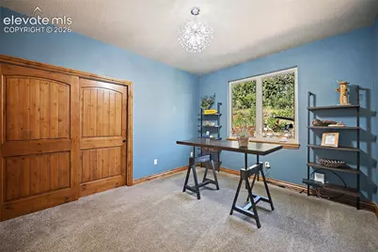
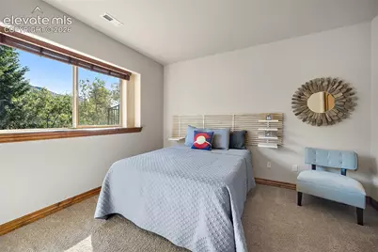
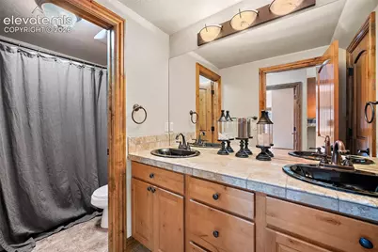
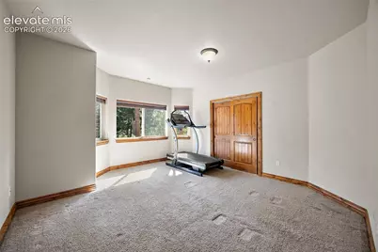
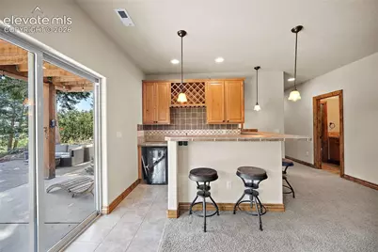
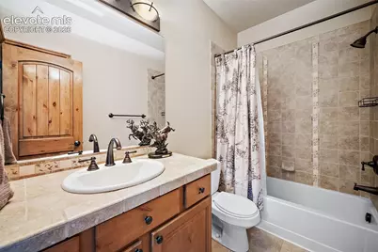
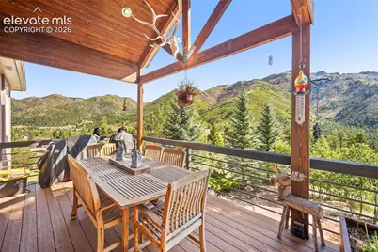
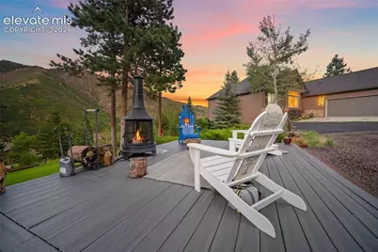
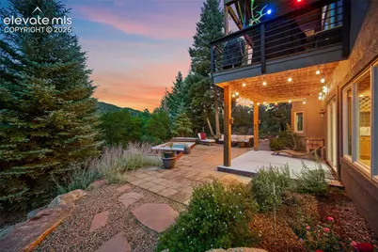
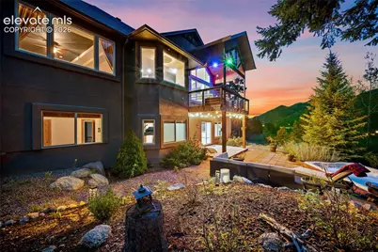
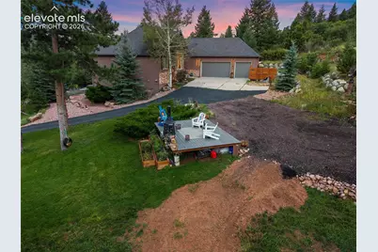
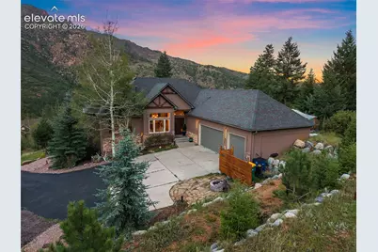
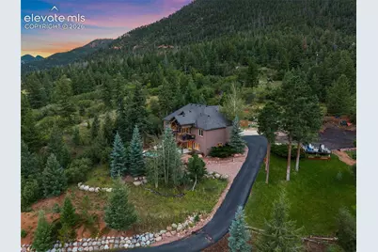
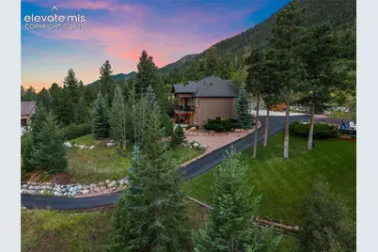
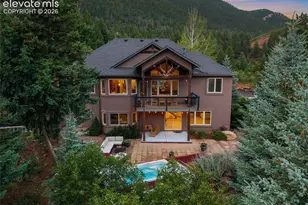
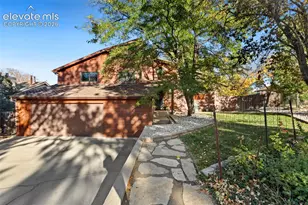
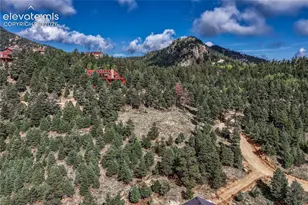
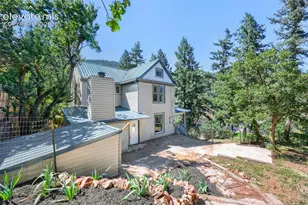
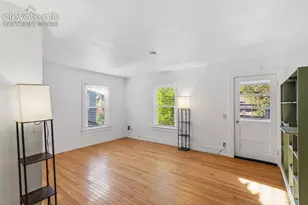
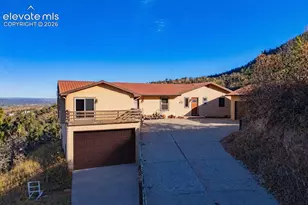
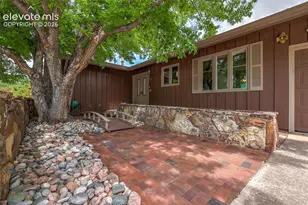
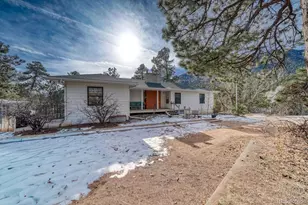
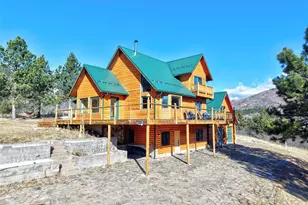
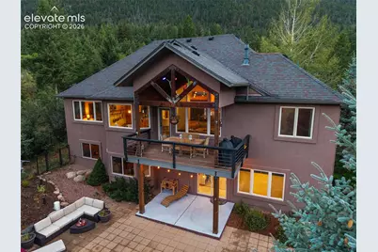
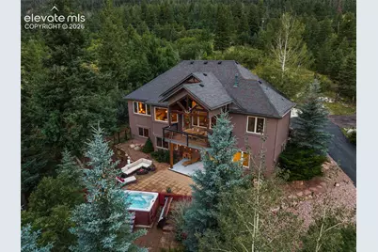
Come for the views. Stay for the Colorado lifestyle. Tucked onto 2.5 private-feeling acres in gated Pikes Peak Mountain Estates, this 5-bed, 3-bath, 3,824-sq-ft mountain contemporary delivers the kind of setting that makes you wonder why you'd ever leave home. Those mountain views steal the show, appearing through expansive windows throughout the home. Inside, wood floors, warm wood details and stacked stone provide just the right Colorado character. Gather around the great room fireplace, cook in a granite-topped kitchen, or step onto the deck and let the mountains provide the backdrop. Downstairs, the walkout level is ready for fun with a spacious rec room, wet bar, additional bedrooms, another fireplace and a dedicated home theater. Movie night just got an upgrade! Then head outside for a soak in the oversized hot tub-included with the sale-beneath the Colorado sky. Multiple outdoor living areas make entertaining equally appealing. Add a 3-car garage, greenhouse and dog run, and you have a mountain property built for real life as well as weekend escapes. Best of all? Manitou Springs, Colorado Springs and Woodland Park are just minutes away. Mountain serenity without giving up convenience.
Full Property Details
Full Property Details for 8515 Aspenglow Ln
General
- Price: $950,000
- HOA FEE: $125/month
- HOA FEE FREQ.: Semi-Annual
- Taxes: $5,469 (2025)
- Status: Pending
- Type: Single Family
- Source: PikesPeak
- MLS ID: 6927422
- Updated: 10/9/2026
- Added to Site: 47 day(s) ago
Interior
- Interior Features: 5-Pc Bath, 6-Panel Doors, 9Ft + Ceilings, Great Room, Vaulted Ceilings
- Fireplace(s): Basement, Gas, Main Level, Two
- Appliances: Dishwasher, Microwave, Range, Refrigerator
- Flooring: Carpet, Tile, Wood
Rooms
Bathrooms
- Total Bathrooms: 3
- Full Bathrooms: 3
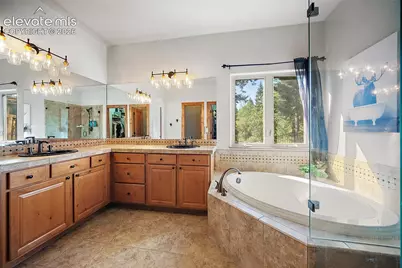
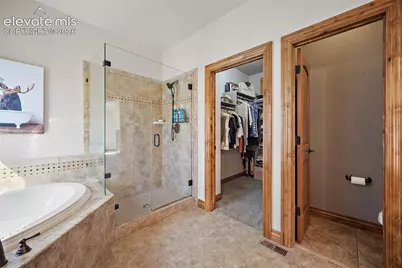
- Primary Bathroom: Double Vanity, Free-standing Shower, Tub
Bedrooms
- Total Bedrooms: 5
- 1st/Main Floor Primary: Yes
Other Rooms
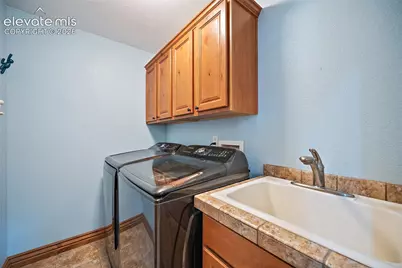
- Laundry: Electric Hook-up, Main
Additional Information
- Amenities: Breakfast Bar, Electric Gate, HOA Required $, Kitchen Pantry, Other, RV Parking, Window Coverings
- Shared Amenities: Gated Community
Parking
- Total Spaces: 3
- Garage Description: Attached, Garage Door Opener
Location
- County: El Paso
- Subdivision: Pikes Peak Mountain Estates
School Information
- High School District: Manitou Springs-14
Community
- Assoc. Fees Include: Common Utilities, Covenant Enforcement, Management, Security, Snow Removal, Other
- Number of Pets: 5
Heating & Cooling
- Cooling Type: Ceiling Fan(s), Central Air
- Heating Type: Forced Air, Natural Gas
Utilities
- Sewer: Septic
- Water: Municipal
- Utility Description: Cable Available, Electricity Connected, Telephone
Structural Information
- Property Detached: Yes
- Description/Design: Ranch
- Structure Type: Frame
- Construction Status: Existing Home
- Basement Desc.: Full Basement, Walk-Out
- Roof: Composite Shingle
- Windows: Vinyl
- Main/1st Level: 1,912 Sq. Ft.
- Finished Above Grnd: 1,912 Sq. Ft.
- Year Built: 2006
Lot Features
- Lot Size (Acres): 2.5
- Lot Size (Sq. Ft.): 108,900
- Frontage: City/Town Road
- Driveway/Sidewalk: Concrete, Paved
- Lot Features: Hiking Trail, Near Fire Station, Near Park, Near Schools, Near Shopping Center
- Lot Description: 360-Degree View, Backs to Open Space, Borders National Forest, Cul-de-Sac, Mountain View, Rural, Sloping, Trees/Woods, View of Pikes Peak, View of Rock Formations
- Fencing (Description): Other
Financial Considerations
- Association Fee: Yes
- Association Fee: $750
- Assoc Fee Freq.: Semi-Annual
- Assoc Fee Desc.: Common Utilities, Covenant Enforcement, Management, S
- Tax Amount: $5,469.39
- Tax Year: 2025
- Terms: Cash, Conventional, FHA, VA
Disclosures and Reports
- APN: 8322102009
Listed by Keller Williams Premier Realty
Get Pre-Approved Today
Schools
Schools serving 8515 Aspenglow Ln
School District:Manitou Springs School District 14
| Name | Grades | Distance |
|---|---|---|
Ute Pass Elementary School 9230 Chipita Park Road, Cascade-Chipita Park, CO 80809 | PK-5 | 1.1 mi |
Manitou Springs Middle School 415 El Monte Place, Manitou Springs, CO 80829 | 6-8 | 5.5 mi |
Manitou Springs High School 401 El Monte Place, Manitou Springs, CO 80829 | 9-12 | 5.5 mi |
Disclaimer:
School attendance boundaries provided by ATTOM Data Solutions and are for reference only. Contact the school directly to verify enrollment eligibility.
Price & Sales History for 8515 Aspenglow Ln
Date
Details
Price
Change
Source
10/06/2026
Price Reduced
$950,000
-9.52%
MLS
9/22/2026
Price Reduced
$1,050,000
-4.55%
MLS
9/01/2026
Listed
$1,100,000
105.61%
MLS
3/08/2016
Sold
$535,000
—
Public Record
Disclaimer: Historical sales information is derived from public records provided by the county offices. Information is not guaranteed and should be independently verified.
Tax History
Tax History for 8515 Aspenglow Ln
Year
Property Taxes
Change
Tax Assessment
Change
2025
$5,469
24%
$70,810
9%
2024
$4,411
5%
$65,170
—
2023
$4,189
20%
$65,170
34%
2021
$3,501
4%
$48,680
3%
2022
$3,354
-4%
$47,310
16%
2021
$3,501
8%
$40,770
—
2019
$3,251
-4%
$40,770
2%
2018
$3,380
14%
$39,850
—
2017
$2,974
-5%
$39,850
-6%
2016
$3,141
1%
$42,370
—
2015
$3,114
12%
$42,370
5%
2014
$2,774
—
$40,350
—
2013
$2,765
—
$40,350
—
Disclaimer: Historical tax information is derived from public records provided by the county offices. Information is not guaranteed and should be independently verified.
Estimate the Cost
Estimate the Cost for 8515 Aspenglow Ln
8515 Aspenglow Lane, Cascade, CO 80809 (MLS# 6927422) is a Single Family property with 5 bedrooms and 3 full bathrooms. 8515 Aspenglow Lane is currently listed for $950,000 and was received on September 01, 2026. Want to learn more about 8515 Aspenglow Lane? Do you have questions about finding other Single Family real estate for sale in Cascade? You can browse all Cascade real estate or contact a Coldwell Banker agent to request more information.