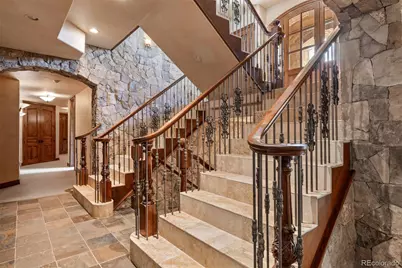
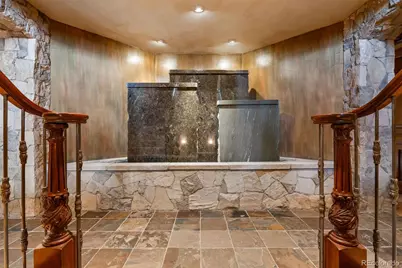
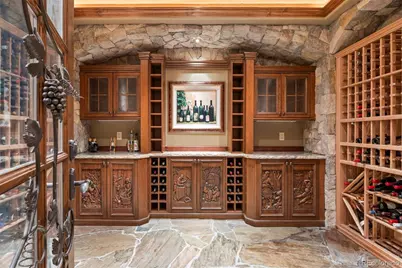
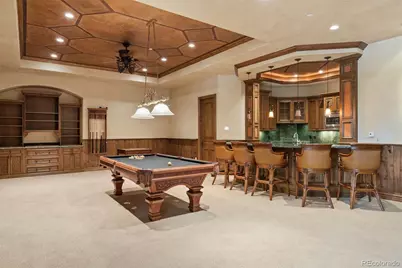
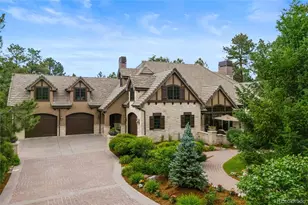
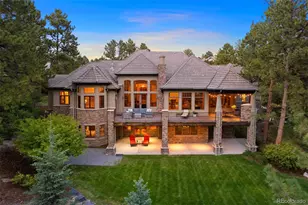
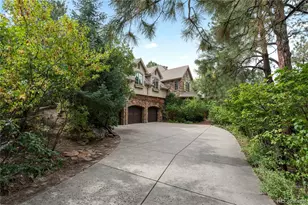
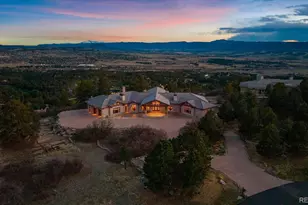
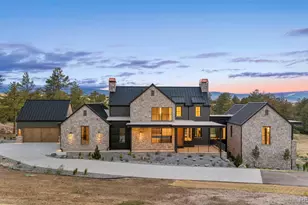
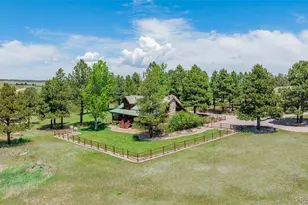
Full Property Details for 1033 Anaconda Dr
Sign in to view more details. Local MLS Rules require you to be signed in. Not a member yet? Sign up now.
General
- Price: $4,500,000
- HOA FEE: $455/month
- Taxes: $34,484 (2025)
- Status: Active
- Type: Single Family
- Source: MetroList_Colorado
- MLS ID: 1688950
- Updated: 10/1/2026
- Added to Site: 4 day(s) ago
Interior
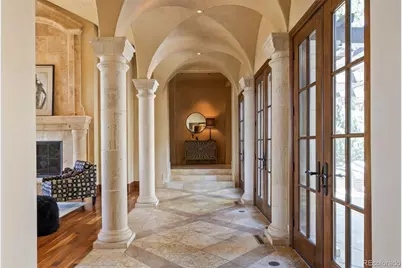
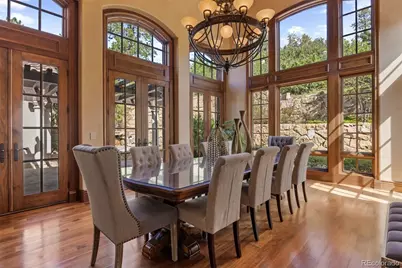
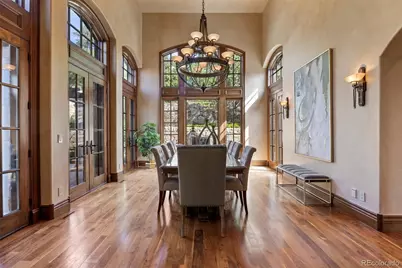
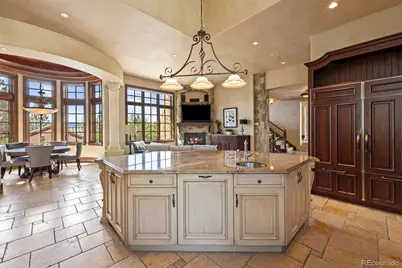
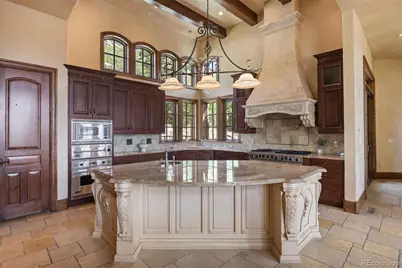
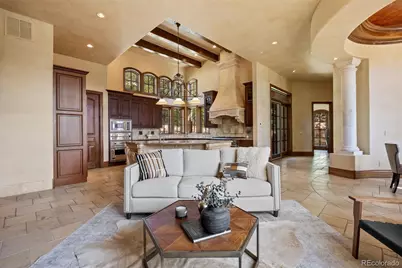
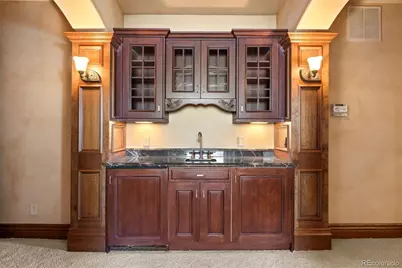
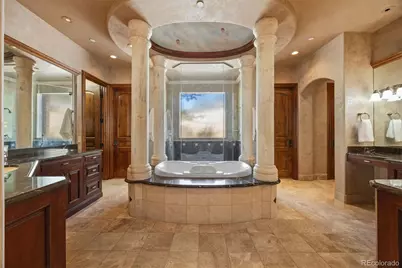
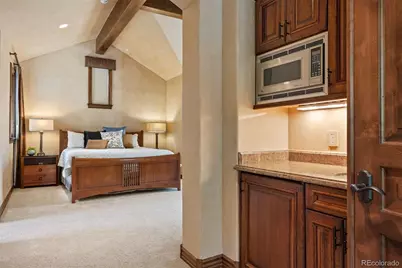
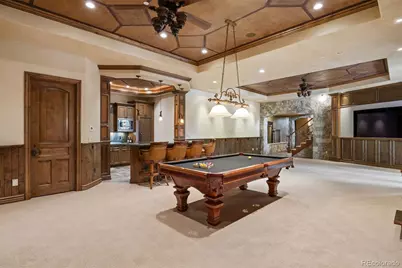
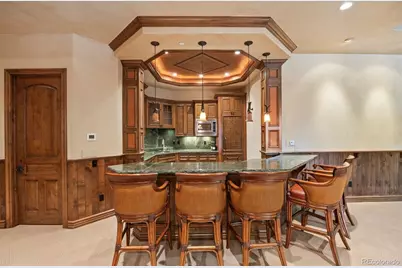
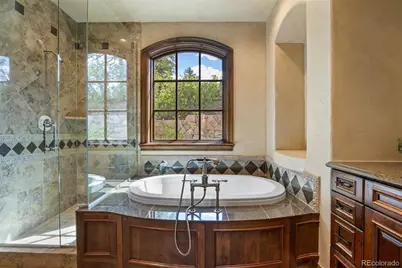
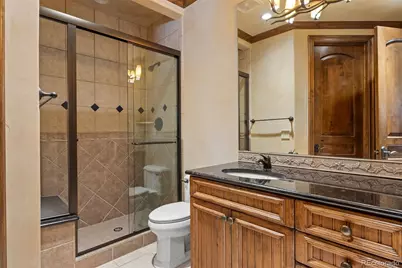
- Interior Features: Breakfast Bar, Built-in Features, Eat-in Kitchen, Entrance Foyer, Five Piece Bath, Granite Counters, High Ceilings, Kitchen Island, Pantry, Primary Suite, Walk-In Closet(s), Wet Bar
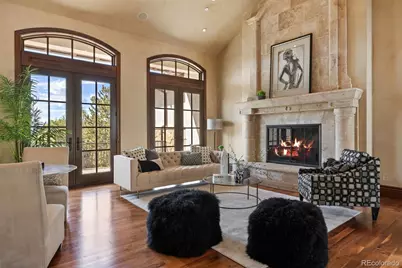
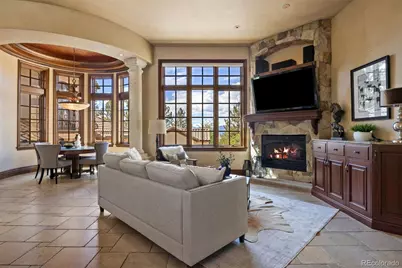
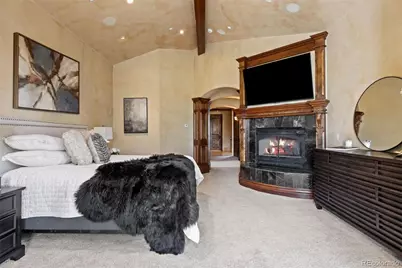
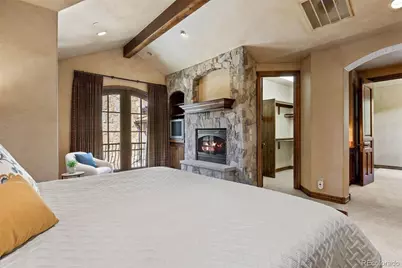
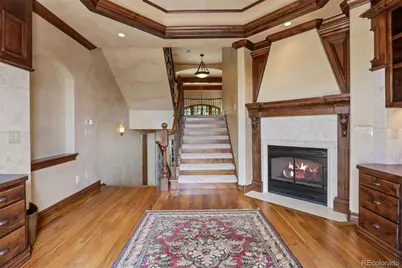
- Fireplace: Yes
- Number of Fireplaces: 6
- Fireplace(s): Basement, Bedroom, Family Room, Gas, Kitchen, Living Room, Primary Bedroom, Recreation Room, Basement, Bedroom, Family Room, Gas, Kitchen, Living Room, Primary Bedroom, Recreation Room, Basement, Bedroom, Family Room, Gas, Kitchen, Living Room, Primary Bedroom, Recreation Room
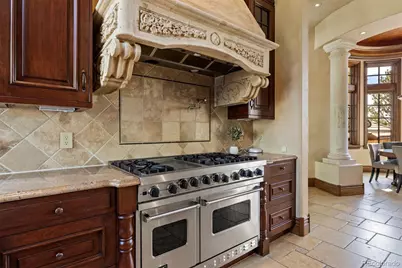
- Appliances: Bar Fridge, Dishwasher, Disposal, Double Oven, Dryer, Freezer, Microwave, Oven, Range, Range Hood, Refrigerator, Self Cleaning Oven, Sump Pump, Warming Drawer, Washer
- Furnishings: Unfurnished
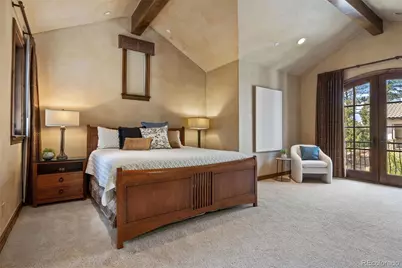
- Flooring: Carpet, Stone, Wood
Rooms
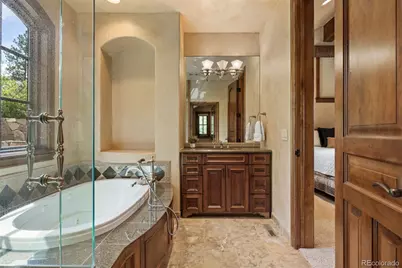
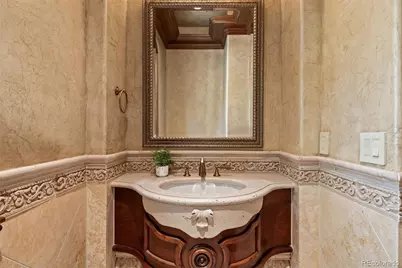
- Total Bathrooms: 9
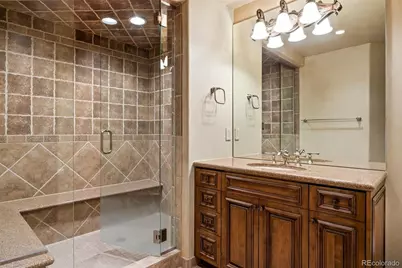
- Full Bathrooms: 3
- 3/4 Bathrooms: 3
- Half Bathrooms: 3
- Main Floor Baths: 4
- Basement Baths: 1
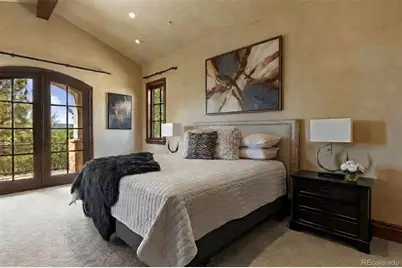
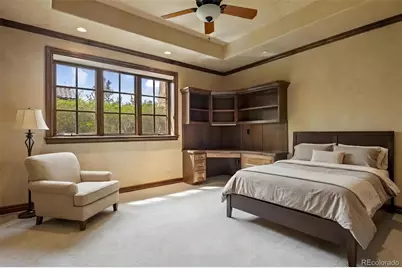
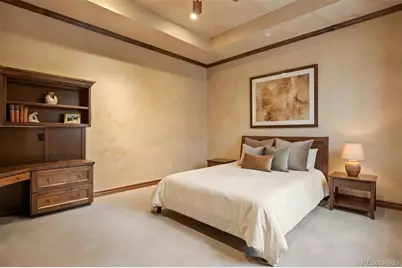
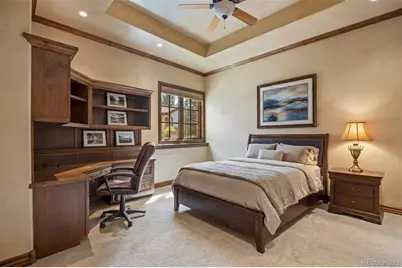
- Total Bedrooms: 5
- Bedrooms Main: 2
Additional Information
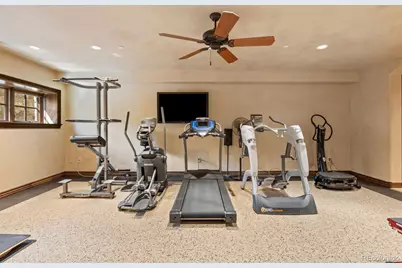
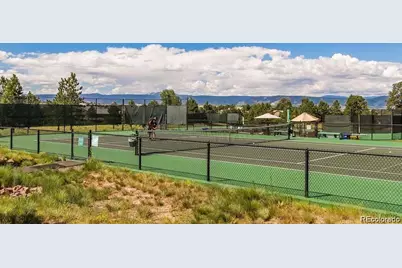
- Shared Amenities: Clubhouse, Fitness Center, Gated, Golf Course, Playground, Pool, Security, Spa/Hot Tub, Tennis Court(s), Trail(s)
- Security/Safety: Security System
Exterior
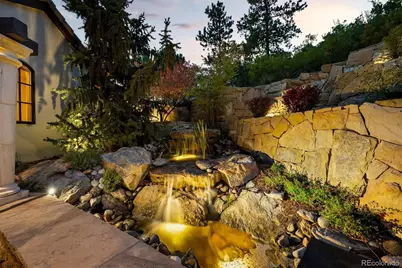
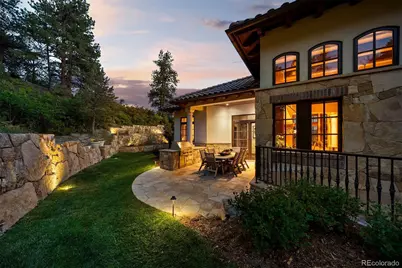
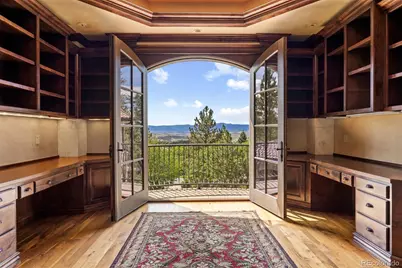
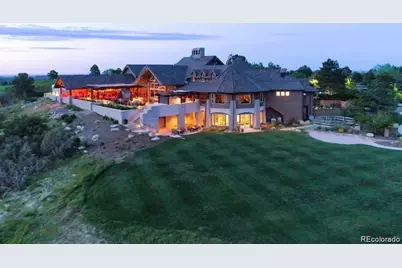
- Exterior Features: Balcony, Gas Grill, Private Yard, Water Feature
- Porch/Patio/Deck: Covered, Deck, Patio
Parking
- Garage: Yes
- Garage Spaces: 4
- Total Spaces: 4
Location
- County: Douglas
- Subdivision: Castle Pines Village
- Direction Faces: West
School Information
- Elem School District: Douglas RE-1
- Midd School District: Douglas RE-1
- High School District: Douglas RE-1
- Elementary School: Buffalo Ridge
- Middle School: Rocky Heights
- High School: Rock Canyon
Community
- Association: Yes
- Assoc. Name: Castle Pines Home Association
- Assoc. Fees Include: On-Site Check In, Recycling, Road Maintenance, Security, Snow Removal, Trash
- Pets Allowed: Yes
- Management Type: Professionally Managed
Heating & Cooling
- Cooling Type: Room Air Conditioning
- Heating Type: Forced Air, Natural Gas, Radiant
Utilities
- Gas: Yes
- Sewer: Public Sewer
- Water: Public
- Utility Description: Electricity Connected, Natural Gas Connected
Structural Information
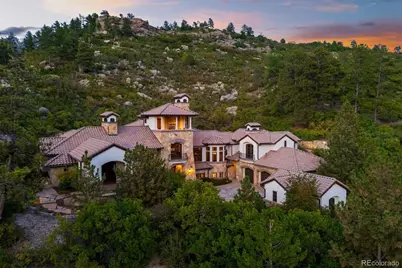
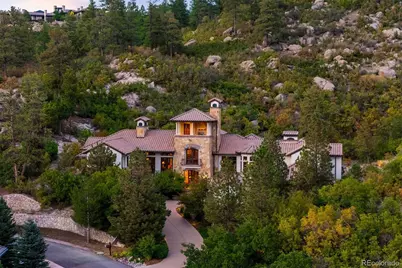
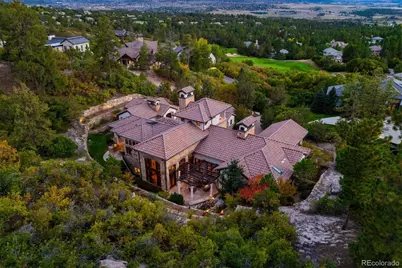
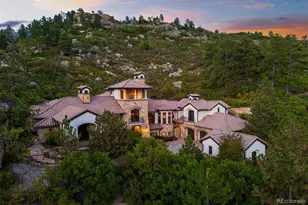
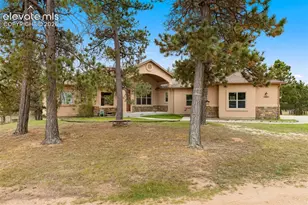
- Architectural Style: Spanish
- Structure Type: House
- Construction: Stone, Stucco
- Basement: Yes
- Basement Desc.: Finished, Full, Walk-Out Access
- Roof: Concrete
- Windows: Window Coverings, Window Treatments
- Square Feet: 9,730
- Sq. Ft. Source: Public Records
- Living Area: 9,220 Sq. Ft.
- Year Built: 2005
Lot Features
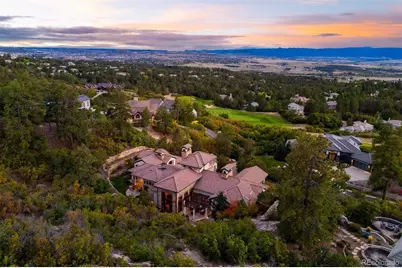
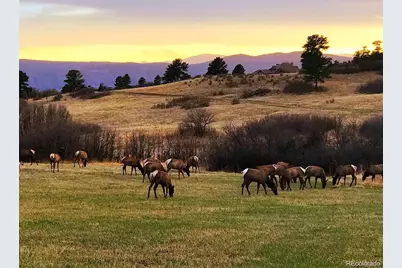
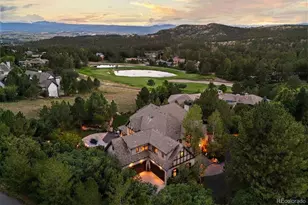
- Property View: Mountain(s)
- Mountain views: Yes
- Lot Size (Acres): 1.02
- Lot Size (Sq. Ft.): 44,431
- Frontage: Private Road
- Street/Road Desc.: Paved
- Road Maintenance: Private Maintained Road
- Lot Features: Foothills, Irrigated, Landscaped, Many Trees, Mountainous, Secluded, Sprinklers In Front, Sprinklers In Rear
- Zoning: PDU
Financial Considerations
- Association Fee: Yes
- Association Fee: $455
- Assoc Fee Freq.: Monthly
- Assoc Fee /Annual: $5,460
- Tax Amount: $34,484
- Tax Year: 2025
- Terms: Cash, Conventional, VA Loan
Disclosures and Reports
- Ownership: Individual
- Special Conditions: None
- Legal Description: LOT 1033 CASTLE PINES VILLAGE 15A 1.025 AM/L
- Exclusions: Staging Items and Personal Property
- Property ID: R0408707
Listed by LIV Sotheby's International Realty