
No photo available
$415,000 New to Website
Property Description
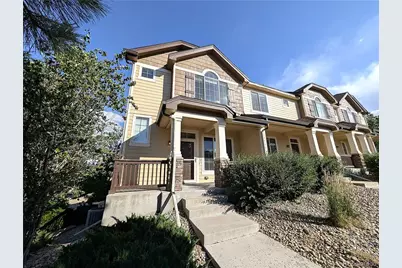
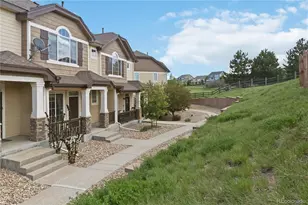
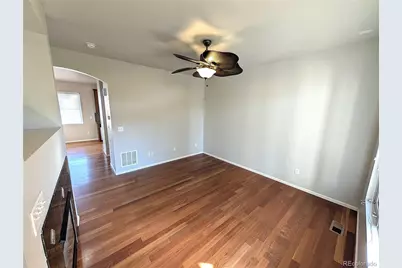
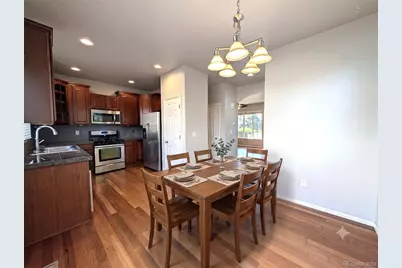
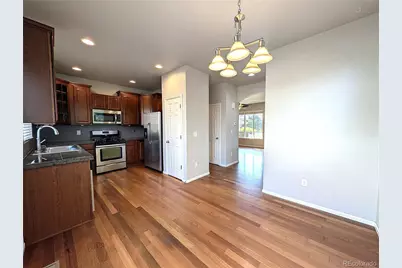
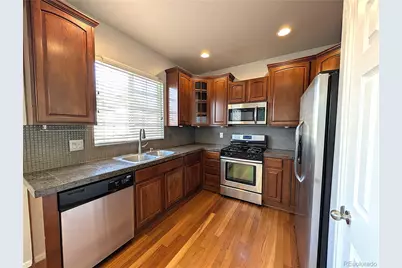
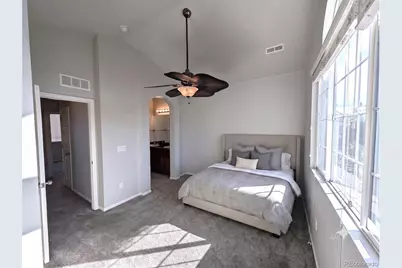
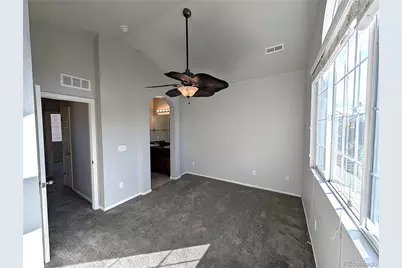
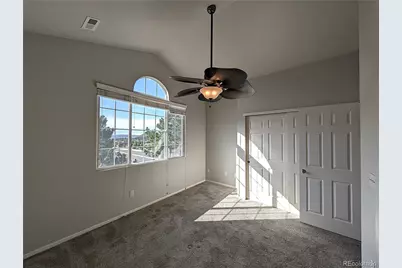
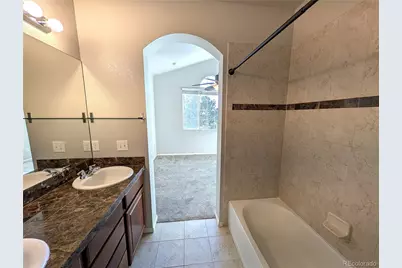
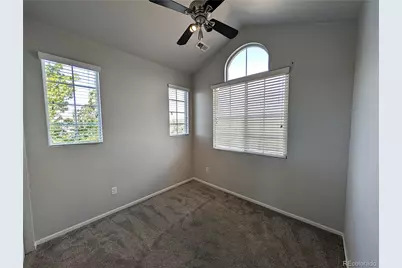
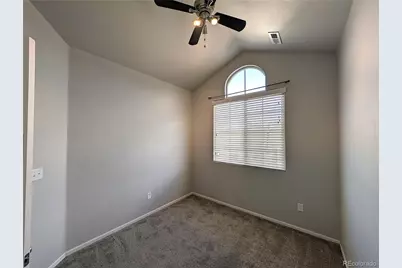
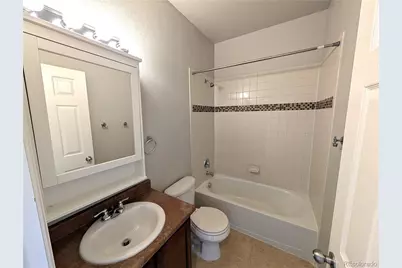
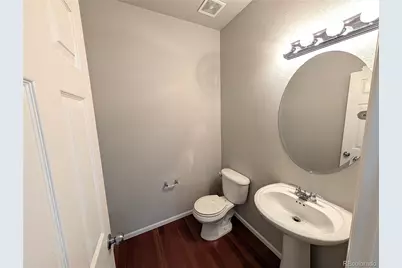
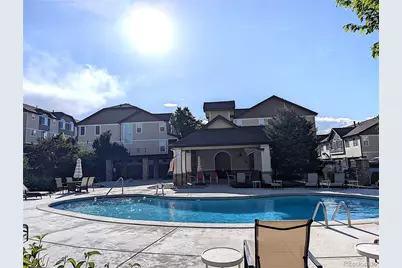
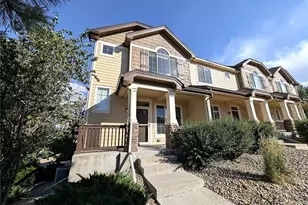
Welcome home to your Castle Rock oasis! Perfectly situated just two minutes from downtown & I25, this beautiful end-unit townhome seamlessly combines modern comfort with an unbeatable location. Offering 3 bedrooms, 3 bathrooms, and an attached 2-car garage, this property is designed for effortless Colorado living. The open floor plan welcomes you with soaring vaulted ceilings, elegant flooring, and a cozy fireplace. The kitchen features sleek stainless-steel appliances, rich cabinetry, and ample counter space that makes entertaining a breeze. Upstairs, the spacious master retreat boasts dramatic ceiling heights, a large window letting in abundant natural light, and a private en-suite bathroom. Because this is a premium end-unit, you will love the added privacy and extra windows. Best of all, you can relax at home and take in stunning, unobstructed views of the iconic Castle Rock-including a perfect vantage point for the city's spectacular fireworks displays! On hot summer days, head over to the sparkling community pool. When you want to explore, you are within easy walking distance to local parks, expansive trail systems, and the fairgrounds, and just moments away from boutique shopping, trendy dining, and everything Castle Rock has to offer. Don't miss out on this perfect blend of convenience, community, and Colorado charm. Schedule your private showing today!
Full Property Details
Full Property Details for 1266 Royal Troon Dr
Sign in to view more details. Local MLS Rules require you to be signed in. Not a member yet? Sign up now.
General
- Price: $415,000
- HOA FEE: $312/month
- Taxes: $1,966 (2025)
- Status: Active
- Type: Townhouse
- Source: MetroList_Colorado
- MLS ID: 8292686
- Updated: 7/10/2026
- Added to Site: 3 day(s) ago
Interior
- Interior Features: Ceiling Fan(s), High Ceilings, Tile Counters, Vaulted Ceiling(s)
- Fireplace: Yes
- Number of Fireplaces: 1
- Fireplace(s): Living Room, Living Room, Living Room
- Appliances: Dishwasher, Microwave, Oven, Refrigerator
- Flooring: Carpet, Tile, Wood
Rooms
Bathrooms
- Total Bathrooms: 3
- Full Bathrooms: 2
- Half Bathrooms: 1
- Main Floor Baths: 1
Bedrooms
- Total Bedrooms: 3
Additional Information
- Shared Amenities: Pool, Spa/Hot Tub
Exterior
- Porch/Patio/Deck: Front Porch
Parking
- Garage: Yes
- Garage Spaces: 2
- Total Spaces: 2
Location
- County: Douglas
- Subdivision: Sawgrass at Plum Creek
- Direction Faces: West
School Information
- Elem School District: Douglas RE-1
- Midd School District: Douglas RE-1
- High School District: Douglas RE-1
- Elementary School: Castle Rock
- Middle School: Mesa
- High School: Douglas County
Community
- Association: Yes
- Assoc. Name: Plum Creek North Master Association
- Assoc. Fees Include: Maintenance Grounds, Maintenance Structure, Recycling, Road Maintenance, Snow Removal, Trash
- Pets Allowed: Yes
- Management Type: Professionally Managed
Heating & Cooling
- Cooling Type: Central Air
- Heating Type: Forced Air
Utilities
- Sewer: Public Sewer
- Utility Description: Cable Available, Electricity Connected, Internet Access (Wired)
Structural Information
- Architectural Style: Contemporary
- Structure Type: Townhouse
- Construction: Brick, Concrete, Frame
- Roof: Composition
- Common Walls: End Unit
- Unit on End: Yes
- Entry Location: Ground
- Square Feet: 1,241
- Sq. Ft. Source: Public Records
- Living Area: 1,241 Sq. Ft.
- Year Built: 2010
Lot Features
- Property View: City, Mountain(s)
- Mountain views: Yes
- Frontage: Public
- Street/Road Desc.: Paved
- Lot Features: Master Planned, On Golf Course
Financial Considerations
- Association Fee: Yes
- Association Fee: $312
- Assoc Fee Freq.: Monthly
- Assoc Fee /Annual: $3,744
- Tax Amount: $1,966
- Tax Year: 2025
- Terms: 1031 Exchange, Cash, Conventional, FHA, VA Loan
Disclosures and Reports
- Ownership: Individual
- Special Conditions: None
- Legal Description: LOT 71 PLUM CREEK FAIRWAY 13 FLG 3 0.03 AM/L
- Exclusions: None
- Property ID: R0442454
Listed by LIVE Real Estate
Get Pre-Approved Today
Schools
Schools serving 1266 Royal Troon Dr
School District:Douglas County School District Re-1
| Name | Grades | Distance |
|---|---|---|
South Ridge Elementary An Ib World School 1100 South Street, Castle Rock, CO 80104 | K-6 | 0.8 mi |
Mesa Middle School 365 North Mitchell Street, Castle Rock, CO 80104 | 7-8 | 3.1 mi |
Douglas County High School 2842 Front Street, Castle Rock, CO 80104 | 9-12 | 2.2 mi |
Disclaimer:
School attendance boundaries provided by ATTOM Data Solutions and are for reference only. Contact the school directly to verify enrollment eligibility.
Price & Sales History for 1266 Royal Troon Dr
Date
Details
Price
Change
Source
10/05/2017
Sold
$290,000
—
Public Record
Disclaimer: Historical sales information is derived from public records provided by the county offices. Information is not guaranteed and should be independently verified.

Tax History
Tax History for 1266 Royal Troon Dr
Year
Property Taxes
Change
Tax Assessment
Change
2024
$1,682
22%
$28,270
1%
2021
$1,377
-19%
$27,970
—
2023
$1,706
24%
$27,970
37%
2021
$1,377
4%
$20,370
3%
2022
$1,319
-4%
$19,790
-2%
2020
$1,377
-1%
$20,210
—
2019
$1,384
18%
$20,210
21%
2018
$1,176
9%
$16,750
—
2017
$1,077
12%
$16,750
15%
2016
$962
-3%
$14,580
—
2015
$990
-17%
$14,580
19%
2013
$1,188
—
$12,250
—
Disclaimer: Historical tax information is derived from public records provided by the county offices. Information is not guaranteed and should be independently verified.
Estimate the Cost
Estimate the Cost for 1266 Royal Troon Dr
1266 Royal Troon Drive, Castle Rock, CO 80104 (MLS# 8292686) is a Townhouse property with 3 bedrooms, 2 full bathrooms and 1 partial bathroom. 1266 Royal Troon Drive is currently listed for $415,000 and was received on July 10, 2026. Want to learn more about 1266 Royal Troon Drive? Do you have questions about finding other Townhouse real estate for sale in Castle Rock? You can browse all Castle Rock real estate or contact a Coldwell Banker agent to request more information.