
This is a carousel with tiles that activate property listing cards. Use the previous and next buttons to navigate.
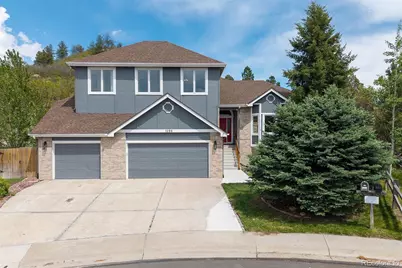
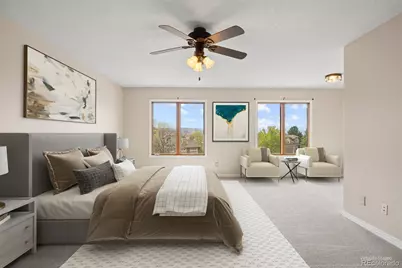
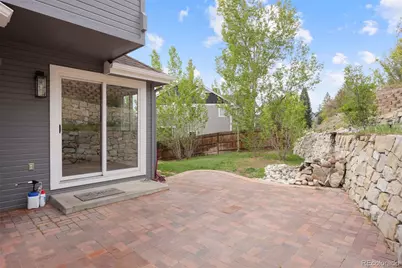
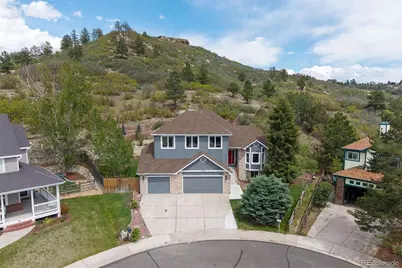
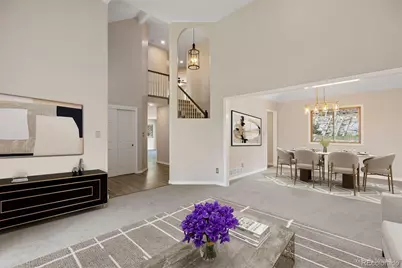
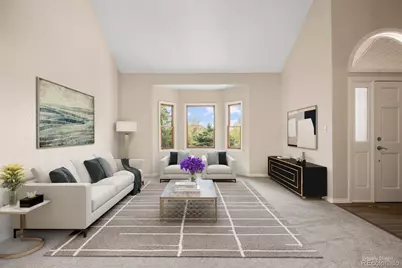
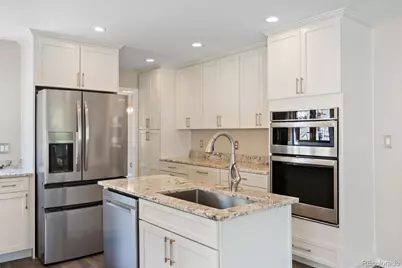
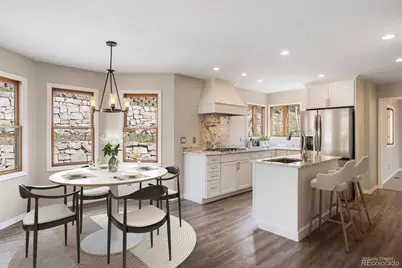
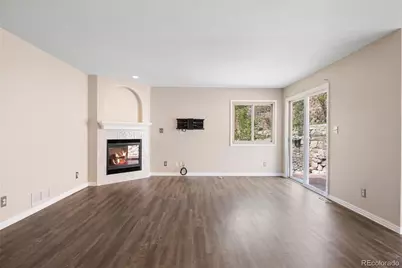
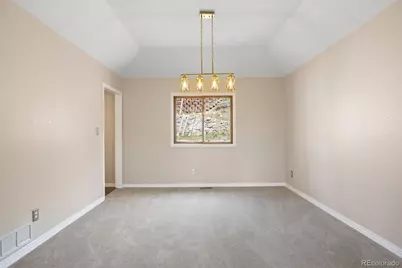
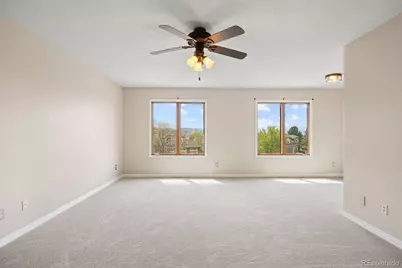
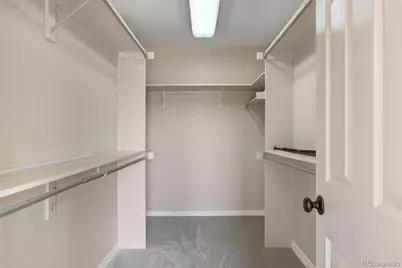
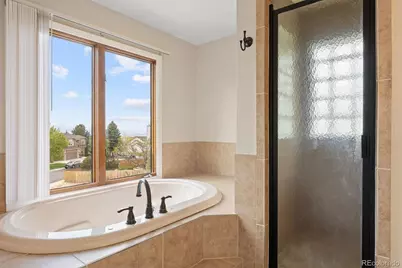
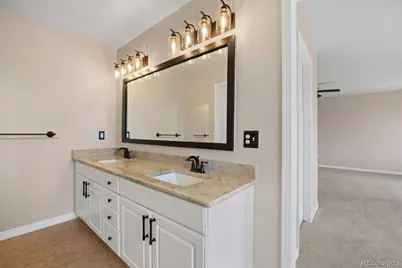
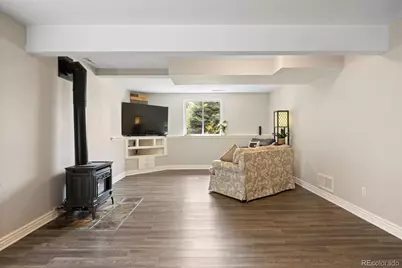
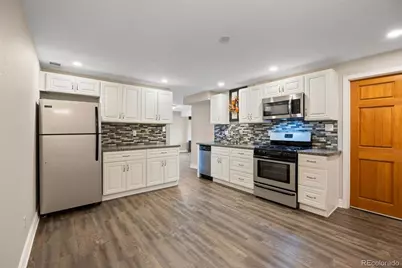
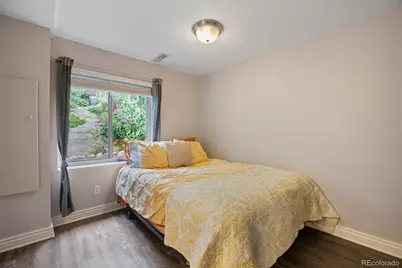
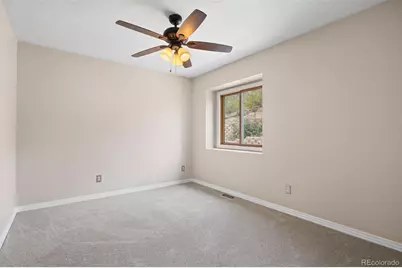
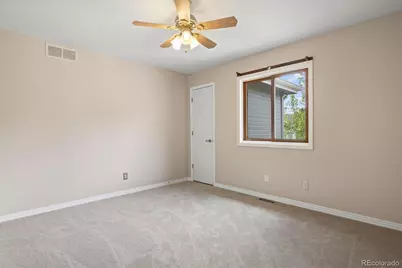
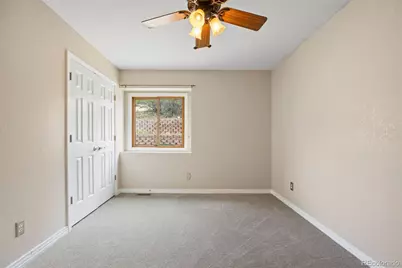
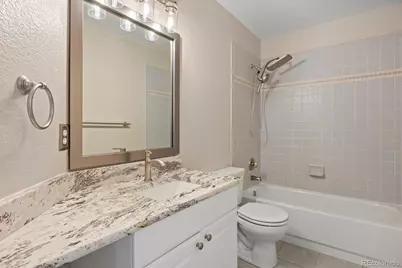
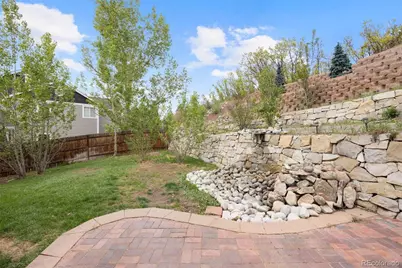
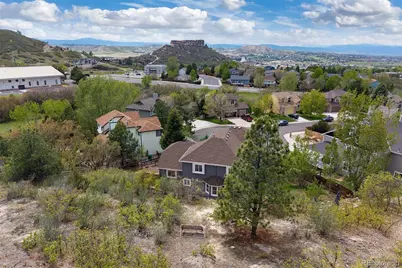
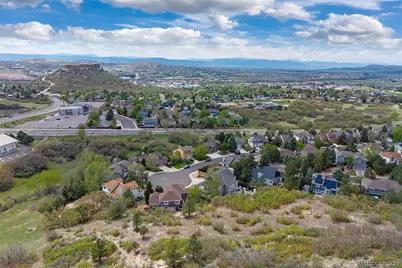
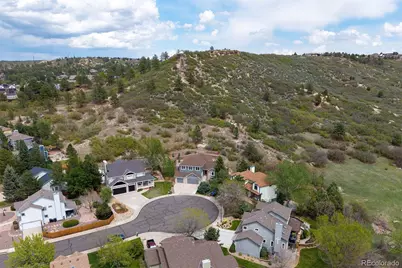
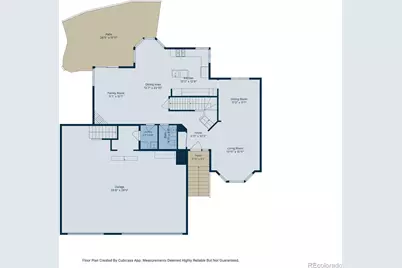
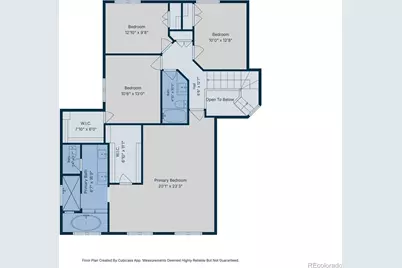
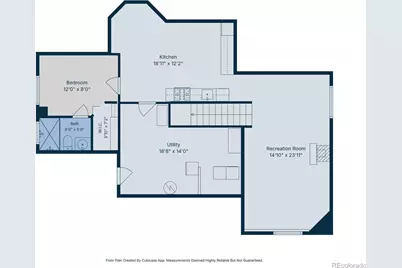
$767,900
This is a carousel with tiles that activate property listing cards. Use the previous and next buttons to navigate.
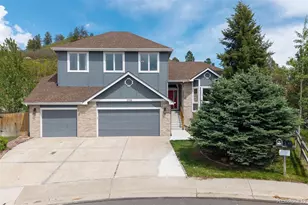

Full Property Details for 1390 Whitetail Dr
Sign in to view more details. Local MLS Rules require you to be signed in. Not a member yet? Sign up now.
General
- Price: $767,900
- HOA FEE: $73/month
- HOA FEE FREQ.: Quarterly
- Taxes: $3,814 (2025)
- Status: Active
- Type: Single Family
- Source: MetroList_Colorado
- MLS ID: 2015102
- Updated: 9/17/2026
- Added to Site: 146 day(s) ago
Interior
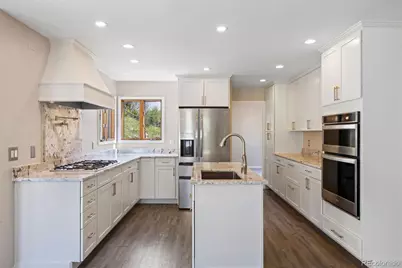
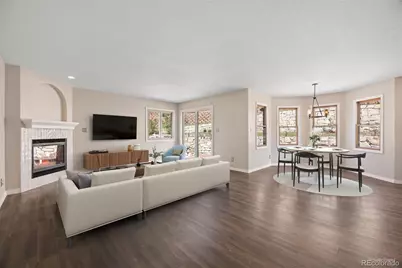
- Interior Features: Breakfast Bar, Ceiling Fan(s), Eat-in Kitchen, Five Piece Bath, Granite Counters, High Ceilings, In-Law Floorplan, Kitchen Island, Open Floorplan, Primary Suite, Smoke Free, Vaulted Ceiling(s), Walk-In Closet(s), Wet Bar
- Fireplace: Yes
- Number of Fireplaces: 1
- Fireplace(s): Gas, Great Room, Gas, Great Room, Gas, Great Room
- Appliances: Convection Oven, Cooktop, Dishwasher, Dryer, Microwave, Range Hood, Refrigerator, Washer
- Flooring: Carpet, Tile, Vinyl
Rooms
Bathrooms
- Total Bathrooms: 4
- Full Bathrooms: 2
- 3/4 Bathrooms: 1
- Half Bathrooms: 1
- Main Floor Baths: 1
- Basement Baths: 1
Bedrooms
- Total Bedrooms: 5
Other Rooms
- Laundry: Sink
Additional Information
- Spa: Yes
- Spa Description: Bath
Exterior
- Exterior Features: Private Yard, Water Feature
- Porch/Patio/Deck: Patio
Parking
- Garage: Yes
- Garage Spaces: 3
- Total Spaces: 3
- Parking Features: Concrete, Dry Walled, Oversized, Storage
Location
- County: Douglas
- Subdivision: The Woodlands
- Driving Directions: From I-25: Take exit 184 for US-85/Meadows Pkwy, then turn east and continue. Turn right onto Front St. In 1.4 mi, turn left onto Scott Blvd. Slight turn to continue onto Woodlands Blvd. Turn left onto Ridgetrail Dr. Turn right onto Whitetail Dr. The home is at the end of the cul-de-sac.
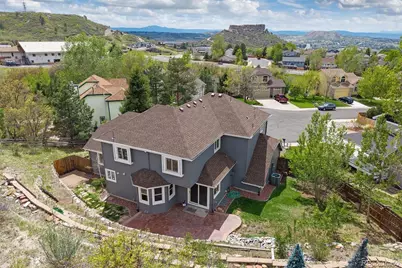
- Direction Faces: West
School Information
- Elem School District: Douglas RE-1
- Midd School District: Douglas RE-1
- High School District: Douglas RE-1
- Elementary School: Castle Rock
- Middle School: Mesa
- High School: Douglas County
Community
- Association: Yes
- Assoc. Name: Woodlands Master Assoc c/o TMMC Property Mgmt
- Assoc. Fees Include: Recycling, Snow Removal, Trash
- Pets Allowed: Yes
- Management Type: Professionally Managed
Heating & Cooling
- Cooling Type: Central Air
- Heating Type: Floor Furnace
Utilities
- Gas: Yes
- Sewer: Public Sewer
- Water: Public
- Utility Description: Electricity Connected, Natural Gas Connected
Structural Information
- Architectural Style: Traditional
- Structure Type: House
- Construction: Brick, Wood Siding
- Basement: Yes
- Basement Desc.: Finished, Partial
- Roof: Composition
- Windows: Bay Window(s), Double Pane Windows
- Square Feet: 3,872
- Sq. Ft. Source: Public Records
- Living Area: 3,616 Sq. Ft.
- Year Built: 1995
Lot Features
- Property View: Mountain(s)
- Mountain views: Yes
- Lot Size (Acres): 0.24
- Lot Size (Sq. Ft.): 10,454
- Frontage: Public
- Street/Road Desc.: Paved
- Road Maintenance: Public Maintained Road
- Fence: Yes
- Lot Features: Cul-De-Sac, Greenbelt, Level, Open Space, Sloped, Sprinklers In Front, Sprinklers In Rear
- Trees/Vegetation: Grassed
- Zoning: Res
- Fencing (Description): Full
Financial Considerations
- Association Fee: Yes
- Association Fee: $218
- Assoc Fee Freq.: Quarterly
- Assoc Fee /Annual: $872
- Tax Amount: $3,814
- Tax Year: 2025
- Terms: Cash, Conventional, FHA, VA Loan
Disclosures and Reports
- Ownership: Individual
- Special Conditions: None
- Legal Description: LOT 2 BLK 3 THE WOODLANDS AT CASTLE ROCK # 4 0.244 AM/L
- Exclusions: Main level kitchen refrigerator, Seller's Personal Property. INCLUSIONS: Main Level - kitchen dishwasher, microwave, oven, cooktop, washer; DOWNSTAIRS - microwave, refrigerator, oven, dishwasher, basement washer and dryer.
- Property ID: R0334874
Listed by LIV Sotheby's International Realty
Listing agent
LIV Sotheby's International Realty
kstevens@livsothebysrealty.com,303-808-6863

 NMLS#: 1598647
Schools serving 1390 Whitetail Dr
| Name | Grades | Distance |
|---|---|---|
Castle Rock Elementary School 1103 Canyon Drive, Castle Rock, CO 80104 | K-6 | 0.2 mi |
Mesa Middle School 365 North Mitchell Street, Castle Rock, CO 80104 | 7-8 | 2.6 mi |
Douglas County High School 2842 Front Street, Castle Rock, CO 80104 | 9-12 | 0.9 mi |
Estimate the Cost for 1390 Whitetail Dr
Home Warranty : Included
This is a carousel with tiles that activate property listing cards. Use the previous and next buttons to navigate.
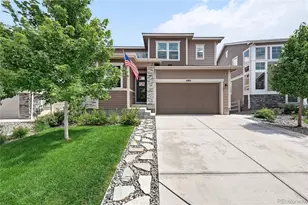
- Single Family
- Active
- 5Beds
- 4Total Baths
- 3,652Sq. Ft.
- MLS # 5830698

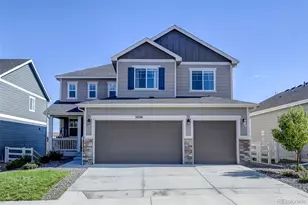
- Single Family
- Active
- Updated 5 days ago
- 5Beds
- 4Total Baths
- 4,702Sq. Ft.
- MLS # 7200248

- Single Family
- Active
- 5Beds
- 4Total Baths
- 5,103Sq. Ft.
- MLS # 7897314

- Single Family
- Active
- Updated 1 hour ago
- 5Beds
- 4Total Baths
- 5,148Sq. Ft.
- MLS # 4894371

This is a carousel with tiles that activate property listing cards. Use the previous and next buttons to navigate.

- Single Family
- Active
- Updated 5 days ago
- 4Beds
- 3Total Baths
- 2,986Sq. Ft.
- MLS # 6866000

- Single Family
- Active
- Updated 5 days ago
- 5Beds
- 5Total Baths
- MLS # 3422043


- Single Family
- Active
- Updated 4 days ago
- 4Beds
- 6Total Baths
- 6,483Sq. Ft.
- MLS # 8080226

- Single Family
- Active
- Updated 2 days ago
- 5Beds
- 6Total Baths
- 6,732Sq. Ft.
- MLS # 6030216
This is a carousel with tiles that activate property listing cards. Use the previous and next buttons to navigate.

- Single Family
- Active
- Updated 3 days ago
- 5Beds
- 3Total Baths
- MLS # 8027255

- Single Family
- Active
- Updated 4 days ago
- 5Beds
- 3Total Baths
- MLS # 1922070

- Single Family
- Active
- Updated 1 day ago
- 7Beds
- 6Total Baths
- 8,695Sq. Ft.
- MLS # 8255739
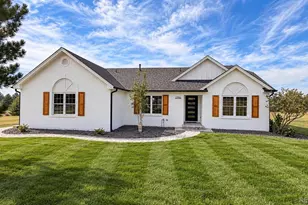
- Single Family
- Active
- Updated 1 day ago
- 6Beds
- 2Total Baths
- 3,268Sq. Ft.
- MLS # 1610345
This is a carousel with tiles that activate property listing cards. Use the previous and next buttons to navigate.
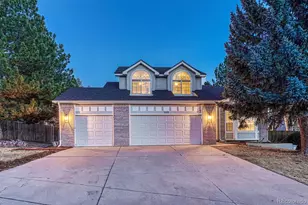
- Single Family
- Closed
- 4Beds
- 4Total Baths
- 2,848Sq. Ft.
- MLS # 6314122
Sold by Keller Williams DTC
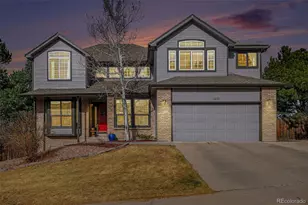
- Single Family
- Closed
- 5Beds
- 4Total Baths
- 3,281Sq. Ft.
- MLS # 6319120
Sold by HomeSmart
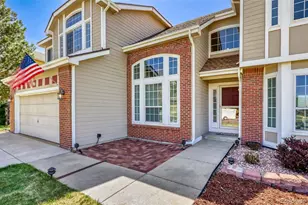
- Single Family
- Closed
- 5Beds
- 4Total Baths
- 2,996Sq. Ft.
- MLS # 4416977
Sold by Compass - Denver
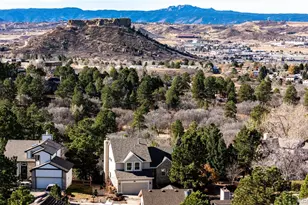
- Single Family
- Closed
- 4Beds
- 4Total Baths
- 2,471Sq. Ft.
- MLS # 3105362
Sold by Berkshire Hathaway HomeServices Colorado Real Estate, LLC
1390 Whitetail Drive, Castle Rock, CO 80104 (MLS# 2015102) is a Single Family property with 5 bedrooms, 2 full bathrooms and 2 partial bathrooms. 1390 Whitetail Drive is currently listed for $767,900 and was received on May 28, 2026. Want to learn more about 1390 Whitetail Drive? Do you have questions about finding other Single Family real estate for sale in Castle Rock? You can browse all Castle Rock real estate or contact a Coldwell Banker agent to request more information.