This is a carousel with tiles that activate property listing cards. Use the previous and next buttons to navigate.
1/30
$415,000
This is a carousel with tiles that activate property listing cards. Use the previous and next buttons to navigate.
1/30
Property Description
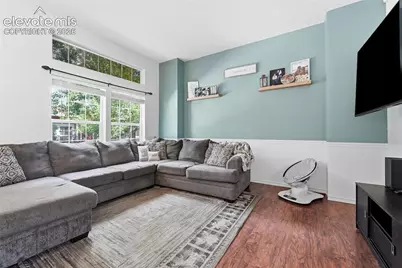
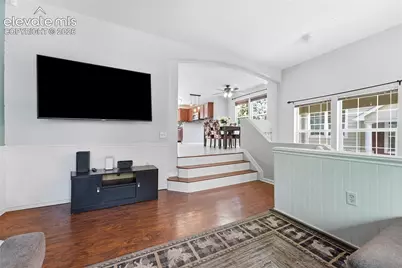
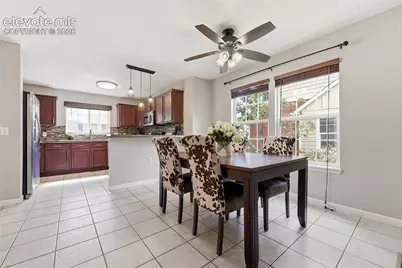
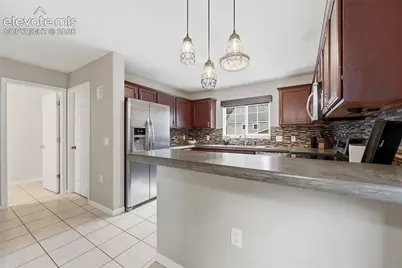
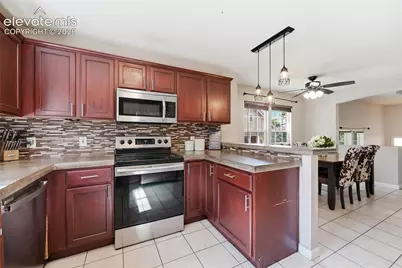
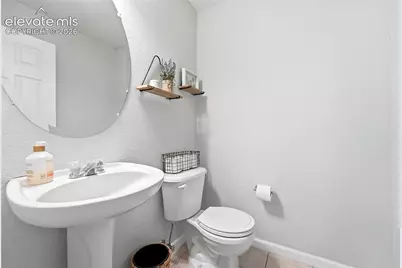
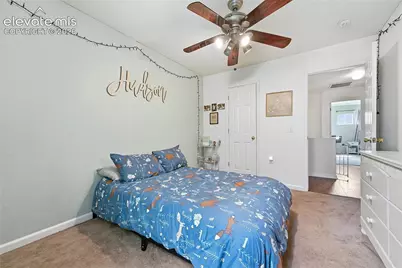
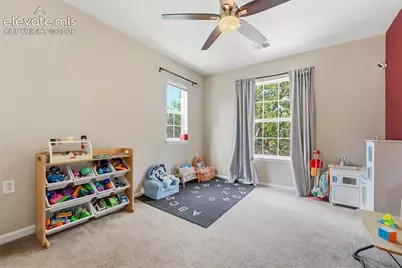
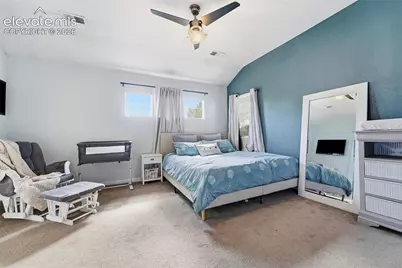
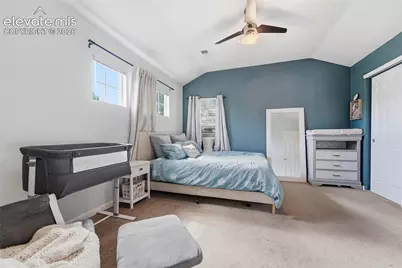
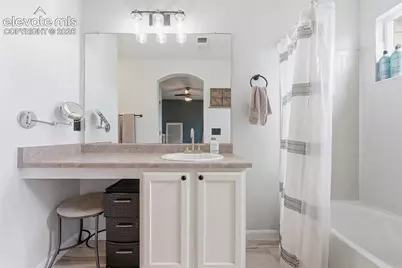
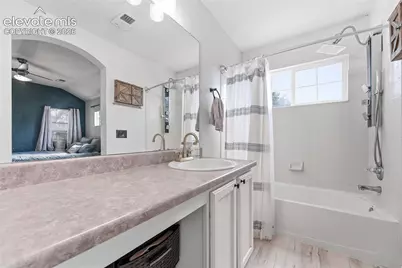
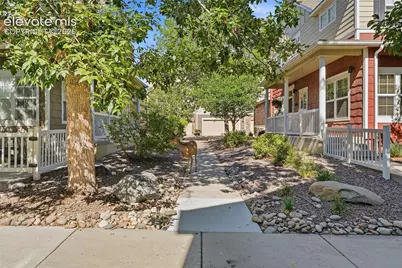
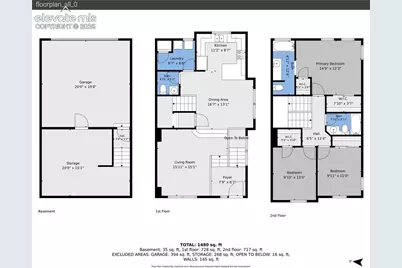
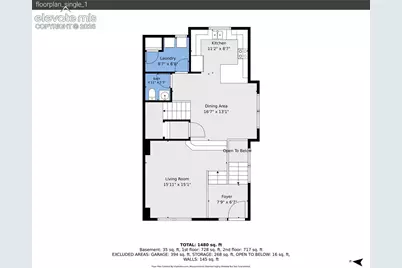
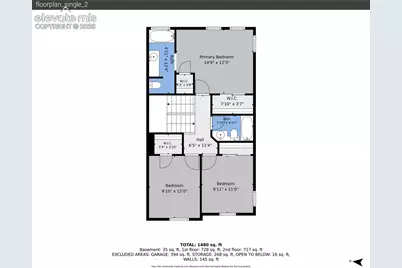
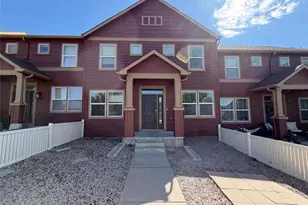
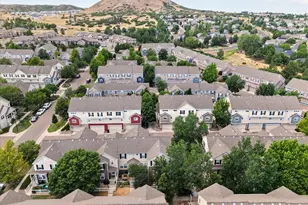
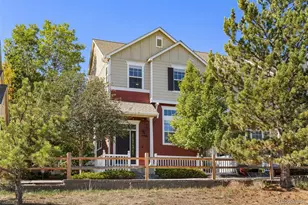
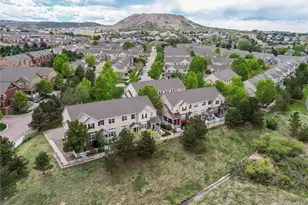
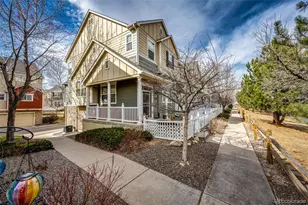
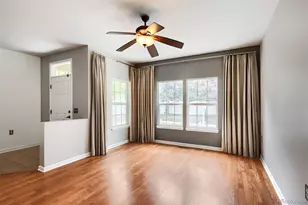
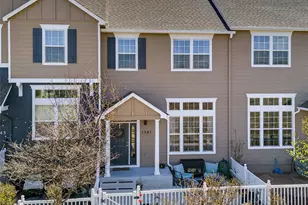
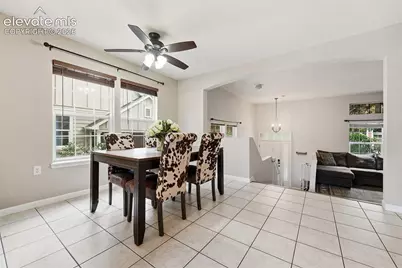
Tucked away within one of Castle Rock's most desirable townhome communities, this spacious 3-bedroom, 2.5-bath end-unit offers one of the largest floor plans available and is priced competitively. Inside, an open floor plan is designed for comfortable everyday living. Vaulted ceilings and abundant natural light create an inviting atmosphere, while engineered hardwood flooring extends through much of the main living areas. The kitchen features concrete countertops, ample cabinetry, and an open layout that flows seamlessly into the dining and living spaces, ideal for entertaining or everyday living. Upstairs, the generous primary suite offers a private ensuite bath and two walk-in closets, while two additional bedrooms provide space for family, guests, or a home office. To give buyers the flexibility to personalize the home. A charming under-the-stairs nook offers the perfect spot for a pet retreat, kids' play space, or tucked-away storage. The attached two-car garage is complemented by a rare stand-up crawlspace, providing exceptional storage for seasonal décor, outdoor gear, and extra belongings. Outside, enjoy a covered front porch and fenced yard, offering a peaceful setting with added privacy. The professionally managed HOA includes water, sewer, trash, exterior building maintenance, and grounds maintenance for easy, low-maintenance living. New exterior paint for the community is in the works. Additional highlights include lower property taxes than many comparable Castle Rock communities and beautifully maintained common areas. Conveniently located near parks, miles of trails, shopping, restaurants, top-rated Douglas County schools, and quick access to I-25, this home combines space, value, and location. Opportunities to own this floor plan at this price point are rare. If you've been waiting for the right opportunity, this is one you won't want to miss.
Full Property Details
Full Property Details for 1489 Red Peak Dr
General
- Price: $415,000
- HOA FEE: $474/month
- Taxes: $2,156 (2025)
- Status: Active
- Type: Townhouse
- Source: PikesPeak
- MLS ID: 1697332
- Updated: 8/3/2026
- Added to Site: 64 day(s) ago
Interior
- Interior Features: Vaulted Ceilings
- Appliances: Dishwasher, Dryer, Microwave, Oven, Range, Refrigerator, Washer
- Flooring: Carpet, Ceramic Tile, Wood
Rooms
Bathrooms
- Total Bathrooms: 3
- Full Bathrooms: 2
- Half Bathrooms: 1
Bedrooms
- Total Bedrooms: 3
Other Rooms
- Laundry: Main
Additional Information
- Amenities: Breakfast Bar
Parking
- Total Spaces: 2
- Garage Description: Attached
Location
- County: Douglas
- Subdivision: Red Hawk
School Information
- High School District: Douglas RE1
- Elementary School: Clear Sky
- Middle School: Castle Rock
- High School: Castle View
Community
- Assoc. Fees Include: Covenant Enforcement, Maintenance Grounds, Maintenance Structure, Sewer, Snow Removal, Trash Removal, Water
Heating & Cooling
- Cooling Type: Central Air
- Heating Type: Forced Air
Utilities
- Sewer: Sewer
- Water: Municipal
- Utility Description: Cable Connected, Electricity Connected, Natural Gas Connected
Structural Information
- Description/Design: Tri-Level
- Structure Type: Framed on Lot, Frame
- Construction Status: Existing Home
- Basement Desc.: Crawlspace
- Roof: Composite Shingle
- Main/1st Level: 603 Sq. Ft.
- Finished Above Grnd: 1,571 Sq. Ft.
- Year Built: 2002
Unit Information
- Unit Description: End Unit
Lot Features
- Lot Size (Acres): 0.02
- Lot Size (Sq. Ft.): 871
- Lot Description: See Remarks
Financial Considerations
- Association Fee: Yes
- Association Fee: $474
- Assoc Fee Freq.: Monthly
- Assoc Fee Desc.: Covenant Enforcement, Maintenance Grounds, Maintenan
- Tax Amount: $2,156.08
- Tax Year: 2025
- Terms: Cash, Conventional, FHA, VA
Disclosures and Reports
- APN: 250503407122
Listed by Shift Real Estate LLC
Get Pre-Approved Today
Schools
Schools serving 1489 Red Peak Dr
School District:Douglas County School District Re-1
| Name | Grades | Distance |
|---|---|---|
Clear Sky Elementary School 1470 Clear Sky Way, Castle Rock, CO 80109 | K-6 | 2.2 mi |
Castle Rock Middle School 2575 Meadows Boulevard, Castle Rock, CO 80109 | 7-8 | 2.2 mi |
Castle View High School 5254 North Meadows Drive, Castle Rock, CO 80109 | 9-12 | 2.4 mi |
Disclaimer:
School attendance boundaries provided by ATTOM Data Solutions and are for reference only. Contact the school directly to verify enrollment eligibility.
Price & Sales History for 1489 Red Peak Dr
Date
Details
Price
Change
Source
8/03/2026
Listed
$415,000
23.15%
MLS
10/04/2019
Sold
$337,000
—
Public Record
Disclaimer: Historical sales information is derived from public records provided by the county offices. Information is not guaranteed and should be independently verified.
Tax History
Tax History for 1489 Red Peak Dr
Year
Property Taxes
Change
Tax Assessment
Change
2024
$1,927
—
$30,990
-2%
2024
$1,927
-1%
$31,500
—
2023
$1,954
26%
$31,500
37%
2021
$1,550
4%
$22,920
3%
2022
$1,485
-2%
$22,280
1%
2020
$1,509
—
$22,150
—
2019
$1,516
12%
$22,150
15%
2018
$1,352
9%
$19,250
—
2017
$1,237
15%
$19,250
18%
2016
$1,078
-3%
$16,330
—
2015
$1,109
16%
$16,330
26%
2013
$955
—
$12,910
—
Disclaimer: Historical tax information is derived from public records provided by the county offices. Information is not guaranteed and should be independently verified.
Estimate the Cost
Estimate the Cost for 1489 Red Peak Dr
1489 Red Peak Drive, Castle Rock, CO 80109 (MLS# 1697332) is a Townhouse property with 3 bedrooms, 2 full bathrooms and 1 partial bathroom. 1489 Red Peak Drive is currently listed for $415,000 and was received on August 03, 2026. Want to learn more about 1489 Red Peak Drive? Do you have questions about finding other Townhouse real estate for sale in Castle Rock? You can browse all Castle Rock real estate or contact a Coldwell Banker agent to request more information.