No photo available
$825,000
Property Description
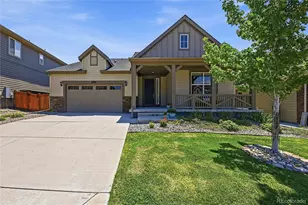
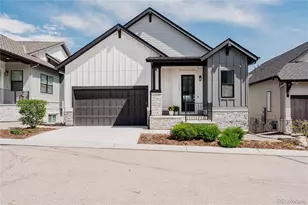
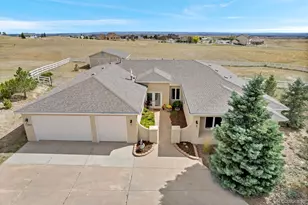
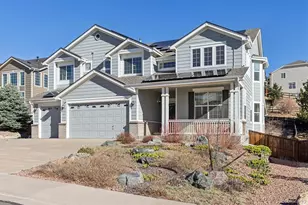
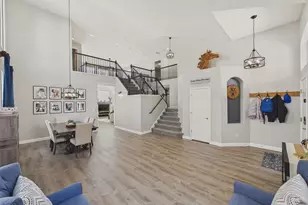
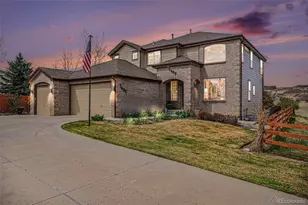
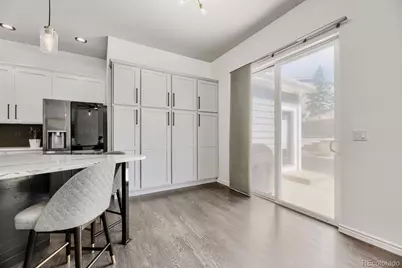
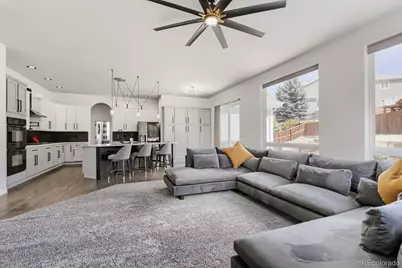
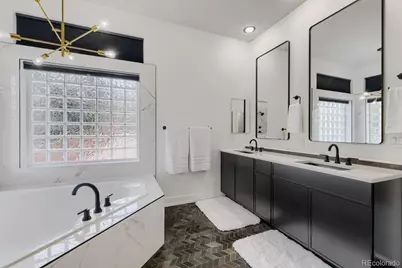
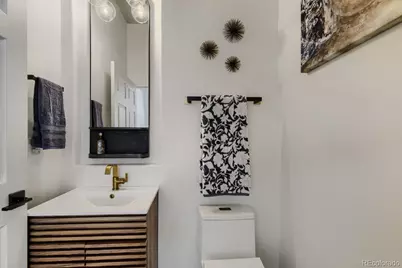
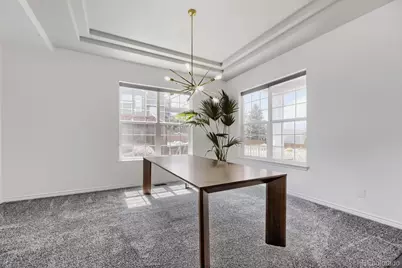
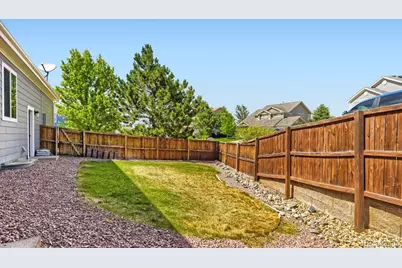
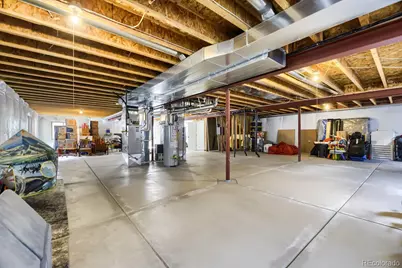
The desirable Sapphire Pointe neighborhood awaits. This three bed, three bath ranch-style home with a 3-car garage is located just off a cul-de-sac and is only a short walk to the neighborhood park and walking trails. This specific model is one of the largest ranch floor plans in the neighborhood and highlights main floor living. It has been completely renovated from top to bottom with meticulous attention to detail. The main level features hardwood floors, two separate spacious living areas, one that features an updated tile floor to ceiling fireplace, completely modernized gourmet kitchen and a dining room. There are 3 main floor bedrooms, a master suite and two secondary bedrooms. The master suite has been fully renovated with modern elements that bring the spa-like energy. There is also a home office or what could be used as a 4th bedroom. The laundry room comes complete with a new washer and dryer a utility sink and plenty of storage. The finished living space is vast for any homeowner but there is even more potential to finish the over 2800 square foot basement. The Sapphire Pointe neighborhood showcases a community pool, tennis courts, clubhouse, local park and trails, perfect for any homeowner.
Full Property Details
Full Property Details for 1872 Graphite Ct
Sign in to view more details. Local MLS Rules require you to be signed in. Not a member yet? Sign up now.
General
- Price: $825,000
- HOA FEE: $105/month
- Taxes: $4,847 (2025)
- Status: Active
- Type: Single Family
- Source: MetroList_Colorado
- MLS ID: 5132979
- Updated: 7/1/2026
- Added to Site: 9 day(s) ago
Interior
- Interior Features: Built-in Features, Ceiling Fan(s), Eat-in Kitchen, Five Piece Bath, High Ceilings, High Speed Internet, Kitchen Island, Open Floorplan, Primary Suite, Quartz Counters, Smart Ceiling Fan, Smart Thermostat, Smoke Free, Solid Surface Counters, Walk-In Closet(s)
- Fireplace: Yes
- Number of Fireplaces: 1
- Fireplace(s): Family Room, Family Room, Family Room
- Appliances: Cooktop, Dishwasher, Disposal, Double Oven, Dryer, Gas Water Heater, Humidifier, Range, Range Hood, Refrigerator, Self Cleaning Oven, Sump Pump, Washer, Water Purifier
- Furnishings: Unfurnished
- Flooring: Carpet, Tile, Wood
Rooms
Bathrooms
- Total Bathrooms: 3
- Full Bathrooms: 2
- 1/4 Bathrooms: 1
- Main Floor Baths: 3
Bedrooms
- Total Bedrooms: 3
- Bedrooms Main: 3
Other Rooms
- Laundry: Sink, Laundry Closet
Additional Information
- Shared Amenities: Clubhouse, Park, Pool, Trail(s)
- Security/Safety: Carbon Monoxide Detector(s), Smart Locks, Smoke Detector(s), Video Doorbell
Exterior
- Porch/Patio/Deck: Front Porch
Parking
- Garage: Yes
- Garage Spaces: 3
- Total Spaces: 3
- Parking Features: Concrete, Dry Walled, Exterior Access Door, Lighted, Storage
Location
- County: Douglas
- Subdivision: Sapphire Pointe
- Driving Directions: From Founders PKWY head East to N Crowfoot Valley RD. You will take a left on Crowfoot follow Crowfoot until you hit Sapphire Pointe BLVD you will then take another left. You will pass Gemstone Park and take a left on Graphite Ct. The property is the first house on the right once you turn into the cul-de-sac.
- Direction Faces: North
School Information
- Elem School District: Douglas RE-1
- Midd School District: Douglas RE-1
- High School District: Douglas RE-1
- Elementary School: Sage Canyon
- Middle School: Mesa
- High School: Douglas County
Community
- Association: Yes
- Assoc. Name: Sapphire Pointe Master Association
- Assoc. Fees Include: Maintenance Grounds, Recycling, Snow Removal, Trash
- Pets Allowed: Yes
- Management Type: Professionally Managed
Heating & Cooling
- Cooling Type: Central Air
- Heating Type: Natural Gas
Utilities
- Gas: Yes
- Sewer: Public Sewer
- Utility Description: Cable Available, Electricity Connected, Internet Access (Wired), Natural Gas Connected, Phone Available
Structural Information
- Structure Type: House
- Construction: Wood Siding
- Basement: Yes
- Basement Desc.: Unfinished
- Roof: Composition
- Windows: Bay Window(s), Double Pane Windows, Egress Windows, Window Coverings
- Square Feet: 5,732
- Sq. Ft. Source: Public Records
- Living Area: 2,874 Sq. Ft.
- Year Built: 2005
- Property Condition: Updated/Remodeled
Lot Features
- Lot Size (Acres): 0.28
- Lot Size (Sq. Ft.): 12,197
Financial Considerations
- Association Fee: Yes
- Association Fee: $105
- Assoc Fee Freq.: Monthly
- Assoc Fee /Annual: $1,260
- Tax Amount: $4,847
- Tax Year: 2025
- Terms: Cash, Conventional, FHA, VA Loan
Disclosures and Reports
- Ownership: Individual
- Special Conditions: None
- Documents Avail.: HOA Docs Available
- Legal Description: LOT 41 BLOCK 1 MAHER RANCH FILING 1 0.28 AM/L
- Exclusions: All personal property, curtains and rods, attached televisions, any and all decor attached to walls (including mirrors, decorative pictures and decorative shelving).
- Property ID: R0440465
Listed by HomeSmart
Get Pre-Approved Today
Schools
Schools serving 1872 Graphite Ct
School District:Douglas County School District Re-1
| Name | Grades | Distance |
|---|---|---|
Sage Canyon Elementary School 2420 Autumn Sage Street, Castle Rock, CO 80104 | K-6 | 2.6 mi |
Mesa Middle School 365 North Mitchell Street, Castle Rock, CO 80104 | 7-8 | 4.3 mi |
Douglas County High School 2842 Front Street, Castle Rock, CO 80104 | 9-12 | 2.5 mi |
Disclaimer:
School attendance boundaries provided by ATTOM Data Solutions and are for reference only. Contact the school directly to verify enrollment eligibility.
Price & Sales History for 1872 Graphite Ct
Date
Details
Price
Change
Source
2/28/2005
Sold
$371,663
—
Public Record
Disclaimer: Historical sales information is derived from public records provided by the county offices. Information is not guaranteed and should be independently verified.

Tax History
Tax History for 1872 Graphite Ct
Year
Property Taxes
Change
Tax Assessment
Change
2024
$4,139
—
$52,730
10%
2024
$4,139
-5%
$47,900
—
2023
$4,358
36%
$47,900
23%
2021
$3,208
-15%
$39,040
3%
2022
$3,781
19%
$37,950
-1%
2020
$3,180
—
$38,310
—
2019
$3,190
3%
$38,310
5%
2018
$3,112
6%
$36,510
—
2017
$2,938
6%
$36,510
8%
2016
$2,776
-26%
$33,910
—
2015
$3,767
-6%
$33,910
11%
2013
$4,004
—
$30,440
—
Disclaimer: Historical tax information is derived from public records provided by the county offices. Information is not guaranteed and should be independently verified.
Estimate the Cost
Estimate the Cost for 1872 Graphite Ct
1872 Graphite Court, Castle Rock, CO 80108 (MLS# 5132979) is a Single Family property with 3 bedrooms, 2 full bathrooms and 1 partial bathroom. 1872 Graphite Court is currently listed for $825,000 and was received on June 30, 2026. Want to learn more about 1872 Graphite Court? Do you have questions about finding other Single Family real estate for sale in Castle Rock? You can browse all Castle Rock real estate or contact a Coldwell Banker agent to request more information.