
This is a carousel with tiles that activate property listing cards. Use the previous and next buttons to navigate.

$355,000
This is a carousel with tiles that activate property listing cards. Use the previous and next buttons to navigate.


Full Property Details for 1894 Oakcrest Cir
Sign in to view more details. Local MLS Rules require you to be signed in. Not a member yet? Sign up now.
General
- Sold For: $355,000
- HOA FEE: $300/month
- Taxes: $1,913 (2025)
- Status: Closed
- Type: Townhouse
- Source: MetroList_Colorado
- MLS ID: 8010841
- Added to Site: 142 day(s) ago
Interior
- Interior Features: Ceiling Fan(s), Eat-in Kitchen, Jack & Jill Bathroom, Vaulted Ceiling(s), Walk-In Closet(s)
- Fireplace: Yes
- Number of Fireplaces: 1
- Fireplace(s): Gas Log, Living Room, Gas Log, Living Room, Gas Log, Living Room
- Appliances: Dishwasher, Dryer, Microwave, Range, Refrigerator, Washer
- Flooring: Carpet, Tile
Rooms
Bathrooms
- Total Bathrooms: 3
- Full Bathrooms: 1
- 3/4 Bathrooms: 1
- Half Bathrooms: 1
- Main Floor Baths: 1
- Basement Baths: 1
Bedrooms
- Total Bedrooms: 3
Other Rooms
- Laundry: In Unit
Additional Information
- Security/Safety: Security System
Exterior
- Exterior Features: Balcony
- Porch/Patio/Deck: Deck, Patio
Parking
- Carports: Yes
- Carport Spaces: 1
- Total Spaces: 2
Location
- County: Douglas
- Subdivision: Oak Crest Condo
School Information
- Elem School District: Douglas RE-1
- Midd School District: Douglas RE-1
- High School District: Douglas RE-1
- Elementary School: South Ridge
- Middle School: Mesa
- High School: Douglas County
Community
- Association: Yes
- Assoc. Name: Oak Crest property Owners
- Assoc. Fees Include: Exterior Maintenance (Without Roof), Maintenance Grounds, Maintenance Structure, Road Maintenance, Snow Removal, Trash
- Pets Allowed: Yes
- Management Type: Professionally Managed
Heating & Cooling
- Cooling Type: Central Air
- Heating Type: Forced Air
Utilities
- Sewer: Public Sewer
- Water: Public
Structural Information
- Architectural Style: Contemporary
- Structure Type: Townhouse
- Construction: Vinyl Siding
- Basement: Yes
- Basement Desc.: Finished, Walk-Out Access
- Roof: Composition
- Common Walls: 2+ Common Walls
- Entry Floor Number: 1
- Entry Location: Stairs
- Square Feet: 1,625
- Sq. Ft. Source: Public Records
- Living Area: 1,576 Sq. Ft.
- Year Built: 2001
Lot Features
- Property View: Mountain(s)
- Mountain views: Yes
- Lot Size (Acres): 0.01
- Lot Size (Sq. Ft.): 435
- Frontage: Public
- Fence: Yes
- Lot Features: Greenbelt
- Fencing (Description): Full
Financial Considerations
- Association Fee: Yes
- Association Fee: $300
- Assoc Fee Freq.: Monthly
- Assoc Fee /Annual: $3,600
- Tax Amount: $1,913
- Tax Year: 2025
- Terms: 1031 Exchange, Cash, Conventional, FHA, VA Loan
Disclosures and Reports
- Ownership: Individual
- Special Conditions: None
- Legal Description: UNIT 3-O BUILDING O OAK CREST CONDOMINIUMS PHASE FIFTEEN
- Exclusions: Personal property.
- Property ID: R0432540
Listed by Brokers Guild Real Estate
Sold by Jason Mitchell Real Estate Colorado, LLC
Listing agent
Brokers Guild Real Estate
ElaBuySell@gmail.com,303-875-4024

 NMLS#: 1598647
Schools serving 1894 Oakcrest Cir
| Name | Grades | Distance |
|---|---|---|
South Ridge Elementary An Ib World School 1100 South Street, Castle Rock, CO 80104 | K-6 | 0.8 mi |
Mesa Middle School 365 North Mitchell Street, Castle Rock, CO 80104 | 7-8 | 2.6 mi |
Douglas County High School 2842 Front Street, Castle Rock, CO 80104 | 9-12 | 2.4 mi |
This is a carousel with tiles that activate property listing cards. Use the previous and next buttons to navigate.
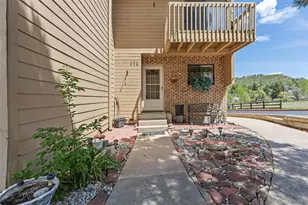
- Townhouse
- Active
- Updated 29 minutes ago
- 3Beds
- 3Total Baths
- 1,622Sq. Ft.
- MLS # 6385639


- Townhouse
- Active
- Updated 23 hours ago
- 2Beds
- 2Total Baths
- 1,320Sq. Ft.
- MLS # 5461790
This is a carousel with tiles that activate property listing cards. Use the previous and next buttons to navigate.
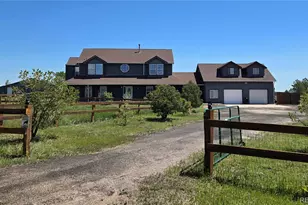
- Single Family
- Active
- Updated 5 days ago
- 5Beds
- 3Total Baths
- 3,666Sq. Ft.
- MLS # 7337511
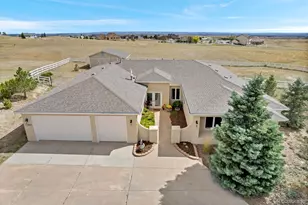
- Single Family
- Active
- Updated 23 hours ago
- 4Beds
- 3Total Baths
- 3,538Sq. Ft.
- MLS # 4907744
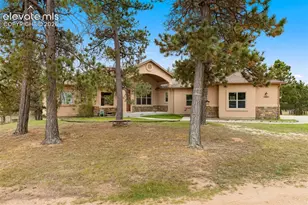
- Single Family
- Active
- Updated 4 days ago
- 4Beds
- 4Total Baths
- MLS # 7040797

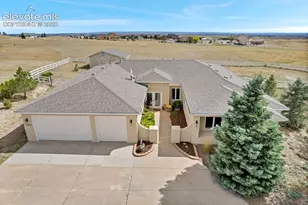
- Single Family
- Active
- Updated 4 days ago
- 4Beds
- 3Total Baths
- MLS # 7264668

This is a carousel with tiles that activate property listing cards. Use the previous and next buttons to navigate.
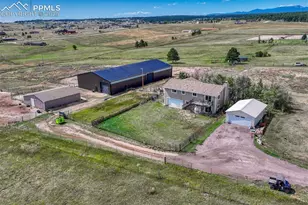
- Single Family
- Active
- Updated 2 days ago
- 4Beds
- 3Total Baths
- MLS # 7376511
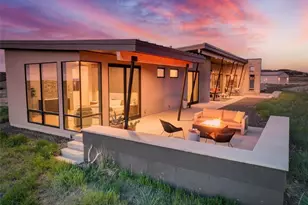
- Single Family
- Active
- Updated 5 days ago
- 4Beds
- 3Total Baths
- 3,349Sq. Ft.
- MLS # 8912282

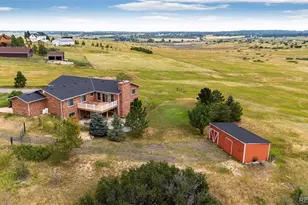
- Single Family
- Active
- Updated 1 day ago
- 5Beds
- 5Total Baths
- 4,008Sq. Ft.
- MLS # 5963506
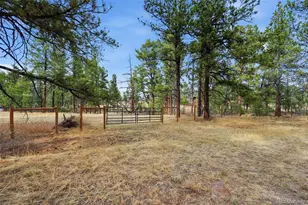
- Lots/Land
- Active
- Updated 2 days ago
- 2.92Acres
- MLS # 8658241
This is a carousel with tiles that activate property listing cards. Use the previous and next buttons to navigate.

- Condo
- Closed
- 3Beds
- 3Total Baths
- 1,625Sq. Ft.
- MLS # 3881398
Sold by Blue Picket Realty
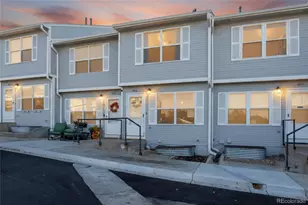
- Townhouse
- Closed
- 4Beds
- 3Total Baths
- 1,625Sq. Ft.
- MLS # 9988532
Sold by Keller Williams DTC
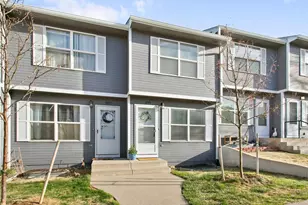
- Townhouse
- Closed
- 2Beds
- 2Total Baths
- 1,625Sq. Ft.
- MLS # 8060928
Sold by Singh & Co. Real Estate
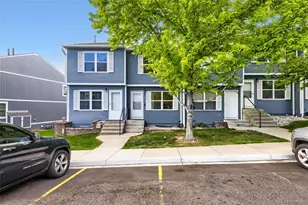
- Townhouse
- Closed
- 2Beds
- 2Total Baths
- 1,625Sq. Ft.
- MLS # 8965223
Sold by RE/MAX of Cherry Creek
1894 Oakcrest Circle, Castle Rock, CO 80104 (MLS# 8010841) is a Townhouse property that was sold at $355,000 on July 21, 2026. Want to learn more about 1894 Oakcrest Circle? Do you have questions about finding other Townhouse real estate for sale in Castle Rock? You can browse all Castle Rock real estate or contact a Coldwell Banker agent to request more information.