

No photo available
$625,000 New to Website
No photo available
Property Description
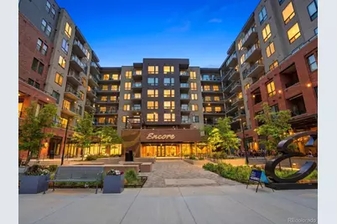
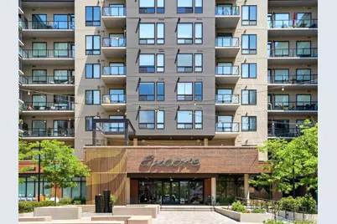
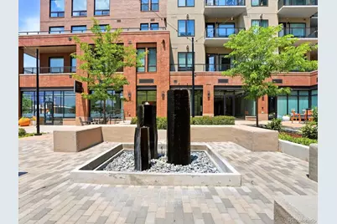
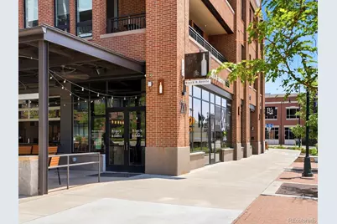
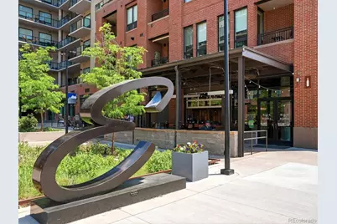
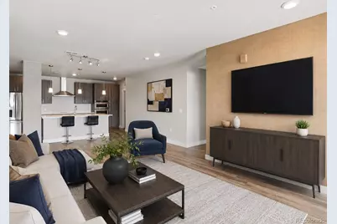
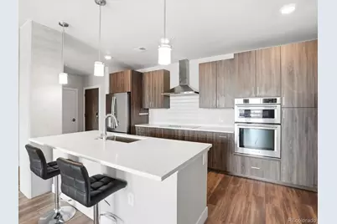
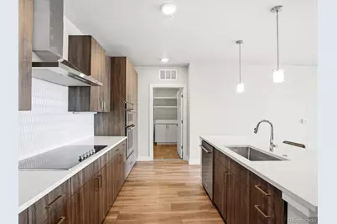
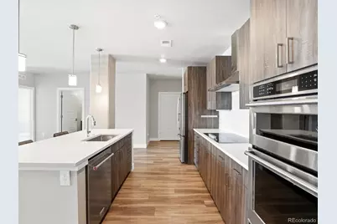
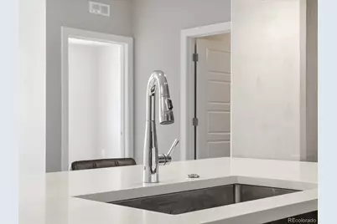
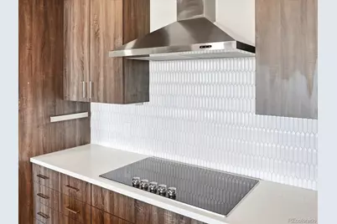
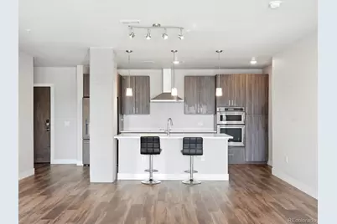
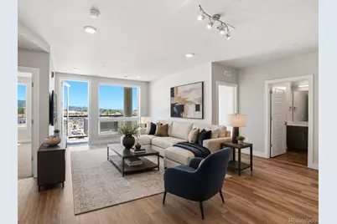
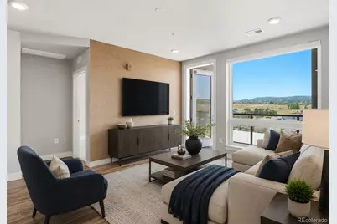
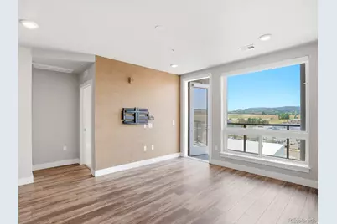
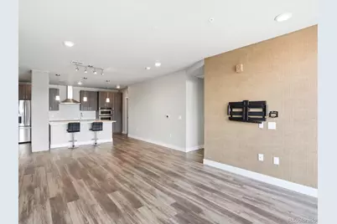
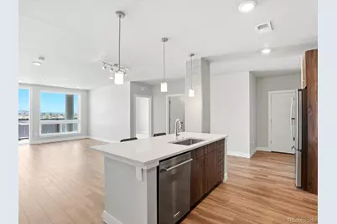
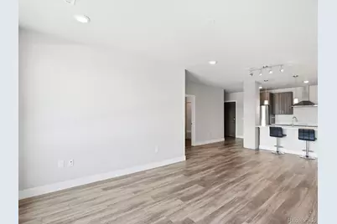
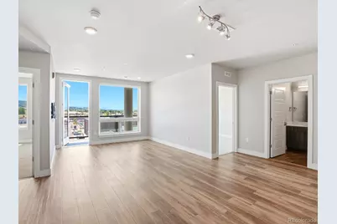
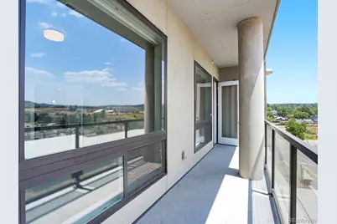
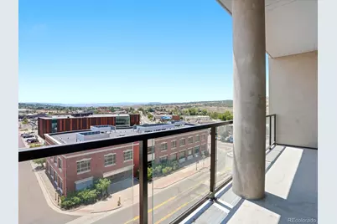
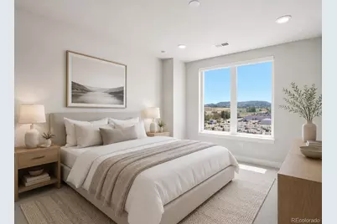
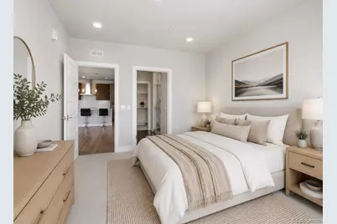
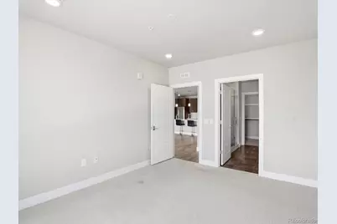
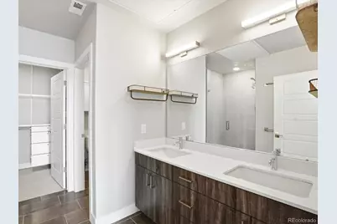
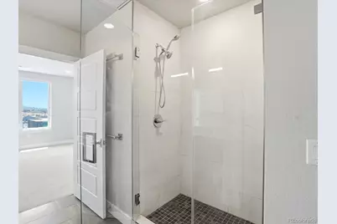
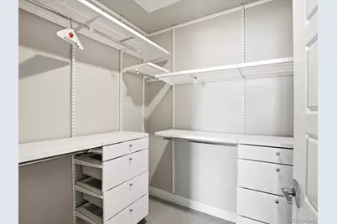
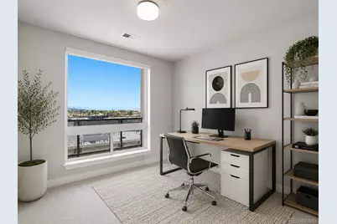
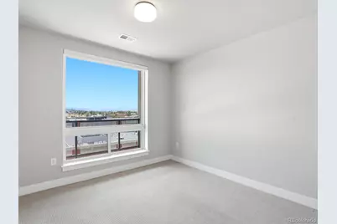
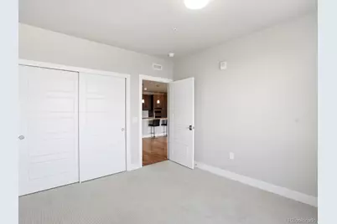
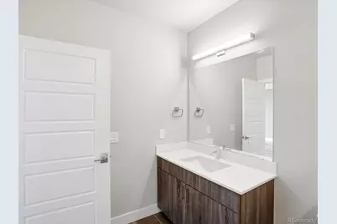
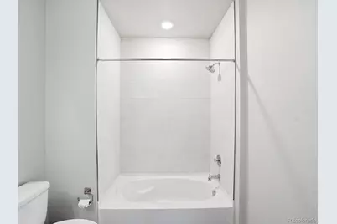
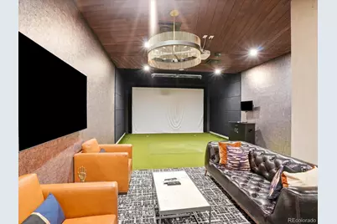
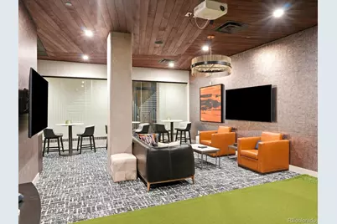
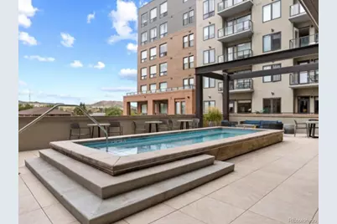
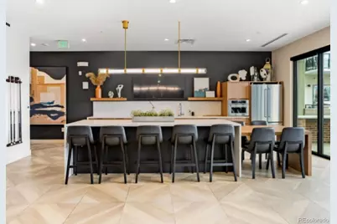
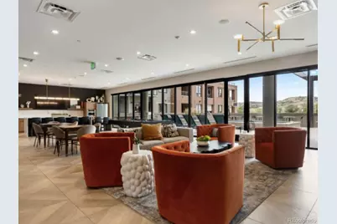
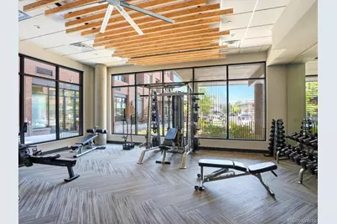
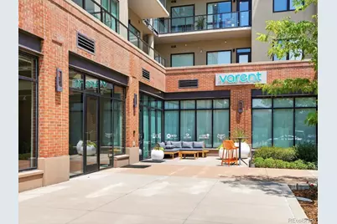
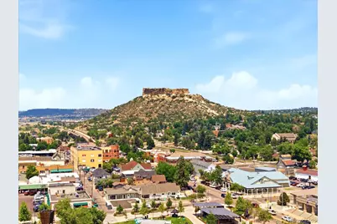
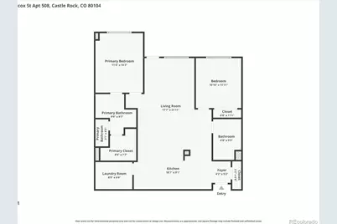
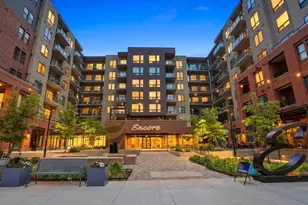
Experience elevated luxury living in the heart of Downtown Castle Rock at Encore, where sophisticated design meets an unmatched walkable lifestyle. Perfectly positioned on the 5th floor, this exceptional residence boasts one of the building's most coveted locations, showcasing breathtaking, unobstructed views of Pikes Peak from your private balcony, an idyllic backdrop for morning coffee, sunrises, & peaceful Colorado evenings. Built in 2021, this beautifully appointed 2-bedroom, 2-bath condo offers effortless elegance with an open-concept floor plan designed for both everyday living and entertaining. The chef's kitchen features quartz countertops, stainless steel appliances, range hood with timeless backsplash, and an island that seamlessly flows into the spacious living area. Floor-to-ceiling windows flood the home with natural light and include electric shades throughout. Retreat to the luxurious primary suite, where you'll wake each morning to picturesque Pikes Peak views. The suite includes a generous walk-in closet and a spa-inspired ensuite bath. A second bedroom and full bath provide the perfect accommodations for guests, a home office, or additional living space. Encore delivers a true lock-and-leave lifestyle with secure building access, resort-style amenities including a state-of-the-art fitness center, expansive outdoor hot tub, golf simulator, pet wash station, fire pits, & beautifully maintained common spaces. An assigned parking space is conveniently located on the same level as the unit, allowing direct access without stairs or elevators. Step outside and immerse yourself in the vibrant Downtown Castle Rock. Enjoy boutique shopping, award-winning restaurants, coffee shops, entertainment, grocery options, and local favorites like Block & Bottle, the Emporium Market, Rec Center, Festival Park, and farmers market, all just moments away. This is more than a home; it's a lifestyle defined by luxury, convenience, and the very best of Colorado living.
Full Property Details
Full Property Details for 20 Wilcox Street #508
Sign in to view more details. Local MLS Rules require you to be signed in. Not a member yet? Sign up now.
General
- Price: $625,000
- HOA FEE: $501/month
- Taxes: $5,418 (2025)
- Status: Active
- Type: Condo
- Source: MetroList_Colorado
- MLS ID: 9306271
- Updated: 7/9/2026
- Added to Site: 4 day(s) ago
Interior
- Interior Features: Eat-in Kitchen, High Ceilings, Kitchen Island, No Stairs, Open Floorplan, Primary Suite, Quartz Counters, Smoke Free, Walk-In Closet(s)
- Appliances: Cooktop, Dishwasher, Disposal, Double Oven, Dryer, Microwave, Range Hood, Refrigerator, Washer
- Furnishings: Unfurnished
- Flooring: Carpet, Tile, Vinyl
Rooms
Bathrooms
- Total Bathrooms: 2
- Full Bathrooms: 2
- Main Floor Baths: 2
Bedrooms
- Total Bedrooms: 2
- Bedrooms Main: 2
Additional Information
- Shared Amenities: Clubhouse, Dog/Pet Wash, Elevator(s), Fitness Center, Parking, Spa/Hot Tub
- Security/Safety: Carbon Monoxide Detector(s), Key Card Entry, Security Entrance
Exterior
- Exterior Features: Balcony, Elevator, Spa/Hot Tub, Water Feature
- Porch/Patio/Deck: Covered, Patio
Parking
- Total Spaces: 1
- Parking Features: Concrete, Electric Vehicle Charging Station(s), Guest
Location
- County: Douglas
- Subdivision: Encore
- Building Name: Encore
- Driving Directions: GPS to building. Parking - you may park along the street out front of the building OR you may park in the parking garage around the back (entrance on the side on South St.). Free parking is available on the main level - you will see signs.
- Direction Faces: South
School Information
- Elem School District: Douglas RE-1
- Midd School District: Douglas RE-1
- High School District: Douglas RE-1
- Elementary School: South Ridge
- Middle School: Mesa
- High School: Douglas County
Community
- Association: Yes
- Assoc. Name: TMMC Property Management
- Assoc. Fees Include: Insurance, Maintenance Grounds, Recycling, Snow Removal, Trash
- Pets Allowed: Yes
- Management Type: Professionally Managed
Heating & Cooling
- Cooling Type: Central Air
- Heating Type: Forced Air
Utilities
- Gas: Yes
- Sewer: Public Sewer
- Water: Public
- Utility Description: Cable Available, Electricity Available, Electricity Connected, Natural Gas Available, Natural Gas Connected
Structural Information
- Architectural Style: Urban Contemporary
- Structure Type: Mid Rise (4-7)
- Construction: Brick, Frame, Metal Siding, Stucco
- Roof: Concrete
- Common Walls: End Unit
- Windows: Double Pane Windows, Window Coverings
- Unit on End: Yes
- Entry Floor Number: 5
- Entry Location: Corridor Access
- Square Feet: 1,192
- Sq. Ft. Source: Public Records
- Living Area: 1,192 Sq. Ft.
- Year Built: 2021
Lot Features
- Property View: Mountain(s)
- Mountain views: Yes
- Lot Size (Acres): 0.03
- Lot Size (Sq. Ft.): 1,275
- Frontage: Public
- Street/Road Desc.: Paved
- Road Maintenance: Public Maintained Road
- Lot Features: Landscaped, Near Public Transit
- Fencing (Description): None
Financial Considerations
- Association Fee: Yes
- Association Fee: $501
- Assoc Fee Freq.: Monthly
- Assoc Fee /Annual: $6,012
- Tax Amount: $5,418
- Tax Year: 2025
- Terms: 1031 Exchange, Cash, Conventional, FHA, VA Loan
Disclosures and Reports
- Ownership: Individual
- Special Conditions: None
- Legal Description: UNIT 508 ENCORE CR CONDOS
- Exclusions: None
- Property ID: R0616013
Listed by eXp Realty, LLC
Get Pre-Approved Today
Price & Sales History for 20 Wilcox Street #508
Date
Details
Price
Change
Source
4/03/2025
Sold
$665,000
—
Public Record
Disclaimer: Historical sales information is derived from public records provided by the county offices. Information is not guaranteed and should be independently verified.

Tax History
Tax History for 20 Wilcox Street #508
Year
Property Taxes
Change
Tax Assessment
Change
2024
$4,139
406%
$47,660
22%
2021
$818
-80%
$38,970
—
2023
$4,173
35%
$38,970
45%
2022
$3,086
100%
$26,920
100%
2020
—
—
Disclaimer: Historical tax information is derived from public records provided by the county offices. Information is not guaranteed and should be independently verified.
Estimate the Cost
Estimate the Cost for 20 Wilcox Street #508
20 Wilcox Street #508, Castle Rock, CO 80104 (MLS# 9306271) is a Condo property with 2 bedrooms and 2 full bathrooms. 20 Wilcox Street #508 is currently listed for $625,000 and was received on July 09, 2026. Want to learn more about 20 Wilcox Street #508? Do you have questions about finding other Condo real estate for sale in Castle Rock? You can browse all Castle Rock real estate or contact a Coldwell Banker agent to request more information.