No photo available
$680,000
Property Description
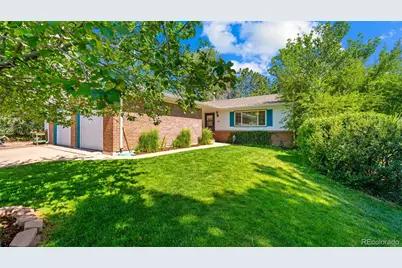
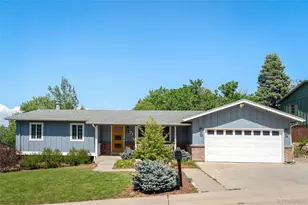
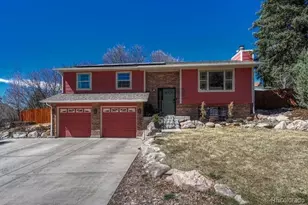
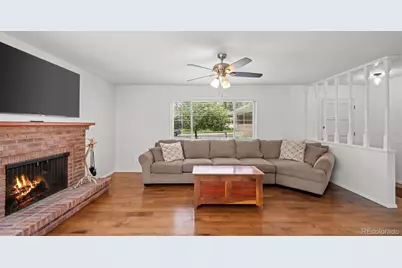
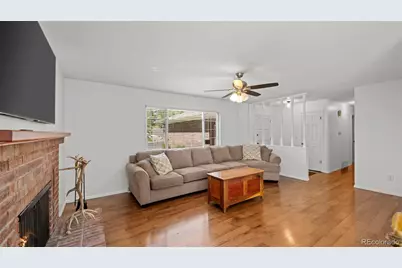
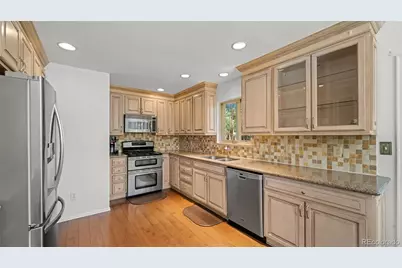
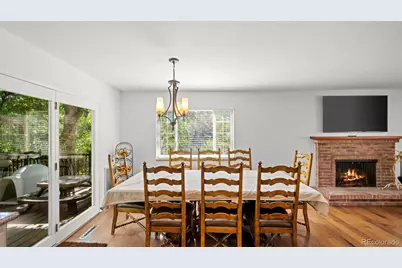
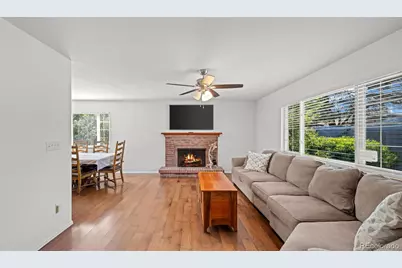
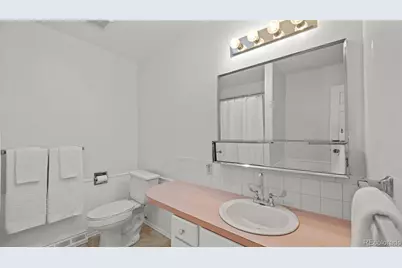
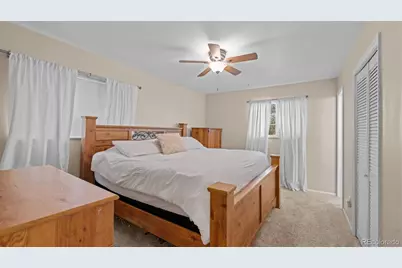
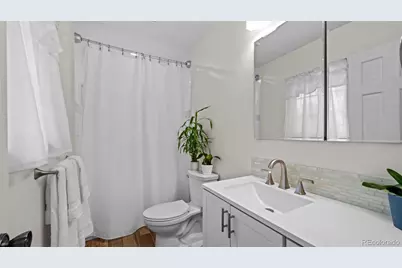
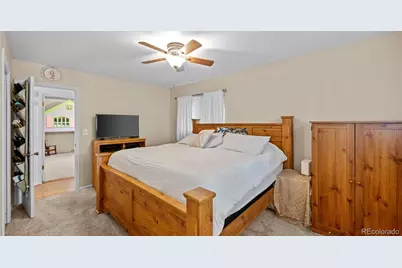
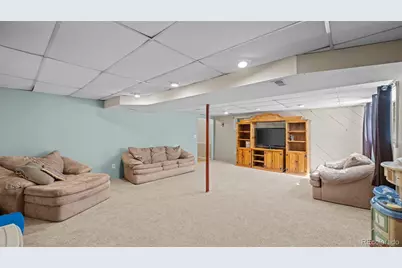
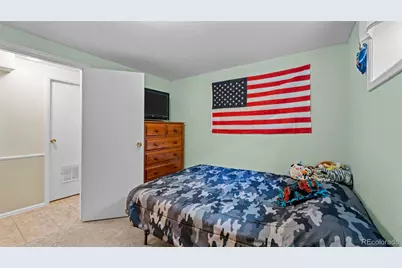
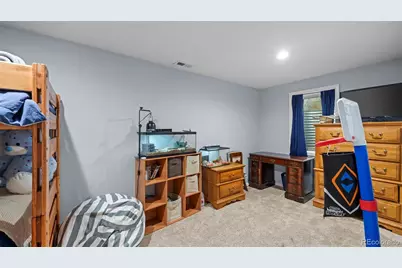
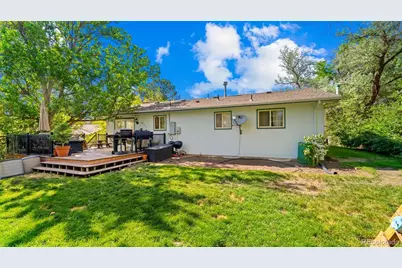
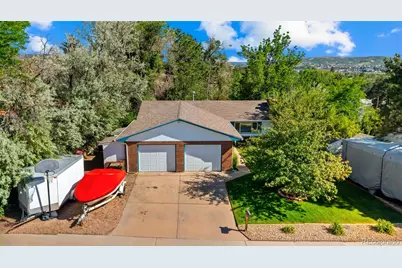
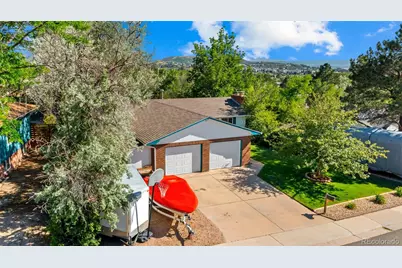
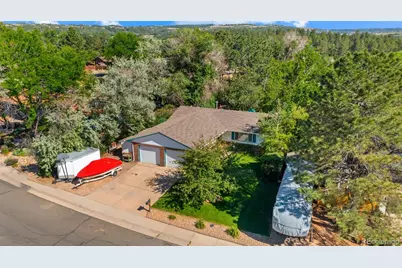
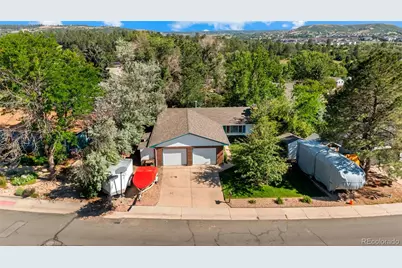
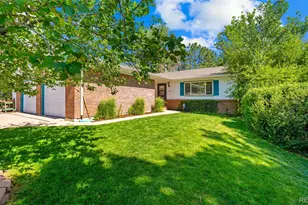
Ideally situated at the base of some of Castle Rock's iconic rock formations, this beautifully positioned home offers a rare combination of natural beauty, privacy, and everyday convenience. Enjoy being just a short walk to the vibrant heart of downtown Castle Rock with local dining, shopping, parks, and community events right at your fingertips. Inside, this spacious home features 4 bedrooms and 3 bathrooms, including a private primary suite complete with a remodeled full ensuite bathroom. The updated kitchen serves as the centerpiece of the home and is designed for both everyday living and entertaining, featuring stylish finishes and a gas range. Flow seamlessly into the inviting main-level family room where a cozy wood-burning fireplace creates the perfect gathering space. Step outside and enjoy your own private backyard retreat featuring a newer deck and ample room for outdoor entertaining, relaxing, and making memories with family and friends. The finished basement expands your living space with a large secondary family room complete with an additional wood-burning fireplace and hookups for a future wet bar. This level also includes a ¾ bathroom, an additional bedroom, and a versatile den ideal for a home office, guest space, or potential non-conforming fifth bedroom (window is not an egress window). Additional highlights include NO HOA or Metro District, RV parking, two storage sheds, and a setting that captures the very best of Colorado living-all within one of Castle Rock's most desirable and walkable locations. Enjoy your family time at Memmen Ridge Open Space, Centennial Park, and Burgess Pool, all within blocks of this incredible home!
Full Property Details
Full Property Details for 212 Burgess Dr
Sign in to view more details. Local MLS Rules require you to be signed in. Not a member yet? Sign up now.
General
- Price: $680,000
- Taxes: $2,647 (2025)
- Status: Active
- Type: Single Family
- Source: MetroList_Colorado
- MLS ID: 7285198
- Updated: 6/19/2026
- Added to Site: 20 day(s) ago
Interior
- Interior Features: Ceiling Fan(s), Granite Counters, Primary Suite, Radon Mitigation System, Smoke Free
- Fireplace: Yes
- Number of Fireplaces: 2
- Fireplace(s): Basement, Living Room, Wood Burning, Basement, Living Room, Wood Burning, Basement, Living Room, Wood Burning
- Appliances: Dishwasher, Microwave, Range, Refrigerator, Self Cleaning Oven
- Flooring: Carpet, Tile, Wood
Rooms
Bathrooms
- Total Bathrooms: 3
- Full Bathrooms: 2
- 3/4 Bathrooms: 1
- Main Floor Baths: 2
- Basement Baths: 1
Bedrooms
- Total Bedrooms: 4
- Bedrooms Main: 3
Additional Information
- Security/Safety: Carbon Monoxide Detector(s), Smart Cameras, Smoke Detector(s)
Exterior
- Exterior Features: Private Yard
- Porch/Patio/Deck: Deck
Parking
- Garage: Yes
- Garage Spaces: 2
- Total Spaces: 2
Location
- County: Douglas
- Subdivision: Youngs Additions
- Driving Directions: Perry St head south from I25, head east on 3rd street, right on hillside drive, left on circle drive, right on memmen drive, left on burgess drive, hoe will be on your right. Yard sign present.
School Information
- Elem School District: Douglas RE-1
- Midd School District: Douglas RE-1
- High School District: Douglas RE-1
- Elementary School: South Ridge
- Middle School: Mesa
- High School: Douglas County
Community
- Pets Allowed: Yes
Heating & Cooling
- Cooling Type: Central Air
- Heating Type: Forced Air, Natural Gas
Utilities
- Sewer: Public Sewer
- Water: Public
Structural Information
- Structure Type: House
- Construction: Frame
- Basement: Yes
- Basement Desc.: Finished, Full
- Roof: Composition
- Square Feet: 2,360
- Sq. Ft. Source: Public Records
- Living Area: 2,030 Sq. Ft.
- Year Built: 1973
Lot Features
- Lot Size (Acres): 0.23
- Lot Size (Sq. Ft.): 10,018
- Fence: Yes
- Lot Features: Sprinklers In Front, Sprinklers In Rear
- Fencing (Description): Partial
Financial Considerations
- Tax Amount: $2,647
- Tax Year: 2025
- Terms: Cash, Conventional, FHA, VA Loan
Disclosures and Reports
- Ownership: Individual
- Special Conditions: None
- Legal Description: LOT 2 BLK 8 YOUNG'S 3RD ADD TO CASTLE ROCK 0.231 AM/L
- Exclusions: Personal property, clothes washer, clothes dryer, 3 freezers in garage, 1 refrigerator in garage.
- Property ID: R0079927
Listed by RE/MAX Accord
Get Pre-Approved Today
Schools
Schools serving 212 Burgess Dr
School District:Douglas County School District Re-1
| Name | Grades | Distance |
|---|---|---|
South Ridge Elementary An Ib World School 1100 South Street, Castle Rock, CO 80104 | K-6 | 0.2 mi |
Mesa Middle School 365 North Mitchell Street, Castle Rock, CO 80104 | 7-8 | 2.7 mi |
Douglas County High School 2842 Front Street, Castle Rock, CO 80104 | 9-12 | 1.4 mi |
Disclaimer:
School attendance boundaries provided by ATTOM Data Solutions and are for reference only. Contact the school directly to verify enrollment eligibility.
Price & Sales History for 212 Burgess Dr
Date
Details
Price
Change
Source
9/12/2013
Sold
$257,000
—
Public Record
Disclaimer: Historical sales information is derived from public records provided by the county offices. Information is not guaranteed and should be independently verified.

Tax History
Tax History for 212 Burgess Dr
Year
Property Taxes
Change
Tax Assessment
Change
2024
$2,516
—
$38,060
-5%
2024
$2,516
-1%
$40,000
—
2023
$2,551
31%
$40,000
39%
2021
$1,943
4%
$28,740
3%
2022
$1,861
4%
$27,930
6%
2020
$1,796
—
$26,370
—
2019
$1,805
9%
$26,370
12%
2018
$1,658
9%
$23,610
—
2017
$1,517
9%
$23,610
12%
2016
$1,388
-3%
$21,030
—
2015
$1,428
34%
$21,030
46%
2013
$1,067
—
$14,430
—
Disclaimer: Historical tax information is derived from public records provided by the county offices. Information is not guaranteed and should be independently verified.
Estimate the Cost
Estimate the Cost for 212 Burgess Dr
212 Burgess Drive, Castle Rock, CO 80104 (MLS# 7285198) is a Single Family property with 4 bedrooms, 2 full bathrooms and 1 partial bathroom. 212 Burgess Drive is currently listed for $680,000 and was received on June 19, 2026. Want to learn more about 212 Burgess Drive? Do you have questions about finding other Single Family real estate for sale in Castle Rock? You can browse all Castle Rock real estate or contact a Coldwell Banker agent to request more information.