

No photo available
$540,000 New to Website
Property Description
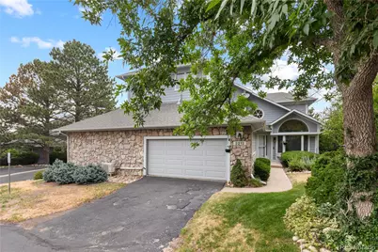
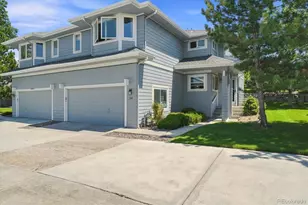
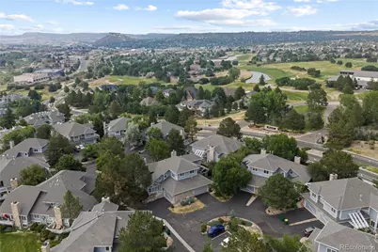
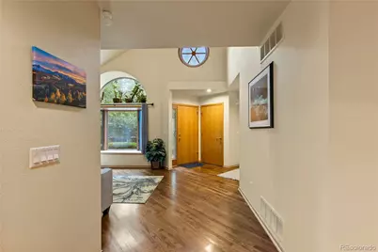
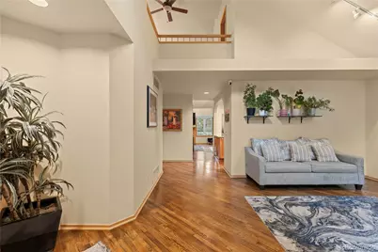
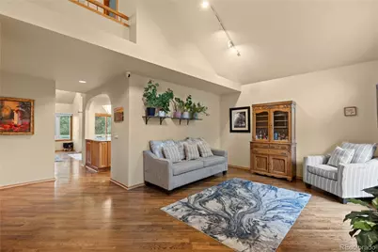
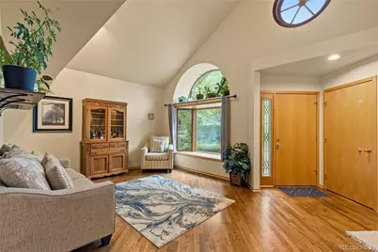
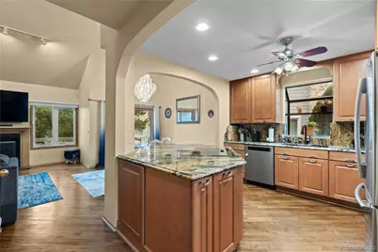
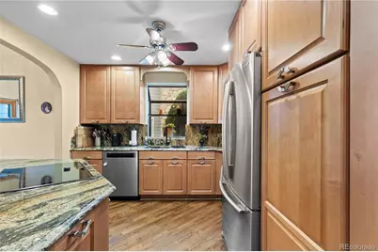
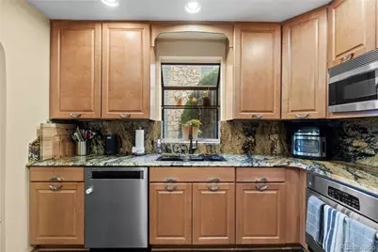
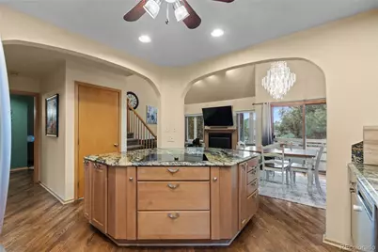
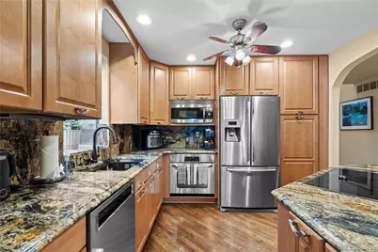
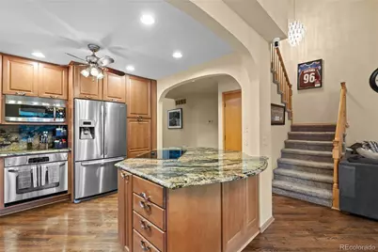
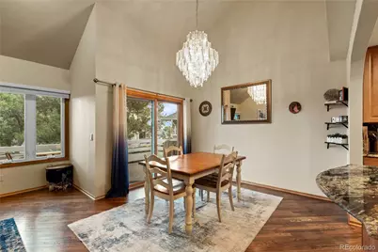
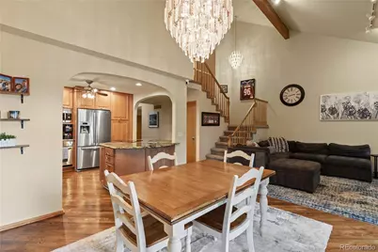
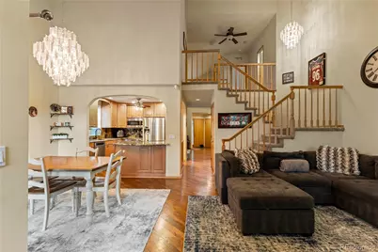
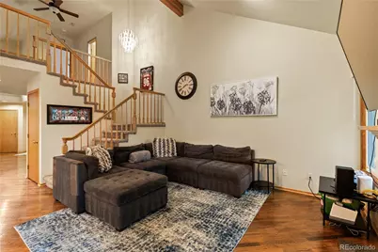
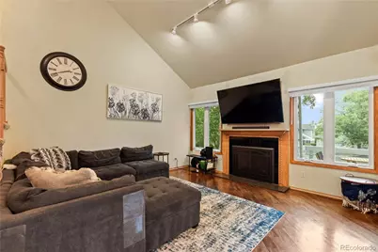
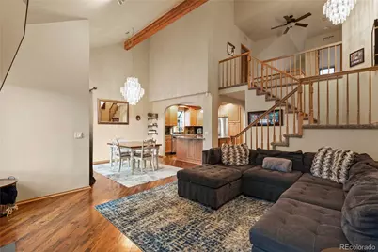
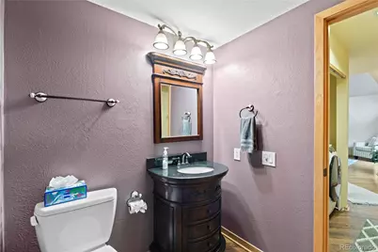
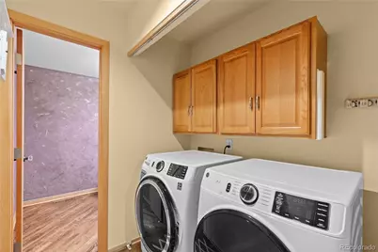
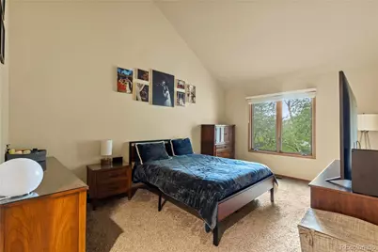
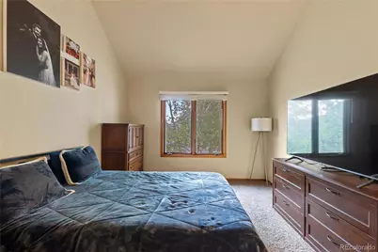
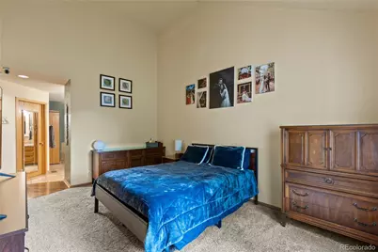
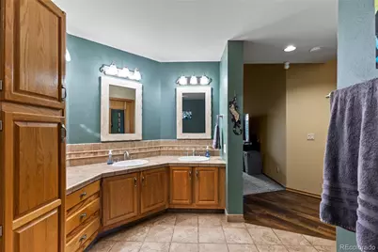
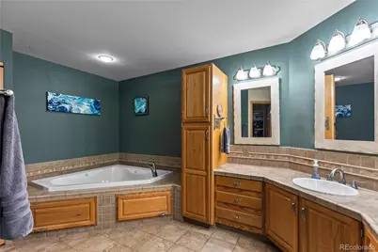
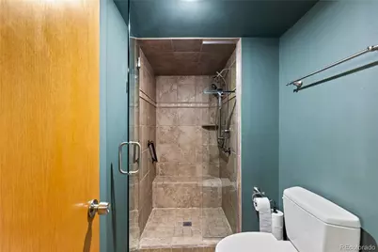
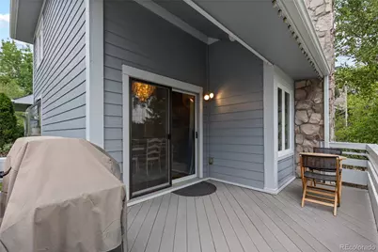
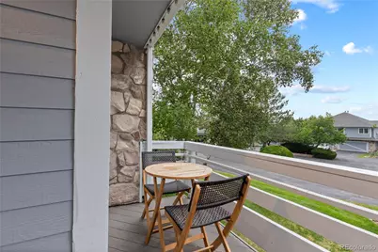
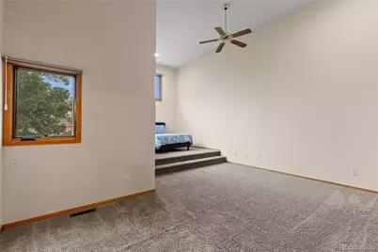
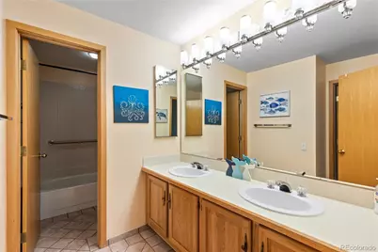
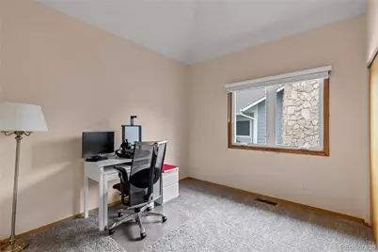
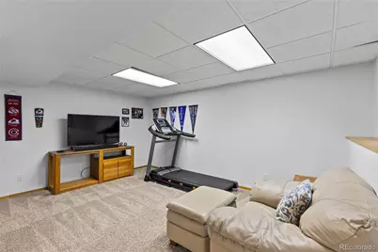
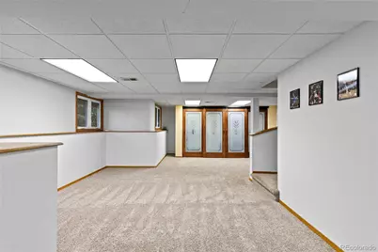
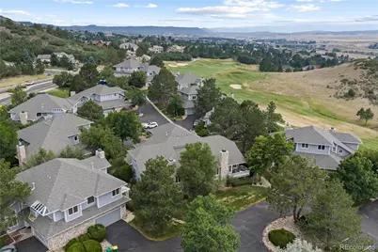
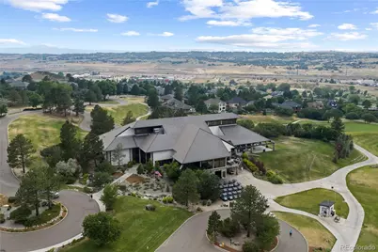
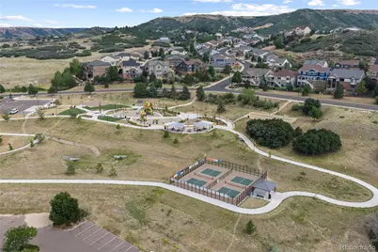
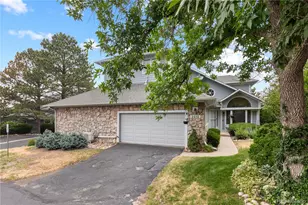
Welcome to Players Club Villas, where low-maintenance living meets spacious comfort in one of Castle Rock's most desirable locations near Plum Creek Golf Club. With 3 bedrooms, 3 bathrooms, and 3,566 square feet, this well-maintained townhome offers the space of a single-family home with the convenience of HOA-maintained exterior living. A grand foyer with soaring ceilings and hardwood floors opens to bright living spaces designed for everyday living and entertaining. The kitchen features granite countertops, stainless steel appliances, abundant cabinetry, and a large center island with seating. It flows into the dining area and family room, where vaulted ceilings, exposed wood beams, expansive windows, and a gas fireplace create a warm gathering space. The adjacent deck is the perfect place to enjoy your morning coffee or relax at the end of the day. The main-floor primary suite offers a walk-in closet and a five-piece bathroom with a soaking tub, dual vanities, and a separate shower. A main-level laundry room and powder bath add convenience. Upstairs, you'll find two generously sized bedrooms, including an oversized secondary suite with a sitting area, walk-in closet, and private en suite bath. Newer carpet throughout the upper level gives the home a fresh, move-in-ready feel. The finished basement provides a large recreation room, while the unfinished storage area offers plenty of space for seasonal items and organization. Additional highlights include an oversized attached two-car garage with a newer garage door, a rare private driveway, and a tankless water heater. Players Club Villas offers a quiet, well-maintained community with HOA-maintained landscaping. Located just minutes from historic downtown Castle Rock, Plum Creek Golf Club, shopping, restaurants, parks, scenic trails, and the Douglas County Fairgrounds, this home offers generous living space, low-maintenance convenience, and an exceptional location.
Full Property Details
Full Property Details for 2212 Emerald Dr
Sign in to view more details. Local MLS Rules require you to be signed in. Not a member yet? Sign up now.
General
- Price: $540,000
- HOA FEE: $495/month
- Taxes: $2,592 (2025)
- Status: Active
- Type: Townhouse
- Source: MetroList_Colorado
- MLS ID: 4670824
- Updated: 7/10/2026
- Added to Site: 3 day(s) ago
Interior
- Interior Features: Ceiling Fan(s), Five Piece Bath, Granite Counters, High Ceilings, Kitchen Island, Laminate Counters, Open Floorplan, Pantry, Primary Suite, Tile Counters, Vaulted Ceiling(s), Walk-In Closet(s)
- Fireplace: Yes
- Number of Fireplaces: 1
- Fireplace(s): Family Room, Gas Log, Family Room, Gas Log, Family Room, Gas Log
- Appliances: Dishwasher, Microwave, Oven, Refrigerator
- Flooring: Carpet, Tile, Wood
Rooms
Bathrooms
- Total Bathrooms: 3
- Full Bathrooms: 2
- Half Bathrooms: 1
- Main Floor Baths: 2
Bedrooms
- Total Bedrooms: 3
- Bedrooms Main: 1
Other Rooms
- Laundry: In Unit
Additional Information
- Shared Amenities: Pool
- Spa: Yes
- Spa Description: Bath
- Security/Safety: Carbon Monoxide Detector(s), Smoke Detector(s)
Exterior
- Porch/Patio/Deck: Covered, Deck
Parking
- Garage: Yes
- Garage Spaces: 2
- Total Spaces: 2
- Parking Features: Concrete, Dry Walled
Location
- County: Douglas
- Subdivision: Players Club Villas
- Direction Faces: South
School Information
- Elem School District: Douglas RE-1
- Midd School District: Douglas RE-1
- High School District: Douglas RE-1
- Elementary School: South Ridge
- Middle School: Mesa
- High School: Douglas County
Community
- Association: Yes
- Assoc. Name: Ave1 properties
- Assoc. Fees Include: Maintenance Grounds, Maintenance Structure, Recycling, Snow Removal, Trash
- Pets Allowed: Yes
- Management Type: Professionally Managed
Heating & Cooling
- Cooling Type: Central Air
- Heating Type: Forced Air, Natural Gas
Utilities
- Gas: Yes
- Sewer: Public Sewer
- Water: Public
- Utility Description: Cable Available, Electricity Connected, Internet Access (Wired), Natural Gas Connected, Phone Available
Structural Information
- Structure Type: Townhouse
- Construction: Frame, Stone, Wood Siding
- Basement: Yes
- Basement Desc.: Daylight, Interior Entry, Partial, Unfinished
- Roof: Composition
- Common Walls: End Unit, 1 Common Wall
- Windows: Double Pane Windows, Window Treatments
- Square Feet: 3,566
- Sq. Ft. Source: Public Records
- Living Area: 2,998 Sq. Ft.
- Year Built: 1984
- Property Condition: Updated/Remodeled
Lot Features
- Lot Size (Acres): 0.04
- Lot Size (Sq. Ft.): 1,742
- Frontage: Public
- Street/Road Desc.: Paved
- Road Maintenance: Public Maintained Road
Financial Considerations
- Association Fee: Yes
- Association Fee: $495
- Assoc Fee Freq.: Monthly
- Assoc Fee /Annual: $5,940
- Other Assoc Fees: $25
- Other Fee Freq.: Monthly
- Tax Amount: $2,592
- Tax Year: 2025
- Terms: Cash, Conventional, FHA, VA Loan
Disclosures and Reports
- Ownership: Individual
- Special Conditions: None
- Legal Description: LOT 25 BLK 1 PLAYERS CLUB VILLAS TOWNHOME # 1 AMENDED 0.04 AM/L
- Exclusions: washer, dryer, tv arms
- Property ID: R0320995
Listed by Compass - Denver
Get Pre-Approved Today
Schools
Schools serving 2212 Emerald Dr
School District:Douglas County School District Re-1
| Name | Grades | Distance |
|---|---|---|
South Ridge Elementary An Ib World School 1100 South Street, Castle Rock, CO 80104 | K-6 | 1.5 mi |
Mesa Middle School 365 North Mitchell Street, Castle Rock, CO 80104 | 7-8 | 3.8 mi |
Douglas County High School 2842 Front Street, Castle Rock, CO 80104 | 9-12 | 2.7 mi |
Disclaimer:
School attendance boundaries provided by ATTOM Data Solutions and are for reference only. Contact the school directly to verify enrollment eligibility.
Price & Sales History for 2212 Emerald Dr
Date
Details
Price
Change
Source
6/09/2022
Sold
$525,000
—
Public Record
Disclaimer: Historical sales information is derived from public records provided by the county offices. Information is not guaranteed and should be independently verified.

Tax History
Tax History for 2212 Emerald Dr
Year
Property Taxes
Change
Tax Assessment
Change
2024
$2,561
—
$37,270
-8%
2024
$2,561
-1%
$40,650
—
2023
$2,597
27%
$40,650
34%
2021
$2,051
4%
$30,340
3%
2022
$1,965
2%
$29,490
4%
2020
$1,923
-1%
$28,230
—
2019
$1,933
2%
$28,230
5%
2018
$1,888
9%
$26,890
—
2017
$1,728
19%
$26,890
22%
2016
$1,457
-3%
$22,080
—
2015
$1,499
1%
$22,080
10%
2013
$1,483
—
$20,050
—
Disclaimer: Historical tax information is derived from public records provided by the county offices. Information is not guaranteed and should be independently verified.
Estimate the Cost
Estimate the Cost for 2212 Emerald Dr
2212 Emerald Drive, Castle Rock, CO 80104 (MLS# 4670824) is a Townhouse property with 3 bedrooms, 2 full bathrooms and 1 partial bathroom. 2212 Emerald Drive is currently listed for $540,000 and was received on July 10, 2026. Want to learn more about 2212 Emerald Drive? Do you have questions about finding other Townhouse real estate for sale in Castle Rock? You can browse all Castle Rock real estate or contact a Coldwell Banker agent to request more information.