
This is a carousel with tiles that activate property listing cards. Use the previous and next buttons to navigate.
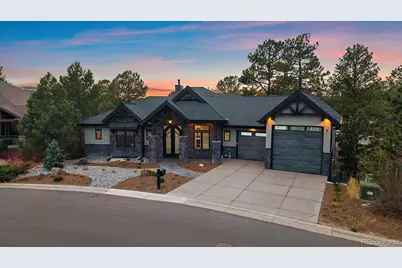
$2,750,000
This is a carousel with tiles that activate property listing cards. Use the previous and next buttons to navigate.

Full Property Details for 2554 Saddleback Dr
Sign in to view more details. Local MLS Rules require you to be signed in. Not a member yet? Sign up now.
General
- Sold For: $2,750,000
- HOA FEE: $100/month
- Taxes: $4,337 (2025)
- Status: Closed
- Type: Single Family
- Source: MetroList_Colorado
- MLS ID: 4483333
- Added to Site: 186 day(s) ago
Interior
- Interior Features: Audio/Video Controls, Built-in Features, Ceiling Fan(s), Eat-in Kitchen, Entrance Foyer, Five Piece Bath, High Ceilings, In-Law Floorplan, Jack & Jill Bathroom, Kitchen Island, Open Floorplan, Pantry, Primary Suite, Quartz Counters, Smart Ceiling Fan, Smart Light(s), Smart Thermostat, Sound System, T&G Ceilings, Vaulted Ceiling(s), Walk-In Closet(s), Wet Bar, Wired for Data
- Fireplace: Yes
- Number of Fireplaces: 2
- Fireplace(s): Gas, Great Room, Outside, Gas, Great Room, Outside, Gas, Great Room, Outside
- Appliances: Bar Fridge, Convection Oven, Dishwasher, Disposal, Double Oven, Dryer, Freezer, Gas Water Heater, Humidifier, Microwave, Oven, Range, Range Hood, Refrigerator, Self Cleaning Oven, Smart Appliance(s), Washer, Wine Cooler
- Furnishings: Unfurnished
- Flooring: Carpet, Tile, Vinyl, Wood
Rooms
Bathrooms
- Total Bathrooms: 5
- Full Bathrooms: 1
- 3/4 Bathrooms: 3
- Half Bathrooms: 1
- Main Floor Baths: 2
- Basement Baths: 3
Bedrooms
- Total Bedrooms: 4
Other Rooms
- Laundry: Sink, In Unit
Additional Information
- Shared Amenities: Park, Playground, Trail(s)
- Security/Safety: Carbon Monoxide Detector(s), Security Entrance, Security System, Smart Cameras, Smart Locks, Smart Security System, Smoke Detector(s), Video Doorbell, Water Leak/Flood Alarm
- Equipment: Home Theater
Exterior
- Exterior Features: Gas Valve, Lighting, Private Yard, Rain Gutters, Smart Irrigation
- Porch/Patio/Deck: Covered, Deck, Front Porch
Parking
- Garage: Yes
- Garage Spaces: 5
- Total Spaces: 5
- Parking Features: Heated Driveway, Dry Walled, Finished Garage, Floor Coating, Heated Garage, Insulated Garage, Lighted, Oversized, Oversized Door, RV Garage, Smart Garage Door, Tandem
Location
- County: Douglas
- Subdivision: Escavera
- Driving Directions: GPS
- Direction Faces: East
School Information
- Elem School District: Douglas RE-1
- Midd School District: Douglas RE-1
- High School District: Douglas RE-1
- Elementary School: Castle Rock
- Middle School: Mesa
- High School: Douglas County
Community
- Association: Yes
- Assoc. Name: Escavera
- Assoc. Fees Include: Recycling, Snow Removal, Trash
- Pets Allowed: Yes
- Management Type: Professionally Managed
Heating & Cooling
- Cooling Type: Central Air
- Heating Type: Forced Air
Utilities
- Gas: Yes
- Sewer: Public Sewer
- Water: Public
- Utility Description: Cable Available, Electricity Connected, Internet Access (Wired), Natural Gas Connected
Structural Information
- Architectural Style: Mountain Contemporary
- Structure Type: House
- Construction: Frame, Stone
- Basement: Yes
- Basement Desc.: Exterior Entry, Finished, Full, Walk-Out Access
- Roof: Shingle
- Windows: Double Pane Windows
- Square Feet: 6,548
- Sq. Ft. Source: Plans
- Living Area: 6,548 Sq. Ft.
- Year Built: 2025
- Property Condition: New Construction
Lot Features
- Property View: City, Mountain(s)
- Mountain views: Yes
- Lot Size (Acres): 0.4
- Lot Size (Sq. Ft.): 17,424
- Frontage: Public
- Street/Road Desc.: Paved
- Road Maintenance: Public Maintained Road
- Lot Features: Irrigated, Landscaped, Many Trees, Open Space, Rolling Slope
- Trees/Vegetation: Partially Wooded
Financial Considerations
- Association Fee: Yes
- Association Fee: $100
- Assoc Fee Freq.: Monthly
- Assoc Fee /Annual: $1,200
- Tax Amount: $4,337
- Tax Year: 2025
- Terms: 1031 Exchange, Cash, Conventional, Jumbo, Other
Disclosures and Reports
- Ownership: Builder
- Special Conditions: None
- Legal Description: LOT 19 BLOCK 3 THE WOODLANDS FILING 10 TOTAL ACREAGE 0.400 AM/L
- Exclusions: Any sellers' personal property and staging items
- Property ID: R0434578
Listed by RE/MAX Alliance
Sold by Berkshire Hathaway HomeServices Colorado Real Estate, LLC
Listing agents
RE/MAX Alliance
RE/MAX Alliance
paige@milehighliving.com,303-620-6677

 NMLS#: 1598647
Schools serving 2554 Saddleback Dr
| Name | Grades | Distance |
|---|---|---|
Castle Rock Elementary School 1103 Canyon Drive, Castle Rock, CO 80104 | K-6 | 0.7 mi |
Mesa Middle School 365 North Mitchell Street, Castle Rock, CO 80104 | 7-8 | 2.3 mi |
Douglas County High School 2842 Front Street, Castle Rock, CO 80104 | 9-12 | 1.2 mi |
This is a carousel with tiles that activate property listing cards. Use the previous and next buttons to navigate.
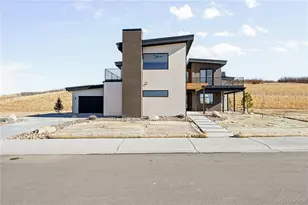
- Single Family
- Active
- 4Beds
- 5Total Baths
- 5,170Sq. Ft.
- MLS # 3124012

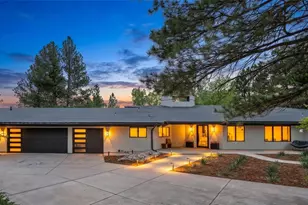
- Single Family
- Active
- 4Beds
- 4Total Baths
- 4,538Sq. Ft.
- MLS # 4909990
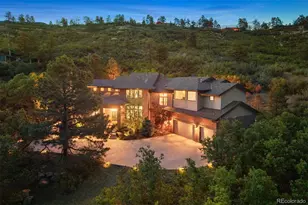
- Single Family
- Active
- 4Beds
- 6Total Baths
- 5,819Sq. Ft.
- MLS # 2140303
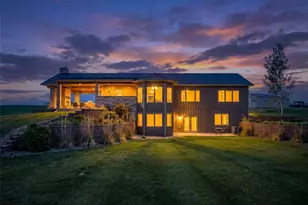
- Single Family
- Active
- 4Beds
- 4Total Baths
- 4,232Sq. Ft.
- MLS # 6686540

This is a carousel with tiles that activate property listing cards. Use the previous and next buttons to navigate.
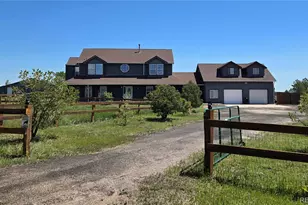
- Single Family
- Active
- Updated 4 days ago
- 5Beds
- 3Total Baths
- 3,666Sq. Ft.
- MLS # 7337511
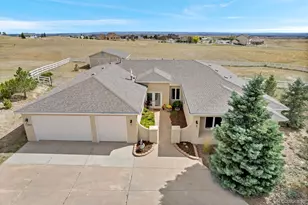
- Single Family
- Active
- Updated 4 hours ago
- 4Beds
- 3Total Baths
- 3,538Sq. Ft.
- MLS # 4907744
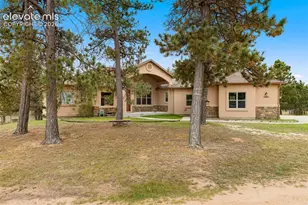
- Single Family
- Active
- Updated 3 days ago
- 4Beds
- 4Total Baths
- MLS # 7040797

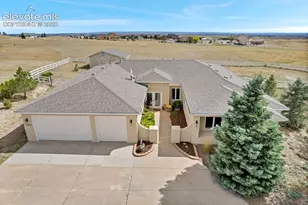
- Single Family
- Active
- Updated 4 days ago
- 4Beds
- 3Total Baths
- MLS # 7264668
This is a carousel with tiles that activate property listing cards. Use the previous and next buttons to navigate.
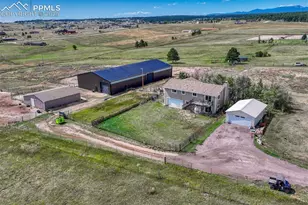
- Single Family
- Active
- Updated 1 day ago
- 4Beds
- 3Total Baths
- MLS # 7376511
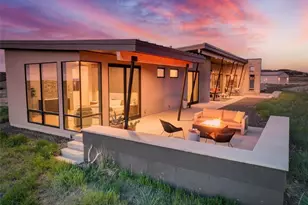
- Single Family
- Active
- Updated 4 days ago
- 4Beds
- 3Total Baths
- 3,349Sq. Ft.
- MLS # 8912282


- Single Family
- Active
- Updated 3 days ago
- 5Beds
- 4Total Baths
- 4,804Sq. Ft.
- MLS # 1061351

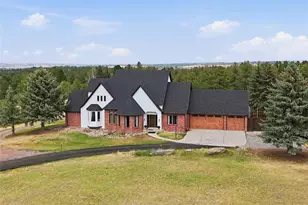
- Single Family
- Active
- Updated 5 hours ago
- 4Beds
- 4Total Baths
- 5,334Sq. Ft.
- MLS # 9247608
This is a carousel with tiles that activate property listing cards. Use the previous and next buttons to navigate.
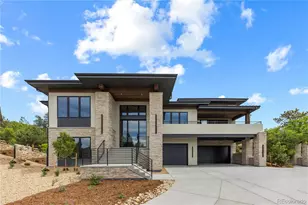
- Single Family
- Closed
- 4Beds
- 5Total Baths
- 4,796Sq. Ft.
- MLS # 6852518
Sold by Engel and Volkers: Castle Rock & Castle Pines

- Single Family
- Closed
- 4Beds
- 5Total Baths
- 5,643Sq. Ft.
- MLS # 7232842
Sold by LIV Sotheby's International Realty
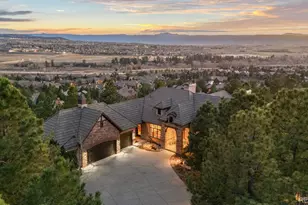
- Single Family
- Closed
- 4Beds
- 6Total Baths
- 6,108Sq. Ft.
- MLS # 8582778
Sold by Keller Williams DTC
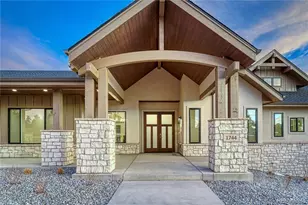
- Single Family
- Closed
- 4Beds
- 6Total Baths
- 7,524Sq. Ft.
- MLS # 2808759
Sold by Marilyn Powell
2554 Saddleback Drive, Castle Rock, CO 80104 (MLS# 4483333) is a Single Family property that was sold at $2,750,000 on June 10, 2026. Want to learn more about 2554 Saddleback Drive? Do you have questions about finding other Single Family real estate for sale in Castle Rock? You can browse all Castle Rock real estate or contact a Coldwell Banker agent to request more information.