No photo available
$945,000 New to Website
Property Description & Video
2627 Hillcroft Lane, Castle Rock, COVideo Tour of 2627 Hillcroft Lane, Castle Rock, CO.
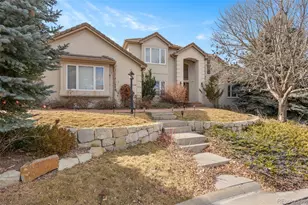
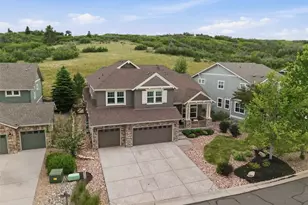
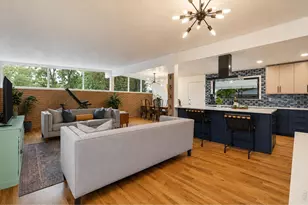
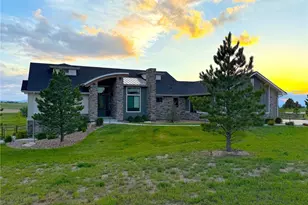
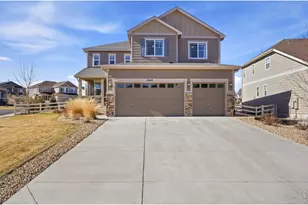
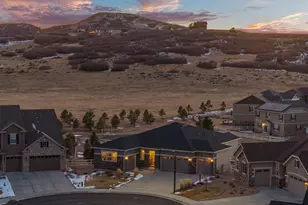
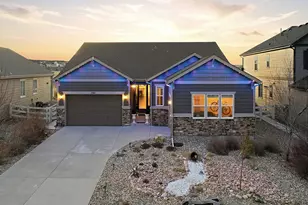
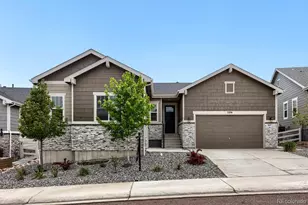
Some homes are built. This one was curated. Offering 5,075 sq ft with 5 beds and 5 baths, and approximately $317,000 in builder and seller upgrades, this Crystal Valley Ranch masterpiece raises the bar for luxury living in Castle Rock. A grand two-story entry introduces an effortless main-level flow: a private executive study with built-in shelving and French doors, a laundry room, formal dining, and an expansive great room with custom built-in cabinets, an overhead surround sound/whole-house speaker system, and a fireplace that opens to a chef's kitchen. The kitchen features premium stainless appliances including a $10K GE Monogram refrigerator, quartz countertops, a 5-burner gas cooktop, a generous island, a walk-in pantry, a butler's pantry/bar, and a breakfast nook with chandelier. Smart lighting runs throughout the house, including color-changing candle lights controlled via the Philips Hue app, with faux stone decorative accents on the main level throughout. Upstairs, a spacious loft features a custom mural of Hanging Lake and a dedicated tech center with a quartz desktop, alongside four bedrooms and an owner's suite worthy of the name - crown molding, a beautiful chandelier, overhead speakers, a walk-in closet, and a showstopper bathroom with a walk-in spa-like shower and beautiful stone details. The finished basement adds a fifth bedroom, a full bath, a sprawling flex room currently used as a home gym, a bonus room currently serving as the household arcade, two linen closets, and three unfinished storage spaces. Outside, enjoy a wood-burning fireplace, a gas fire pit, a hot tub, and app-controlled Jellyfish permanent exterior lighting for year-round ambiance. The new I-25 onramp off Crystal Valley Parkway means shorter, easier commutes to Denver and Colorado Springs, with historic downtown Castle Rock just minutes away. Assumable VA loan at a 3.5% is an option.
Full Property Details
Full Property Details for 2627 Hillcroft Ln
Sign in to view more details. Local MLS Rules require you to be signed in. Not a member yet? Sign up now.
General
- Price: $945,000
- HOA FEE: $86/month
- Taxes: $4,814 (2025)
- Status: Active
- Type: Single Family
- Source: MetroList_Colorado
- MLS ID: 9411193
- Updated: 7/10/2026
- Added to Site: 3 day(s) ago
Interior
- Interior Features: Breakfast Bar, Ceiling Fan(s), Eat-in Kitchen, High Ceilings, Kitchen Island, Pantry, Quartz Counters, Radon Mitigation System, Smart Thermostat, Sound System, Hot Tub, Walk-In Closet(s)
- Fireplace: Yes
- Number of Fireplaces: 1
- Fireplace(s): Electric, Gas, Living Room, Electric, Gas, Living Room, Electric, Gas, Living Room
- Appliances: Cooktop, Dishwasher, Double Oven, Dryer, Gas Water Heater, Refrigerator, Sump Pump, Wine Cooler
- Furnishings: Unfurnished
- Flooring: Concrete, Tile, Vinyl, Wood
Rooms
Bathrooms
- Total Bathrooms: 5
- Full Bathrooms: 3
- 3/4 Bathrooms: 1
- Half Bathrooms: 1
- Main Floor Baths: 1
- Basement Baths: 1
Bedrooms
- Total Bedrooms: 5
Other Rooms
- Laundry: Sink
Additional Information
- Shared Amenities: Clubhouse, Fitness Center, Park, Playground, Pool, Trail(s)
- Security/Safety: Smoke Detector(s), Video Doorbell
Exterior
- Exterior Features: Fire Pit, Gas Grill, Lighting, Private Yard, Smart Irrigation, Spa/Hot Tub
- Porch/Patio/Deck: Covered, Patio
Parking
- Garage: Yes
- Garage Spaces: 3
- Total Spaces: 3
- Parking Features: Dry Walled, Finished Garage, Floor Coating
Location
- County: Douglas
- Subdivision: Crystal Valley Ranch
- Driving Directions: Please Use GPS, should be accurate.
- Direction Faces: Northeast
School Information
- Elem School District: Douglas RE-1
- Midd School District: Douglas RE-1
- High School District: Douglas RE-1
- Elementary School: South Ridge
- Middle School: Mesa
- High School: Douglas County
Community
- Association: Yes
- Assoc. Name: Crystal Valley Ranch HOA
- Assoc. Fees Include: Recycling, Snow Removal, Trash
- Pets Allowed: Yes
- Management Type: Professionally Managed
Heating & Cooling
- Cooling Type: Central Air
- Heating Type: Electric, Natural Gas
Utilities
- Sewer: Public Sewer
- Water: Public
Structural Information
- Structure Type: House
- Builder: Richmond American Homes
- Model: Dillon
- Construction: Concrete, Frame, Other
- Basement: Yes
- Basement Desc.: Finished, Full, Sump Pump
- Roof: Composition
- Windows: Window Coverings
- Square Feet: 5,235
- Sq. Ft. Source: Public Records
- Living Area: 4,874 Sq. Ft.
- Year Built: 2018
- Property Condition: Updated/Remodeled
Lot Features
- Lot Size (Acres): 0.23
- Lot Size (Sq. Ft.): 10,018
- Frontage: None
- Street/Road Desc.: Paved
- Fence: Yes
- Lot Features: Cul-De-Sac, Greenbelt, Irrigated, Landscaped, Sprinklers In Front, Sprinklers In Rear
- Fencing (Description): Full
Financial Considerations
- Association Fee: Yes
- Association Fee: $86
- Assoc Fee Freq.: Monthly
- Assoc Fee /Annual: $1,032
- Tax Amount: $4,814
- Tax Year: 2025
- Terms: Cash, Conventional, FHA, VA Loan
Disclosures and Reports
- Ownership: Individual
- Special Conditions: None
- Legal Description: LOT 38 BLOCK 3 CRYSTAL VALLEY RANCH 5A (PHASE 1) AMD 2 0.228 AM/L
- Exclusions: Seller`s Personal Property, Washer and Dryer, Any Staging Items, All Gym Equipment and Rubber flooring, All Arcade Equipment, Wine Fridge, all TV's and TV mounts
- Property ID: R0494271
Listed by Realty One Group Premier
Get Pre-Approved Today
Schools
Schools serving 2627 Hillcroft Ln
School District:Douglas County School District Re-1
| Name | Grades | Distance |
|---|---|---|
South Ridge Elementary An Ib World School 1100 South Street, Castle Rock, CO 80104 | K-6 | 3.3 mi |
Mesa Middle School 365 North Mitchell Street, Castle Rock, CO 80104 | 7-8 | 4.2 mi |
Douglas County High School 2842 Front Street, Castle Rock, CO 80104 | 9-12 | 4.8 mi |
Disclaimer:
School attendance boundaries provided by ATTOM Data Solutions and are for reference only. Contact the school directly to verify enrollment eligibility.
Price & Sales History for 2627 Hillcroft Ln
Date
Details
Price
Change
Source
6/10/2021
Sold
$800,000
—
Public Record
Disclaimer: Historical sales information is derived from public records provided by the county offices. Information is not guaranteed and should be independently verified.

Tax History
Tax History for 2627 Hillcroft Ln
Year
Property Taxes
Change
Tax Assessment
Change
2024
$3,939
—
$60,140
3%
2024
$3,939
9%
$58,240
—
2023
$3,624
-24%
$58,240
38%
2021
$4,769
87%
$42,350
3%
2022
$2,553
-48%
$41,160
1%
2020
$4,889
-3%
$40,870
—
2019
$5,040
96%
$40,870
107%
2018
$2,575
96%
$19,730
87%
2017
$1,313
—
$10,540
—
Disclaimer: Historical tax information is derived from public records provided by the county offices. Information is not guaranteed and should be independently verified.
Estimate the Cost
Estimate the Cost for 2627 Hillcroft Ln
2627 Hillcroft Lane, Castle Rock, CO 80104 (MLS# 9411193) is a Single Family property with 5 bedrooms, 3 full bathrooms and 2 partial bathrooms. 2627 Hillcroft Lane is currently listed for $945,000 and was received on July 10, 2026. Want to learn more about 2627 Hillcroft Lane? Do you have questions about finding other Single Family real estate for sale in Castle Rock? You can browse all Castle Rock real estate or contact a Coldwell Banker agent to request more information.