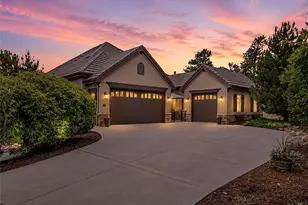
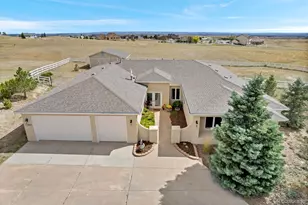
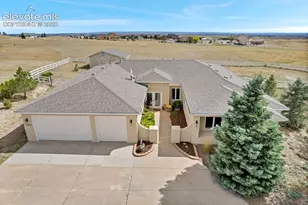
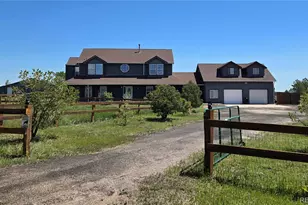
Full Property Details for 2941 Castle Butte Dr
Sign in to view more details. Local MLS Rules require you to be signed in. Not a member yet? Sign up now.
General
- Price: $1,749,000
- HOA FEE: $46/month
- HOA FEE FREQ.: Annually
- Taxes: $7,657 (2025)
- Status: Active
- Type: Single Family
- Source: MetroList_Colorado
- MLS ID: 5748884
- Updated: 10/4/2026
- Added to Site: 110 day(s) ago
Interior
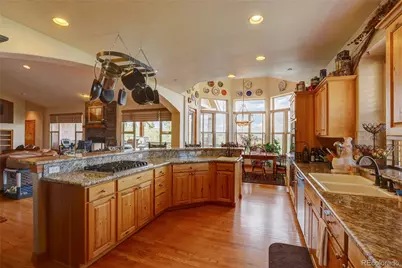
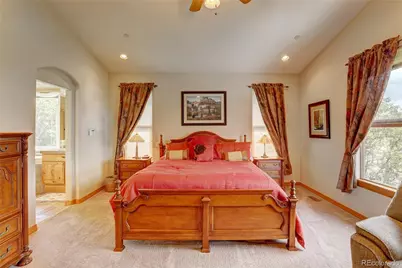
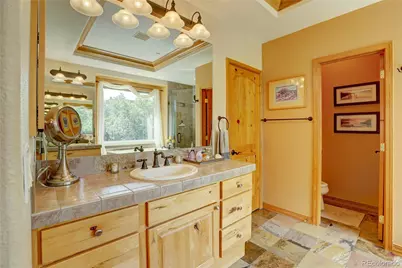
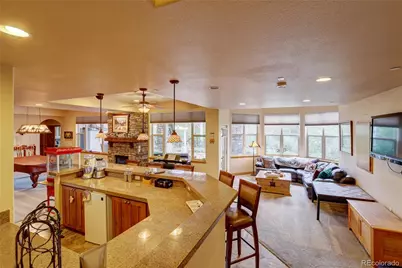
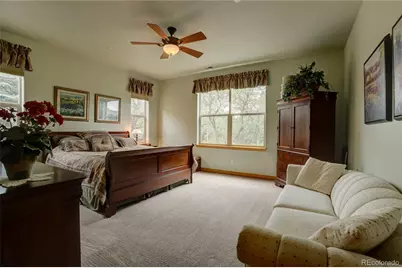
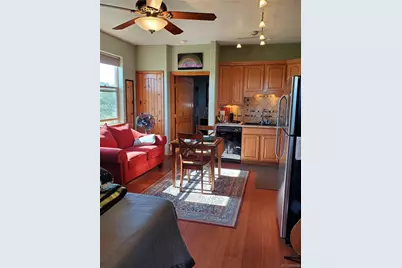
- Interior Features: Audio/Video Controls, Breakfast Bar, Built-in Features, Ceiling Fan(s), Five Piece Bath, Granite Counters, High Ceilings, High Speed Internet, Kitchen Island, Open Floorplan, Pantry, Primary Suite, Sound System, Hot Tub, Vaulted Ceiling(s), Walk-In Closet(s), Wet Bar
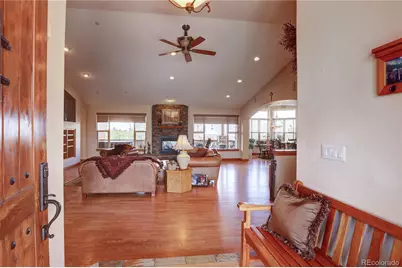
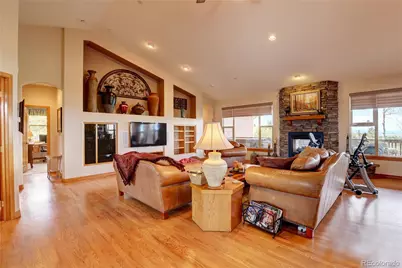
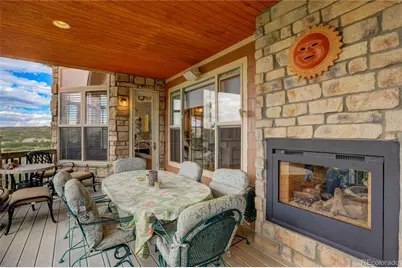
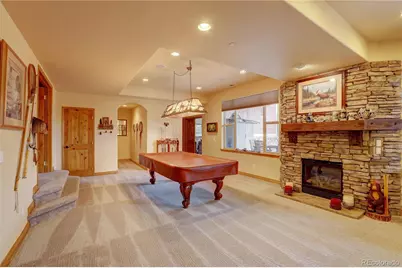
- Fireplace: Yes
- Number of Fireplaces: 2
- Fireplace(s): Family Room, Gas Log, Great Room, Family Room, Gas Log, Great Room, Family Room, Gas Log, Great Room
- Appliances: Bar Fridge, Convection Oven, Cooktop, Dishwasher, Disposal, Double Oven, Down Draft, Dryer, Gas Water Heater, Microwave, Oven, Self Cleaning Oven, Washer, Water Softener
- Furnishings: Unfurnished
- Flooring: Carpet, Stone, Tile, Wood
Rooms
- Total Bathrooms: 5
- Full Bathrooms: 2
- 3/4 Bathrooms: 1
- Half Bathrooms: 2
- Main Floor Baths: 3
- Basement Baths: 2
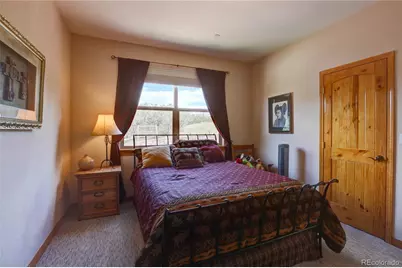
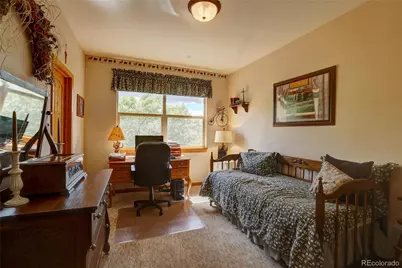
- Total Bedrooms: 4
- Bedrooms Main: 3
Additional Information
- Shared Amenities: Trail(s)
- Spa: Yes
- Spa Description: Bath
- Security/Safety: Carbon Monoxide Detector(s), Smoke Detector(s)
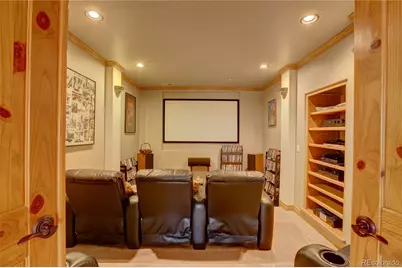
- Equipment: Home Theater
Exterior
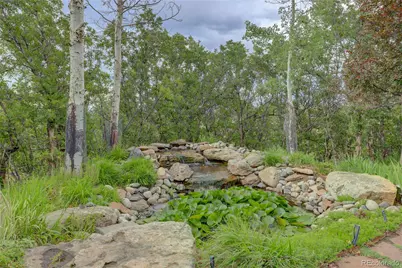
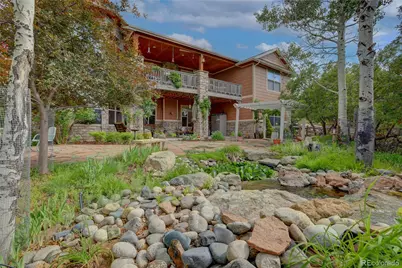
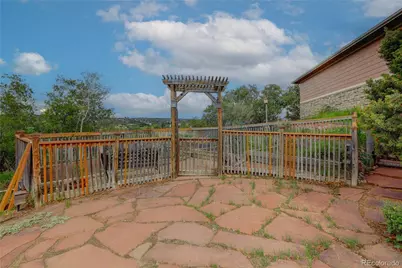
- Exterior Features: Dog Run, Garden, Gas Grill, Private Yard, Rain Gutters, Spa/Hot Tub, Water Feature
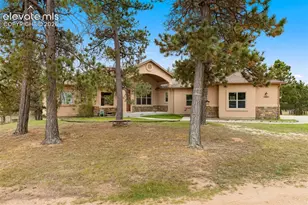
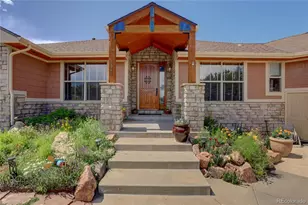
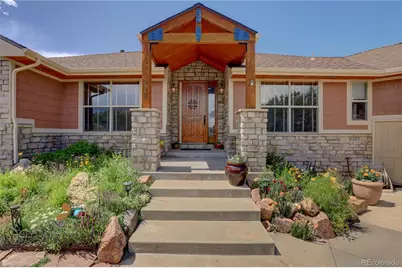
- Porch/Patio/Deck: Covered, Deck, Front Porch
Parking
- Garage: Yes
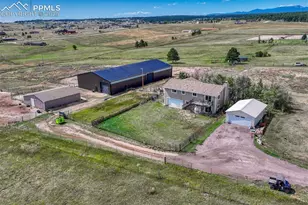
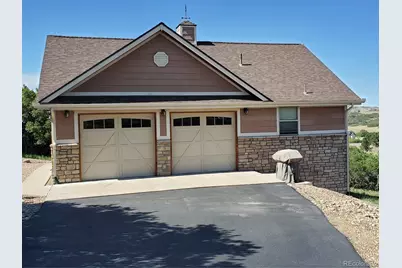
- Garage Spaces: 5
- Total Spaces: 5
- Parking Features: Asphalt, Concrete, Dry Walled, Exterior Access Door, Finished Garage, Floor Coating, Guest, Heated Garage, Lighted, Oversized, Storage
Location
- County: Douglas
- Subdivision: Keene Ranch
- Driving Directions: I-25 South to Tomah Road Exit left to frontage Rd to Tomah Rd West at stop light to Keene Ranch, turn right on Castle Butte. Follow Castle Butte to house.
- Direction Faces: Southwest
School Information
- Elem School District: Douglas RE-1
- Midd School District: Douglas RE-1
- High School District: Douglas RE-1
- Elementary School: Clear Sky
- Middle School: Castle Rock
- High School: Castle View
Community
- Association: Yes
- Assoc. Name: Keene Ranch HOA
- Assoc. Fees Include: Reserves
- Pets Allowed: Yes
- Management Type: Professionally Managed
Heating & Cooling
- Cooling Type: Central Air
- Heating Type: Forced Air
Utilities
- Gas: Yes
- Sewer: Septic Tank
- Water: Well
- Utility Description: Cable Available, Electricity Connected, Internet Access (Wired), Natural Gas Connected, Phone Connected
Structural Information
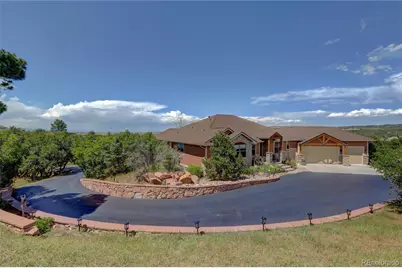
- Architectural Style: Mountain Contemporary
- Structure Type: House
- Construction: Rock, Wood Siding
- Basement: Yes
- Basement Desc.: Exterior Entry, Walk-Out Access
- Roof: Composition
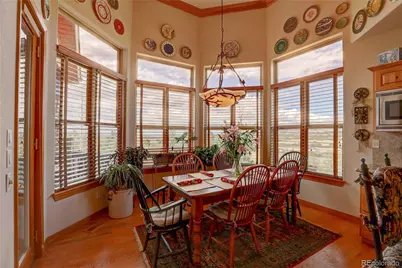
- Windows: Bay Window(s), Double Pane Windows, Window Coverings, Window Treatments
- Square Feet: 5,263
- Sq. Ft. Source: Public Records
- Living Area: 4,334 Sq. Ft.
- Year Built: 2002
Lot Features
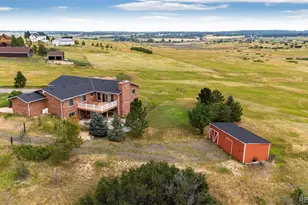
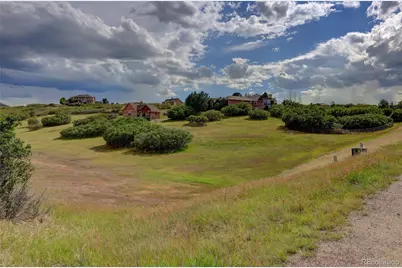
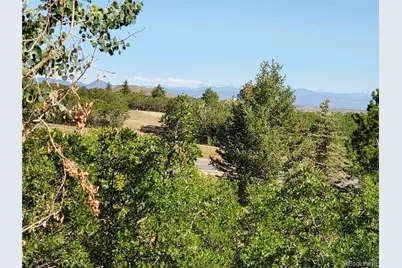
- Property View: Mountain(s)
- Mountain views: Yes
- Lot Size (Acres): 5.02
- Lot Size (Sq. Ft.): 218,671
- Frontage: Easement
- Street/Road Desc.: Paved
- Road Maintenance: Public Maintained Road
- Lot Features: Fire Mitigation, Many Trees, Open Space, Sprinklers In Front, Sprinklers In Rear
- Trees/Vegetation: Mixed
- Zoning: PDNU
- Horse Facility Desc.: Well Allows For
Financial Considerations
- Association Fee: Yes
- Association Fee: $550
- Assoc Fee Freq.: Annually
- Assoc Fee /Annual: $550
- Tax Amount: $7,657
- Tax Year: 2025
- Terms: Cash, Conventional
Disclosures and Reports
- Ownership: Agent Owner
- Special Conditions: None
- Documents Avail.: Building Plans, Condo Docs Available, HOA Docs Available, Legal Description, Location Map, Plat, Well Permit
- Legal Description: LOT 221 KEENE RANCH FILING # 3 5.020 AM/L
- Exclusions: All personal property inside and out not included in inclusions. Large flower pots, arbor/gate in front, bench in back. Refrigerator in garage main house, pool table is negotiable, theater. chairs, work area cabinets in carriage house garage, table and chair in carriage house garage. Pool table light (to be replaced by sellers choice). Detached wine shelf in sm storage room. TVs in primary bed and main flr great room.
- Property ID: 2505-300-05-028
- Lot Number: 221
Listed by Diane Baldridge



















 NMLS#: 1598647