This is a carousel with tiles that activate property listing cards. Use the previous and next buttons to navigate.
1/50
$625,000 New to Website
This is a carousel with tiles that activate property listing cards. Use the previous and next buttons to navigate.
1/50
Property Description
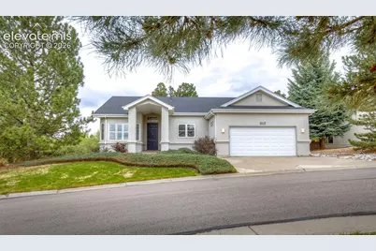
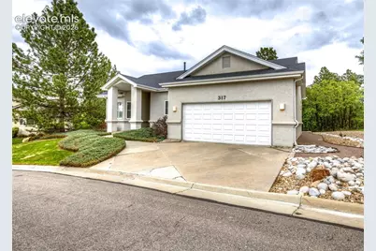
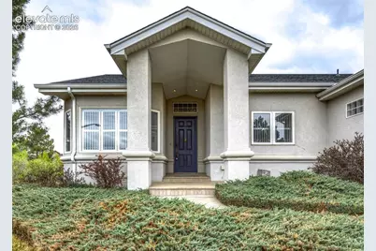
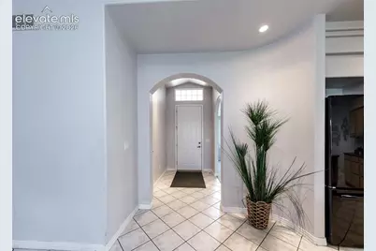
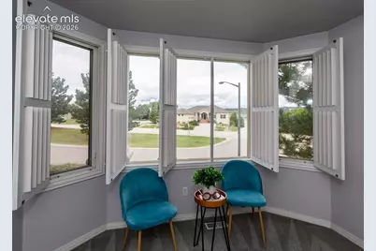
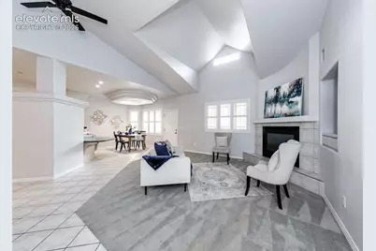
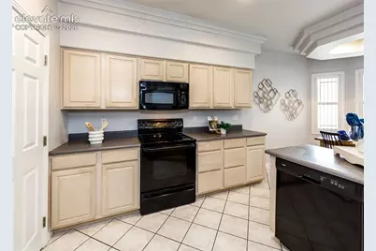
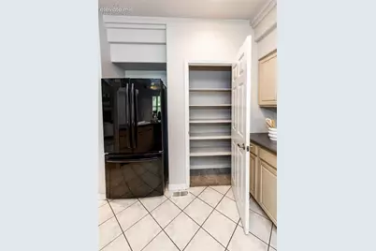
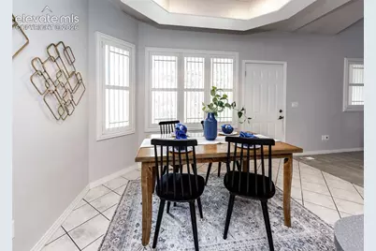
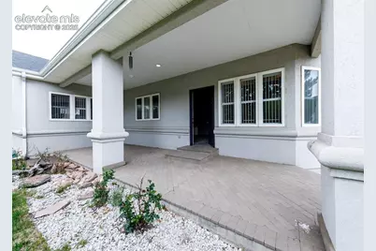
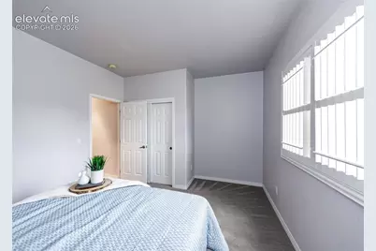
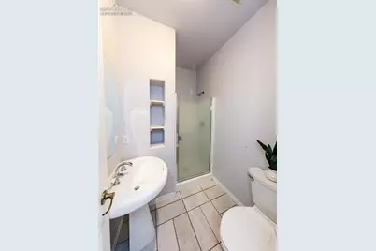
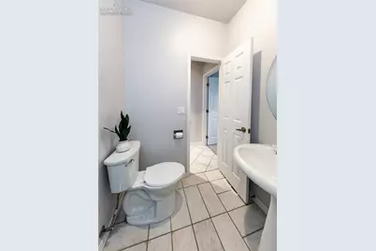
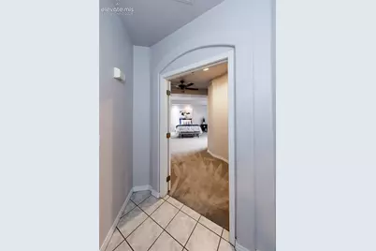
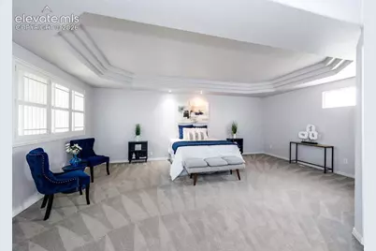
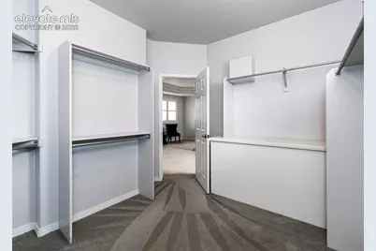
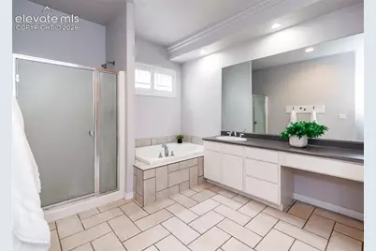
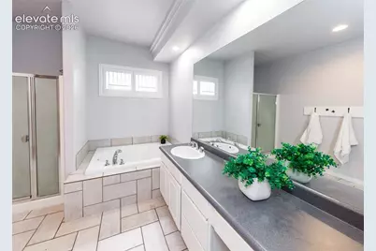
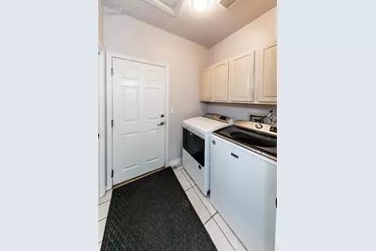
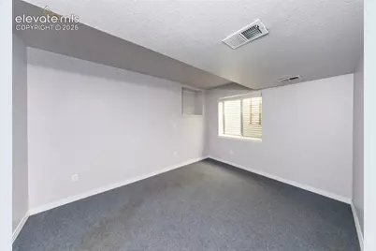
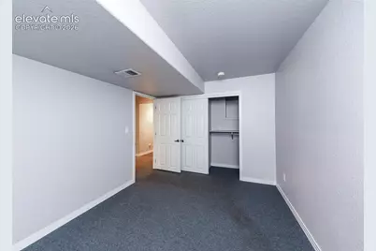
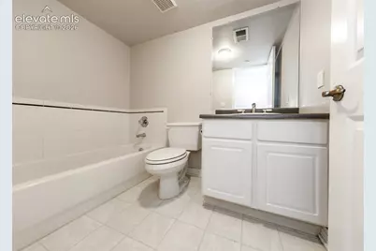
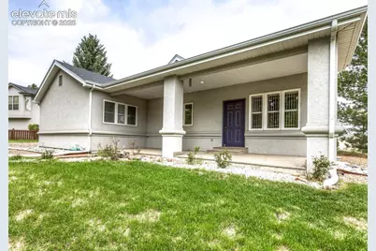
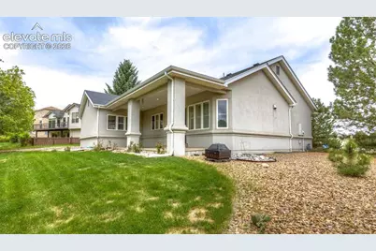
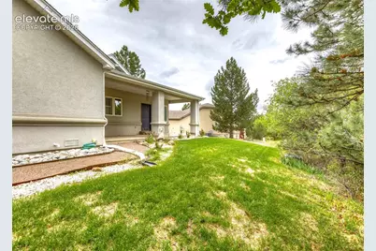
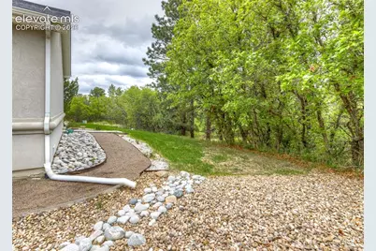
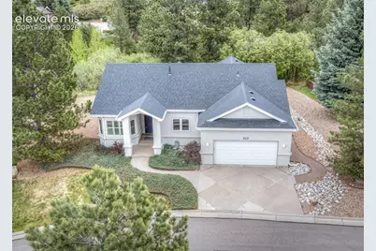
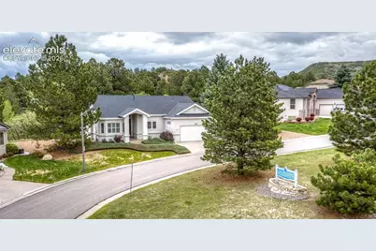
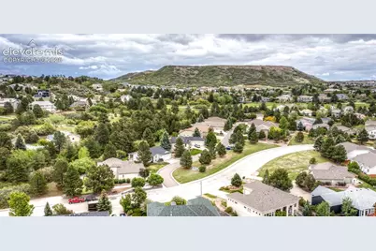
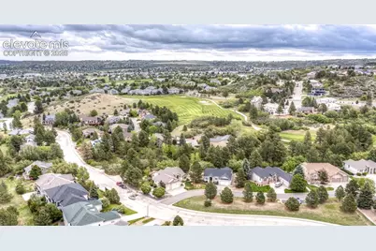
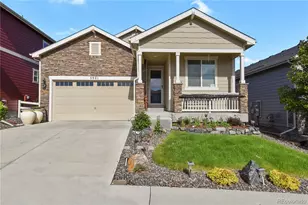
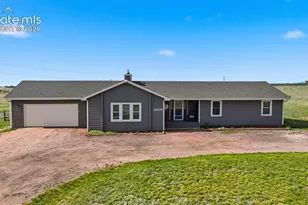
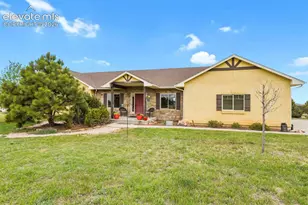

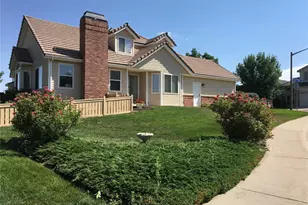
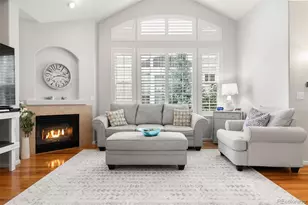
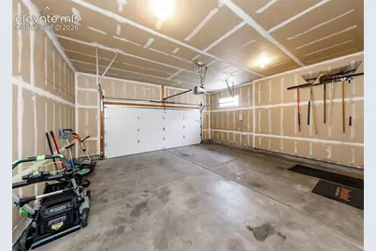
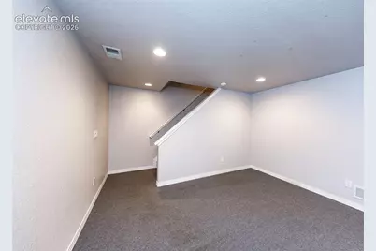
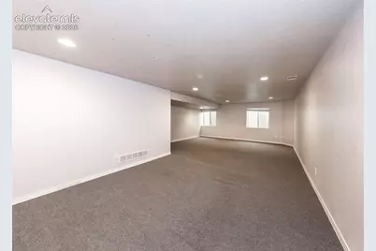
Welcome to this well maintained 3-bedroom, 3-bath ranch plan home located in a highly sought after golf course community! With thoughtful architectural details, vaulted ceilings, and a private wooded backdrop, this home offers comfort, character, and functionality throughout.Step inside to a tile entry that flows into the kitchen featuring wood cabinetry, black appliances, electric range, built-in microwave, extended pantry closet, and a unique counter-height island with additional counters that lower to table height for an eat-in seating area. The adjoining dining area showcases a coffered ceiling, multiple windows, and walk-out access to the covered brick patio and backyard with mature trees, grass area, rock edging, wooded open space, ravine views, and abundant wildlife.The living room features vaulted ceilings, ceiling fan, gas fireplace with tile surround, built-in TV niche, and architectural wall details. Main level office includes a bay window, tray ceiling, new ceiling fan, and plush carpet, perfect for working from home or use as a flex space. The spacious main level primary suite offers double door entry, tray ceiling, plantation shutters, built-in drawers and organizers, storage nooks, extra large walk-in closet, and attached bath with soaking tub, walk-in shower, and linen storage. Secondary bedroom on the main level features plantation shutters and high ceilings. Another full bathroom and convenient laundry room with cabinets and both gas/electric dryer hookups complete this level.Finished basement includes a large family room with egress windows and recessed lighting, third bedroom, full bath, unfinished storage room, crawl space access, sump pump, and utility area. Additional features include oversized 2-car garage, whole house attic fan, 2023 roof, 2020 water heater, recently cleaned carpets, and freshly cleaned interior. Don't miss your chance to get into this neighborhood that no one moves away from!
Full Property Details
Full Property Details for 317 Deer Crossing
General
- Price: $625,000
- HOA FEE: $25/month
- HOA FEE FREQ.: Annual
- Taxes: $2,811 (2025)
- Status: Active
- Type: Single Family
- Source: PikesPeak
- MLS ID: 5448680
- Updated: 5/29/2026
- Added to Site: Today
Interior
- Fireplace(s): Gas, Main Level, One
- Appliances: Dishwasher, Dryer, Microwave, Range, Refrigerator, Washer
Rooms
Bathrooms
- Total Bathrooms: 3
- Full Bathrooms: 3
Bedrooms
- Total Bedrooms: 3
Other Rooms
- Laundry: Main
Parking
- Garage Spaces: 2
- Garage Description: Attached
Location
- County: Douglas
- Subdivision: Plum Creek Fairway
School Information
- School District: Douglas RE1
Heating & Cooling
- Cooling Type: Attic Fan, Ceiling Fan(s)
- Heating Type: Forced Air
Utilities
- Water: Municipal
- Utility Description: Electricity Connected, Natural Gas Connected
Structural Information
- Description/Design: Ranch
- Structure Type: Framed on Lot
- Construction Status: Existing Home
- Exterior Const.: Stucco
- Roof: Composite Shingle
- Square Feet: 2,731
- Main/1st Level: 1,841 Sq. Ft.
- Down/Basement: 890 Sq. Ft.
- Finished Total: 2,535 Sq. Ft.
- Basement Finished: 78%
- Year Built: 1997
Lot Features
- Lot Size (Acres): 0.22
- Lot Size (Sq. Ft.): 9,583
- Lot Description: Backs to Open Space, Level, Trees/Woods
Financial Considerations
- Association Fee: Yes
- Association Fee: $300
- Assoc Fee Freq.: Annual
- Assoc Fee Desc.: Maintenance Grounds
- Tax Amount: $2,811.46
- Tax Year: 2025
Listed by The Cutting Edge

Get Pre-Approved Today
Schools
Schools serving 317 Deer Crossing
School District:Douglas County School District Re-1
| Name | Grades | Distance |
|---|---|---|
South Ridge Elementary An Ib World School 1100 South Street, Castle Rock, CO 80104 | K-6 | 1.8 mi |
Mesa Middle School 365 North Mitchell Street, Castle Rock, CO 80104 | 7-8 | 4.1 mi |
Douglas County High School 2842 Front Street, Castle Rock, CO 80104 | 9-12 | 2.9 mi |
Disclaimer:
School attendance boundaries provided by ATTOM Data Solutions and are for reference only. Contact the school directly to verify enrollment eligibility.
Price & Sales History for 317 Deer Crossing
Date
Details
Price
Change
Source
5/28/2026
Listed
$625,000
92.31%
MLS
9/28/2001
Sold
$325,000
—
Public Record
Disclaimer: Historical sales information is derived from public records provided by the county offices. Information is not guaranteed and should be independently verified.
Tax History
Tax History for 317 Deer Crossing
Year
Property Taxes
Change
Tax Assessment
Change
2024
$2,838
—
$40,420
-9%
2024
$2,838
-1%
$44,650
—
2023
$2,878
34%
$44,650
40%
2021
$2,148
4%
$31,780
3%
2022
$2,059
—
$30,900
3%
2020
$2,050
—
$30,090
—
2019
$2,060
8%
$30,090
11%
2018
$1,900
9%
$27,060
—
2017
$1,739
—
$27,060
2%
2016
$1,745
-3%
$26,440
—
2015
$1,795
17%
$26,440
28%
2014
$1,533
—
$20,720
—
2013
$1,533
—
$20,720
—
Disclaimer: Historical tax information is derived from public records provided by the county offices. Information is not guaranteed and should be independently verified.
Estimate the Cost
Estimate the Cost for 317 Deer Crossing
317 Deer Crossing, Castle Rock, CO 80104 (MLS# 5448680) is a Single Family property with 3 bedrooms and 3 full bathrooms. 317 Deer Crossing is currently listed for $625,000 and was received on May 28, 2026. Want to learn more about 317 Deer Crossing? Do you have questions about finding other Single Family real estate for sale in Castle Rock? You can browse all Castle Rock real estate or contact a Coldwell Banker agent to request more information.