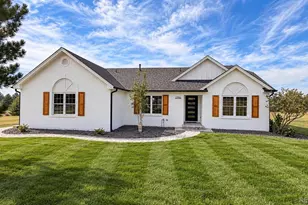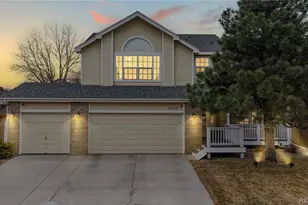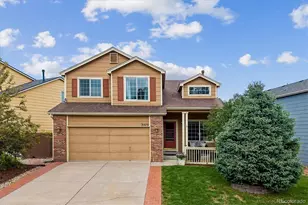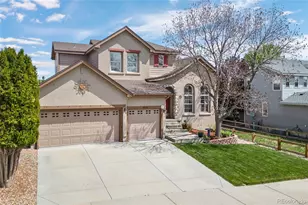
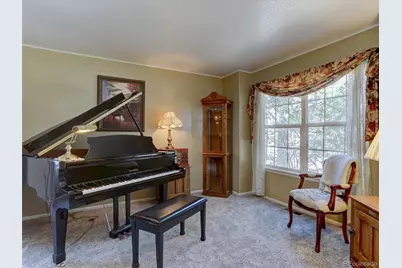
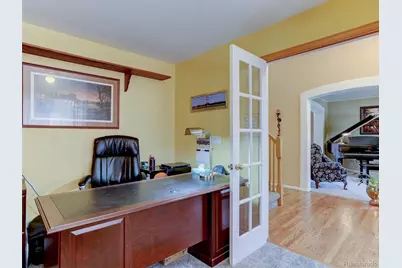
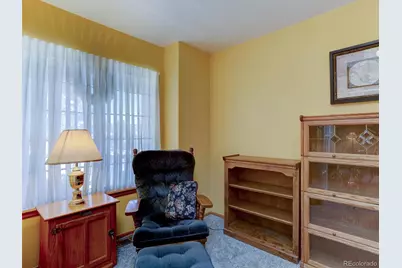
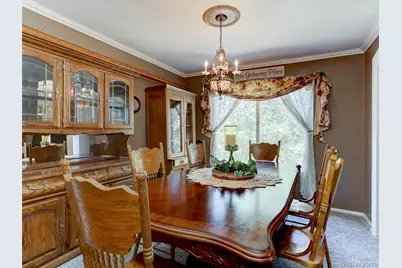
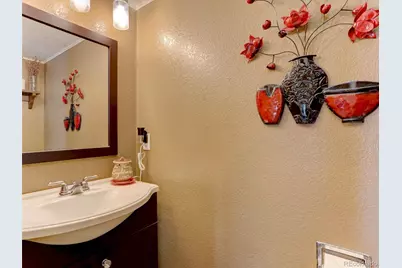
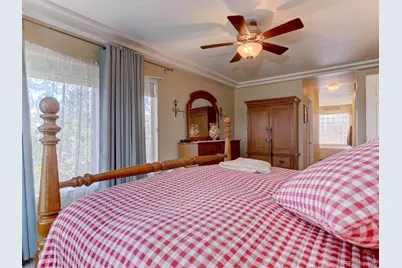
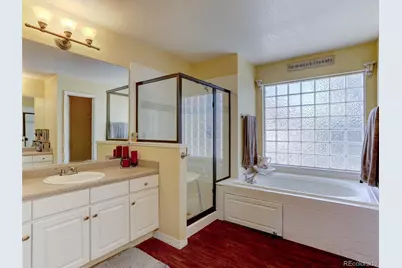
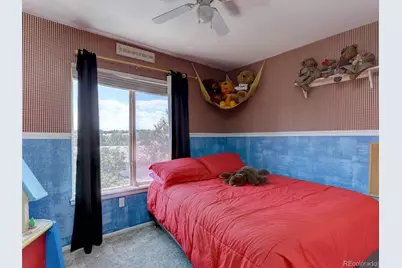
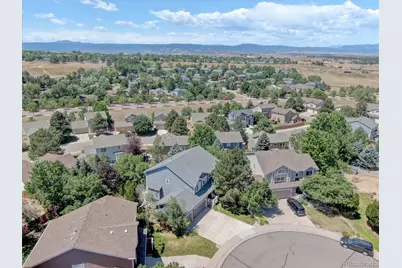
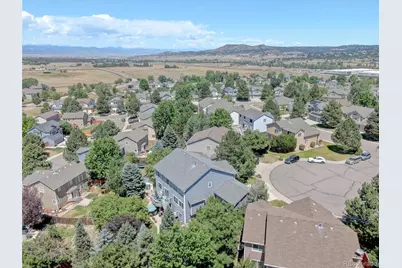
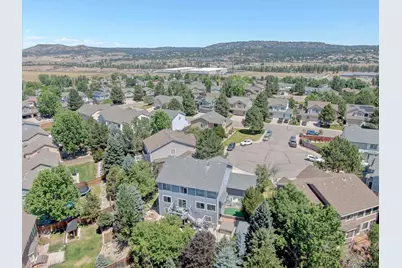
This is a carousel with tiles that activate property listing cards. Use the previous and next buttons to navigate.
$775,000 New to Website
This is a carousel with tiles that activate property listing cards. Use the previous and next buttons to navigate.
Full Property Details for 3616 Buffalo Grass Ln
Sign in to view more details. Local MLS Rules require you to be signed in. Not a member yet? Sign up now.
General
- Price: $775,000
- HOA FEE: $40/month
- HOA FEE FREQ.: Annually
- Taxes: $5,030 (2025)
- Status: Active
- Type: Single Family
- Source: MetroList_Colorado
- MLS ID: 5565885
- Updated: 7/19/2026
- Added to Site: 7 day(s) ago
Interior
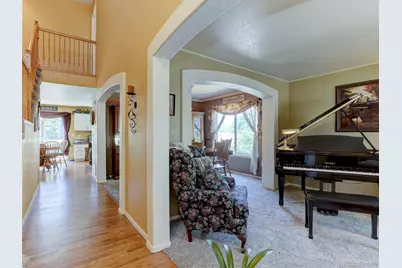
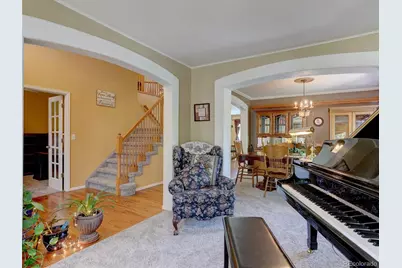
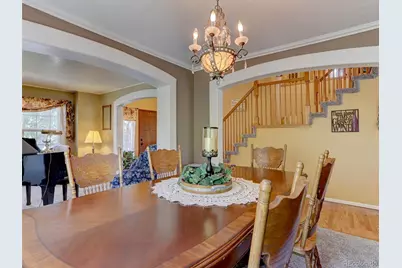
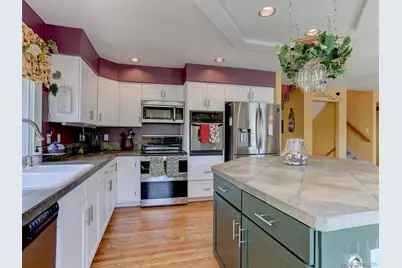
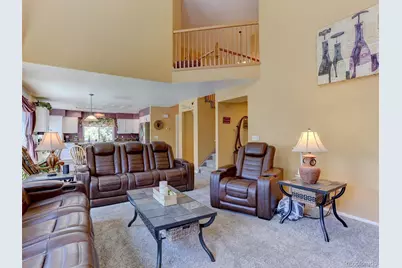
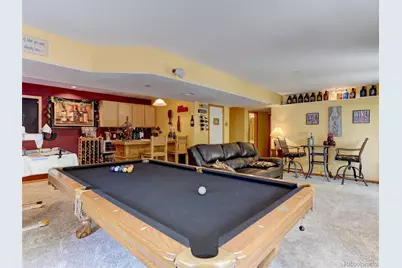
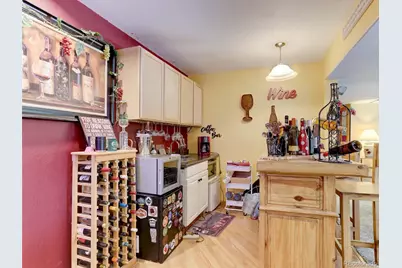
- Interior Features: Breakfast Bar, Ceiling Fan(s), Eat-in Kitchen, Entrance Foyer, Five Piece Bath, High Ceilings, Kitchen Island, Open Floorplan, Pantry, Primary Suite, Hot Tub, Tile Counters, Walk-In Closet(s), Wet Bar
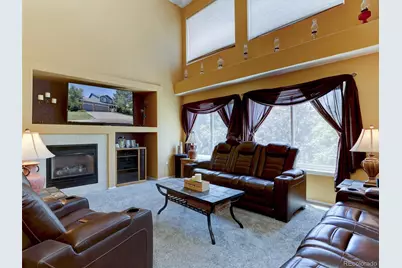
- Fireplace: Yes
- Number of Fireplaces: 1
- Fireplace(s): Family Room, Gas Log, Family Room, Gas Log, Family Room, Gas Log
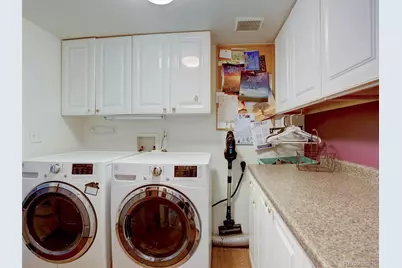
- Appliances: Dishwasher, Disposal, Double Oven, Dryer, Gas Water Heater, Microwave, Oven, Range, Refrigerator, Washer
- Flooring: Carpet, Tile, Vinyl, Wood
Rooms
Bathrooms
- Total Bathrooms: 4
- Full Bathrooms: 2
- 3/4 Bathrooms: 1
- Half Bathrooms: 1
- Main Floor Baths: 1
- Basement Baths: 1
Bedrooms
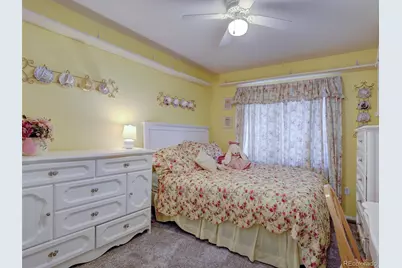
- Total Bedrooms: 5
Other Rooms
- Laundry: In Unit
Additional Information
- Shared Amenities: Clubhouse, Park, Playground, Pool, Tennis Court(s), Trail(s)
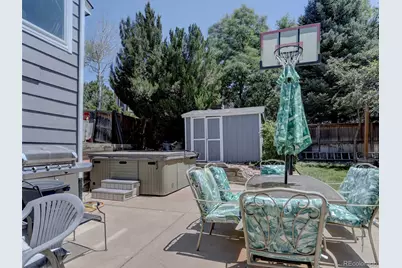
- Spa: Yes
- Spa Description: Bath
- Security/Safety: Carbon Monoxide Detector(s), Radon Detector, Smoke Detector(s)
Exterior
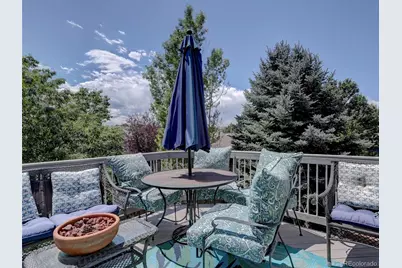
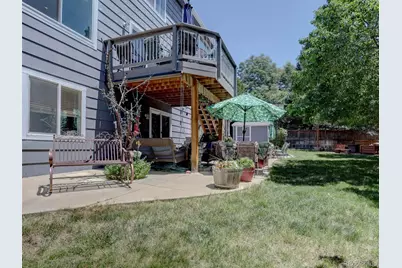
- Exterior Features: Balcony, Dog Run, Rain Gutters, Spa/Hot Tub
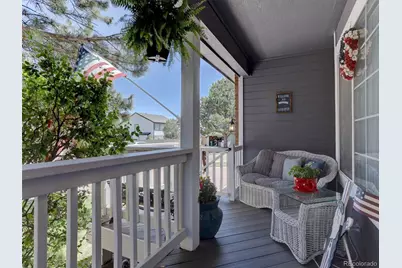
- Porch/Patio/Deck: Deck, Front Porch
Parking
- Garage: Yes
- Garage Spaces: 3
- Total Spaces: 3
- Parking Features: Oversized
Location
- County: Douglas
- Subdivision: The Meadows
- Direction Faces: North
School Information
- Elem School District: Douglas RE-1
- Midd School District: Douglas RE-1
- High School District: Douglas RE-1
- Elementary School: Meadow View
- Middle School: Castle Rock
- High School: Castle View
Community
- Association: Yes
- Assoc. Name: The Meadows Community Association
- Assoc. Fees Include: Recycling, Trash
- Pets Allowed: Yes
- Management Type: Professionally Managed
Heating & Cooling
- Cooling Type: Central Air
- Heating Type: Forced Air, Natural Gas
Utilities
- Gas: Yes
- Sewer: Public Sewer
- Water: Public
- Utility Description: Cable Available, Electricity Connected, Natural Gas Available, Phone Available
Structural Information
- Architectural Style: Traditional
- Structure Type: House
- Construction: Brick, Frame, Wood Siding
- Basement: Yes
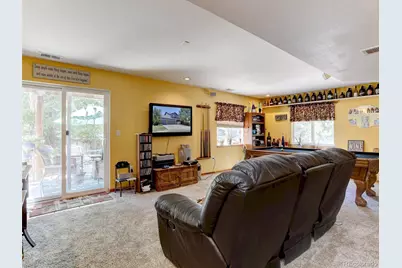
- Basement Desc.: Bath/Stubbed, Crawl Space, Exterior Entry, Finished, Full, Walk-Out Access
- Roof: Composition
- Windows: Double Pane Windows
- Square Feet: 3,547
- Sq. Ft. Source: Public Records
- Living Area: 3,384 Sq. Ft.
- Year Built: 1999
Lot Features
- Property View: Mountain(s)
- Mountain views: Yes
- Lot Size (Acres): 0.21
- Lot Size (Sq. Ft.): 9,148
- Frontage: Public
- Street/Road Desc.: Paved
- Road Maintenance: Public Maintained Road
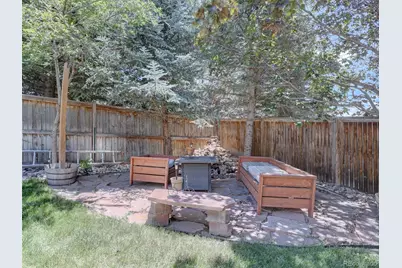
- Fence: Yes
- Irrigation System: Sprinkler-Pivot
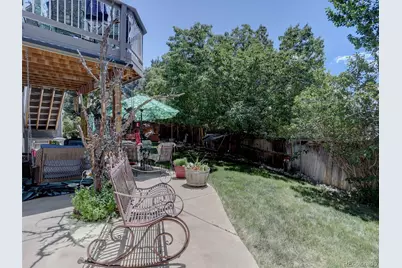
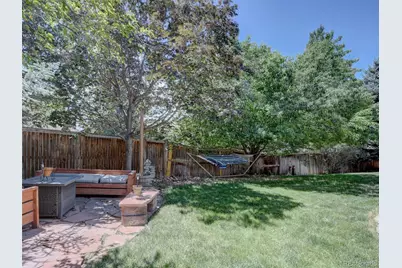
- Lot Features: Cul-De-Sac, Irrigated, Landscaped, Sprinklers In Front, Sprinklers In Rear
- Fencing (Description): Full
Financial Considerations
- Association Fee: Yes
- Association Fee: $484
- Assoc Fee Freq.: Annually
- Assoc Fee /Annual: $484
- Tax Amount: $5,030
- Tax Year: 2025
- Terms: Cash, Conventional, FHA, VA Loan
Disclosures and Reports
- Ownership: Individual
- Special Conditions: None
- Legal Description: LOT 20 BLOCK 10 THE MEADOWS # 8 0.21 AM/L
- Exclusions: Seller's personal property, basement tv, all outside patio furniture upstairs and downstairs, metal shelves in greenhouse, backyard hammock, backyard swing, upper wall shelf in dining room, hanging wine rack in kitchen, radio under the desk cabinet, curtains in dining room, curtains in the primary bedroom, basement fridge and microwave under the counter, basket in basement bathroom, candle holder in entry way, metal shelves and metal work tables in the garage.
- Property ID: R0382683
Listed by Real Broker, LLC DBA Real
Schools serving 3616 Buffalo Grass Ln
| Name | Grades | Distance |
|---|---|---|
Meadow View Elementary School 3700 Butterfield Crossing Drive, Castle Rock, CO 80109 | K-6 | 0.2 mi |
Castle Rock Middle School 2575 Meadows Boulevard, Castle Rock, CO 80109 | 7-8 | 0.6 mi |
Castle View High School 5254 North Meadows Drive, Castle Rock, CO 80109 | 9-12 | 0.5 mi |
Price & Sales History for 3616 Buffalo Grass Ln
Tax History for 3616 Buffalo Grass Ln
Estimate the Cost for 3616 Buffalo Grass Ln
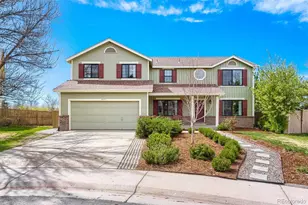
3616 Buffalo Grass Lane, Castle Rock, CO 80109 (MLS# 5565885) is a Single Family property with 5 bedrooms, 2 full bathrooms and 2 partial bathrooms. 3616 Buffalo Grass Lane is currently listed for $775,000 and was received on July 15, 2026. Want to learn more about 3616 Buffalo Grass Lane? Do you have questions about finding other Single Family real estate for sale in Castle Rock? You can browse all Castle Rock real estate or contact a Coldwell Banker agent to request more information.