No photo available
$674,000 -$11,000 (-1.61%) Price Reduced
Property Description
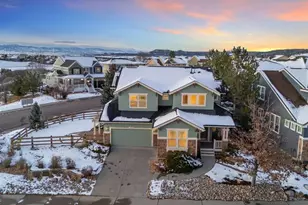
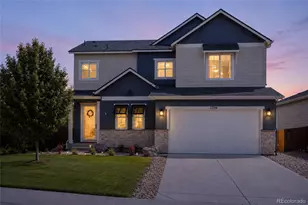
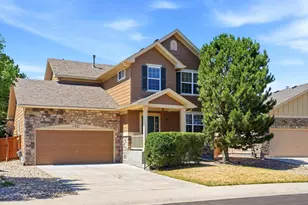
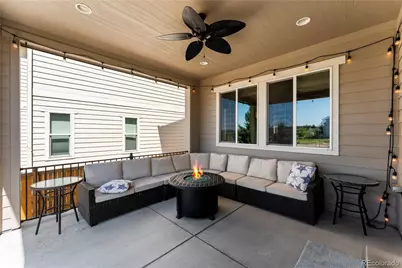
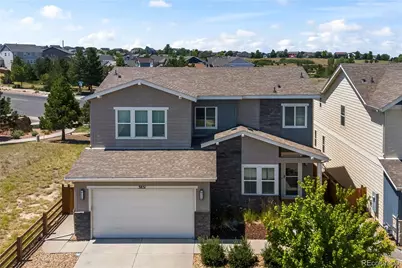
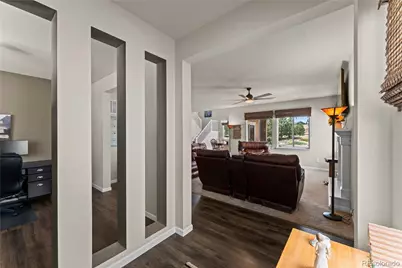
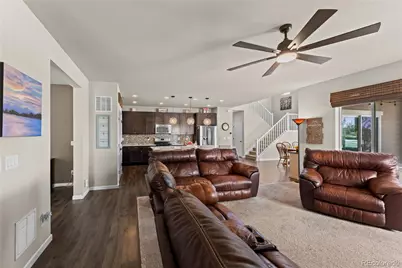
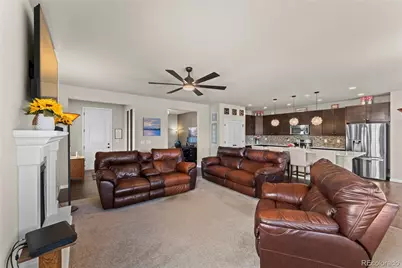
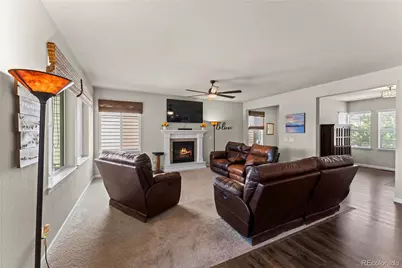
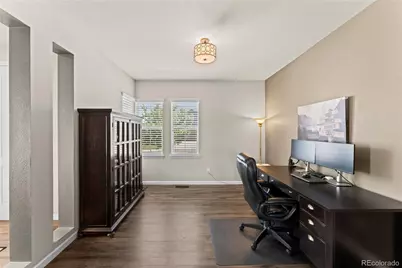
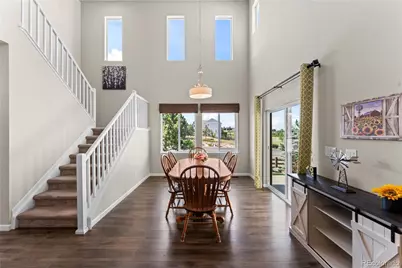
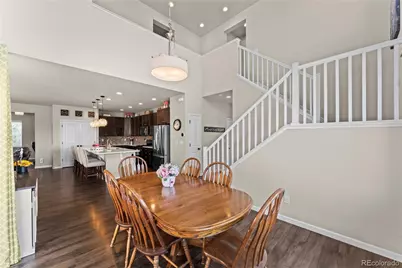
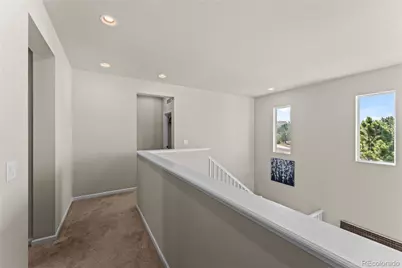
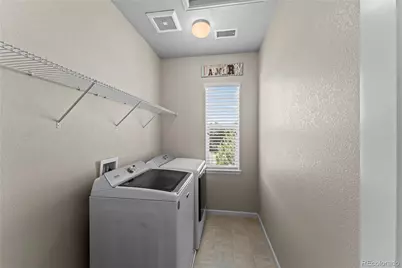
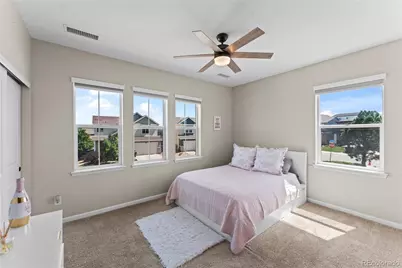
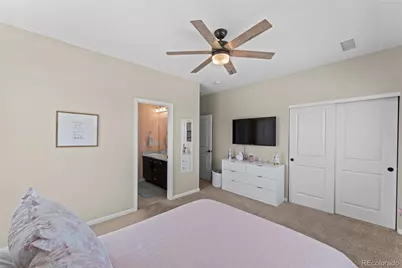
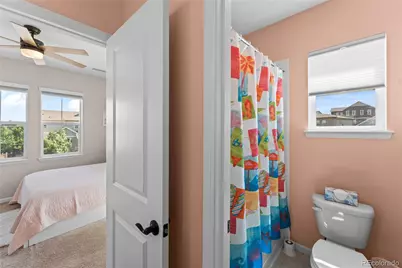
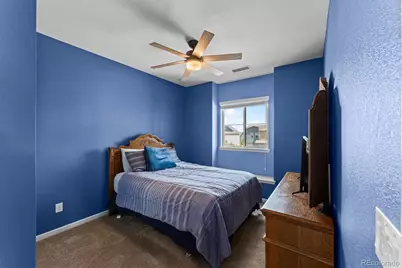
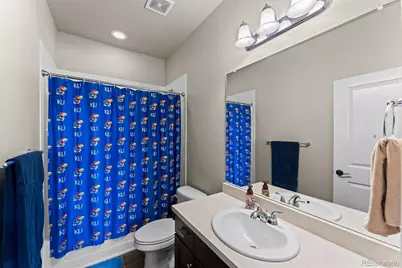
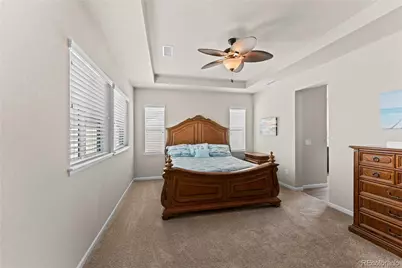
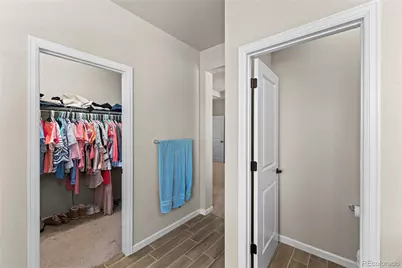
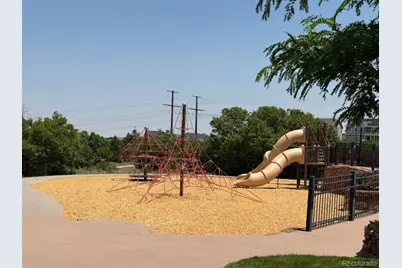
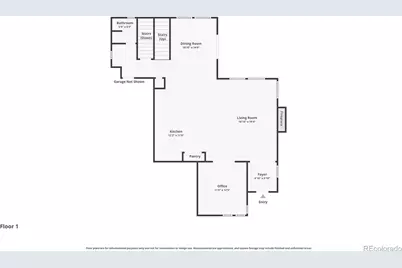
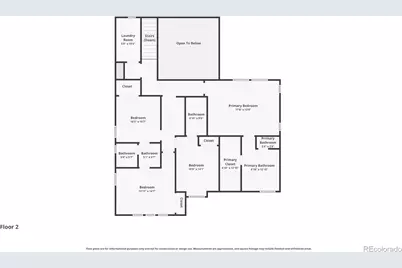
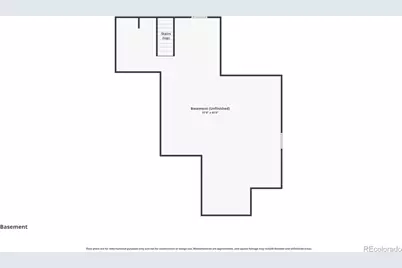
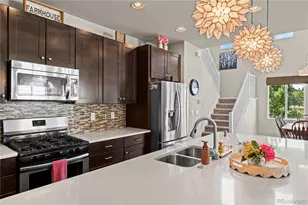
Enjoy small town living at its best! This lovely home in Castle Rock features 4 bed/4 bath & 3-car tandem, fully insulated garage. Entertaining is easy with this spacious, open concept layout. Step in through the stunning front foyer to a beautiful & spacious living room with a gas fireplace and huge windows let that provide gorgeous views of the backyard & beyond. Next to the living room is a beautiful den. It naturally flows into the gourmet kitchen featuring a large island with quartz counters, stainless steel appliances (including a beautiful 5 burner gas range), LVP floors & a large pantry. The beautiful dark cabinetry, backsplash and gorgeous lighting offer a true touch of elegance to the home. The large island boasts plenty of room for seating or you can use the spacious attached dining area for a more formal sit-down meal. Upstairs includes the large primary suite with a tray ceiling, large walk-in closet & beautiful 5-piece attached bath. 3 more bedrooms (one with attached bath & the other two with a Jack & Jill bath) and the upstairs laundry room complete the upper level. The full unfinished basement offers endless options & lots of storage space. Step outside to the large, covered deck area (perfect for hosting a party or simply relaxing). The spacious backyard is fully fenced (freshly painted) and professionally landscaped (auto sprinklers in both front & rear). Other great features include a whole house water filtration system, whole house water softener, whole house humidifier, large 50-gal hot water heater, custom blinds, and a radon mitigation system. This home is located in a prime location on a corner lot with a community pool, playground, parks & extensive trail system perfect for the outdoor enthusiast. You are certain to fall in love and it's ready, you can move right in!!
Full Property Details
Full Property Details for 3851 Long Rifle Dr
Sign in to view more details. Local MLS Rules require you to be signed in. Not a member yet? Sign up now.
General
- Price: $674,000
- HOA FEE: $95/month
- Taxes: $4,614 (2025)
- Status: Active
- Type: Single Family
- Source: MetroList_Colorado
- MLS ID: 5073826
- Updated: 7/8/2026
- Added to Site: 8 day(s) ago
Interior
- Interior Features: Ceiling Fan(s), Entrance Foyer, Five Piece Bath, High Ceilings, Jack & Jill Bathroom, Kitchen Island, Open Floorplan, Pantry, Primary Suite, Quartz Counters, Radon Mitigation System, Smart Thermostat, Smoke Free, Walk-In Closet(s)
- Fireplace: Yes
- Number of Fireplaces: 1
- Fireplace(s): Gas, Living Room, Gas, Living Room, Gas, Living Room
- Appliances: Dishwasher, Disposal, Gas Water Heater, Humidifier, Microwave, Oven, Range, Refrigerator, Sump Pump, Water Softener
- Flooring: Carpet, Laminate, Tile
Rooms
Bathrooms
- Total Bathrooms: 4
- Full Bathrooms: 3
- Half Bathrooms: 1
- Main Floor Baths: 1
Bedrooms
- Total Bedrooms: 4
Additional Information
- Shared Amenities: Playground, Pool, Trail(s)
- Security/Safety: Carbon Monoxide Detector(s), Radon Detector, Smoke Detector(s)
- Equipment: Satellite Dish
Exterior
- Exterior Features: Private Yard, Rain Gutters
- Porch/Patio/Deck: Covered, Front Porch, Patio
Parking
- Garage: Yes
- Garage Spaces: 3
- Total Spaces: 3
- Parking Features: 220 Volts, Concrete, Insulated Garage, Lighted, Tandem
Location
- County: Douglas
- Subdivision: Castle Oaks Estates
- Driving Directions: From I-25 take the Founders Pkwy exit to the east. Follow around to Copper Cloud Drive and turn left. Turn right onto Corner Rock Lane and then an immediate left onto Long Rifle Dr. House is the first one on the left.
- Direction Faces: South
School Information
- Elem School District: Douglas RE-1
- Midd School District: Douglas RE-1
- High School District: Douglas RE-1
- Elementary School: Sage Canyon
- Middle School: Mesa
- High School: Douglas County
Community
- Association: Yes
- Assoc. Name: Castle Oaks Estates Manor
- Assoc. Fees Include: Recycling, Trash
- Pets Allowed: Yes
- Management Type: Professionally Managed
Heating & Cooling
- Cooling Type: Central Air
- Heating Type: Forced Air, Natural Gas
Utilities
- Gas: Yes
- Sewer: Public Sewer
- Utility Description: Cable Available, Electricity Connected, Natural Gas Connected
Structural Information
- Structure Type: House
- Construction: Frame, Other, Stone
- Basement: Yes
- Basement Desc.: Bath/Stubbed, Full, Sump Pump, Unfinished
- Roof: Composition
- Windows: Window Coverings
- Square Feet: 3,698
- Sq. Ft. Source: Public Records
- Living Area: 2,509 Sq. Ft.
- Year Built: 2016
Lot Features
- Lot Size (Acres): 0.12
- Lot Size (Sq. Ft.): 5,227
- Street/Road Desc.: Paved
- Road Maintenance: Public Maintained Road
- Fence: Yes
- Lot Features: Corner Lot, Landscaped, Level, Master Planned, Sprinklers In Front, Sprinklers In Rear
- Zoning: SFR
- Fencing (Description): Partial
Financial Considerations
- Association Fee: Yes
- Association Fee: $95
- Assoc Fee Freq.: Monthly
- Assoc Fee /Annual: $1,140
- Tax Amount: $4,614
- Tax Year: 2025
- Terms: 1031 Exchange, Cash, Conventional, FHA, VA Loan
Disclosures and Reports
- Ownership: Individual
- Special Conditions: None
- Legal Description: LOT 78 BLOCK 1 CASTLE OAKS ESTATES 1 AMEND 8 0.118 AM/L
- Exclusions: Sellers' personal property, freezer in garage, washer & dryer, outdoor patio furniture and firepit. Some furniture MAY be negotiable with an acceptable offer.
- Property ID: R0482449
Listed by Keller Williams Partners Realty
Get Pre-Approved Today
Schools
Schools serving 3851 Long Rifle Dr
School District:Douglas County School District Re-1
| Name | Grades | Distance |
|---|---|---|
Sage Canyon Elementary School 2420 Autumn Sage Street, Castle Rock, CO 80104 | K-6 | 0.3 mi |
Mesa Middle School 365 North Mitchell Street, Castle Rock, CO 80104 | 7-8 | 1.6 mi |
Douglas County High School 2842 Front Street, Castle Rock, CO 80104 | 9-12 | 1.9 mi |
Disclaimer:
School attendance boundaries provided by ATTOM Data Solutions and are for reference only. Contact the school directly to verify enrollment eligibility.
Price & Sales History for 3851 Long Rifle Dr
Date
Details
Price
Change
Source
7/12/2019
Sold
$509,900
—
Public Record
Disclaimer: Historical sales information is derived from public records provided by the county offices. Information is not guaranteed and should be independently verified.

Tax History
Tax History for 3851 Long Rifle Dr
Year
Property Taxes
Change
Tax Assessment
Change
2024
$4,559
—
$43,610
-4%
2024
$4,559
-1%
$45,630
—
2023
$4,600
17%
$45,630
35%
2021
$3,948
4%
$33,720
3%
2022
$3,806
-2%
$32,770
-1%
2020
$3,896
—
$33,130
—
2019
$3,906
7%
$33,130
10%
2018
$3,650
1%
$30,140
—
2017
$3,617
127%
$30,140
121%
2016
$1,590
19%
$13,650
21%
2015
$1,337
173%
$11,300
188%
2013
$489
—
$3,930
—
Disclaimer: Historical tax information is derived from public records provided by the county offices. Information is not guaranteed and should be independently verified.
Estimate the Cost
Estimate the Cost for 3851 Long Rifle Dr
3851 Long Rifle Drive, Castle Rock, CO 80108 (MLS# 5073826) is a Single Family property with 4 bedrooms, 3 full bathrooms and 1 partial bathroom. 3851 Long Rifle Drive is currently listed for $674,000 and was received on July 01, 2026. Want to learn more about 3851 Long Rifle Drive? Do you have questions about finding other Single Family real estate for sale in Castle Rock? You can browse all Castle Rock real estate or contact a Coldwell Banker agent to request more information.