
No photo available
$590,000 New to Website
Property Description
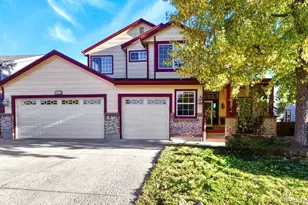
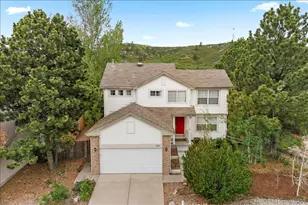
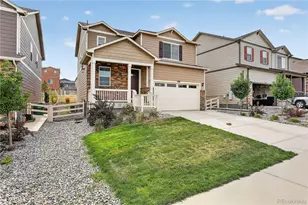
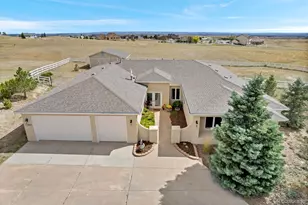
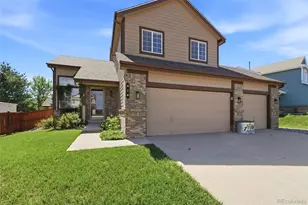
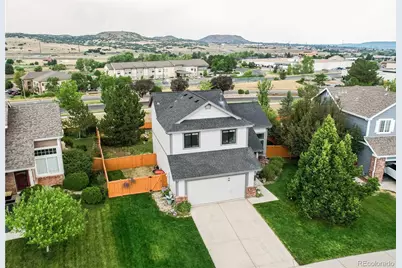
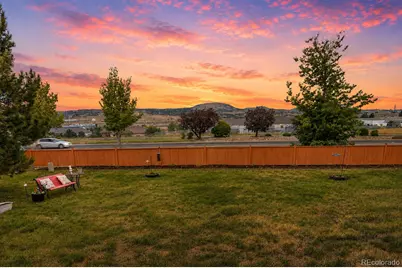
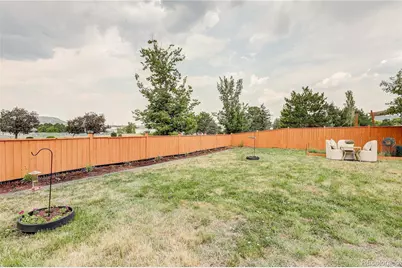
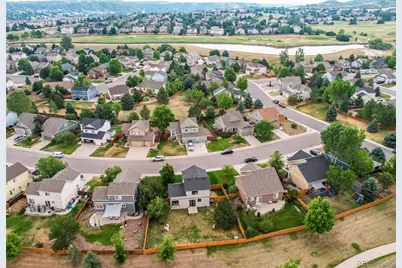
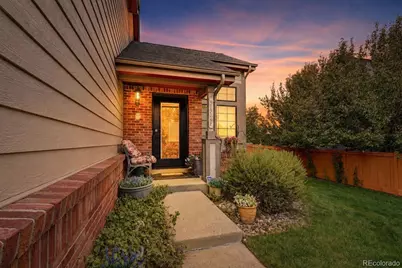
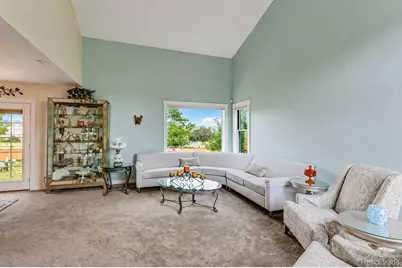
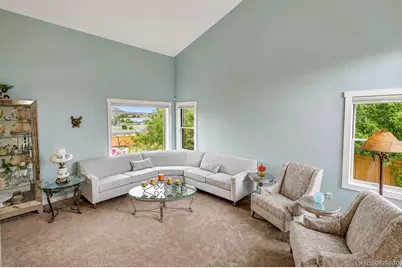
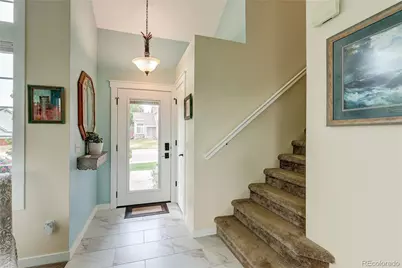
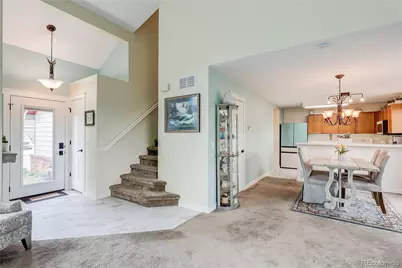
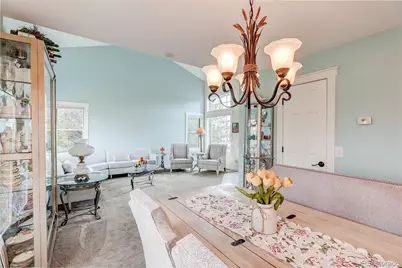
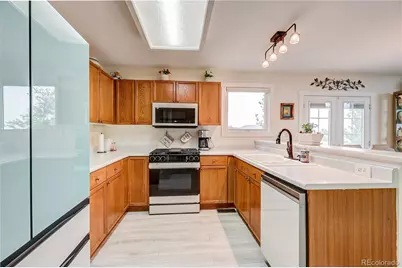
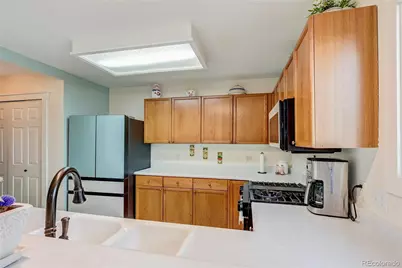
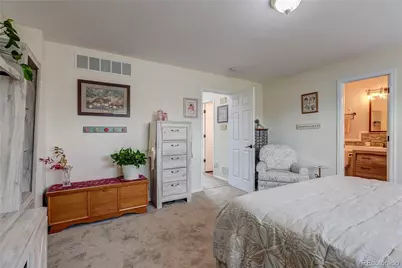
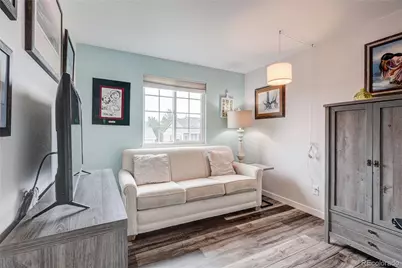
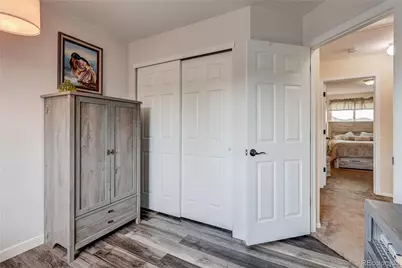
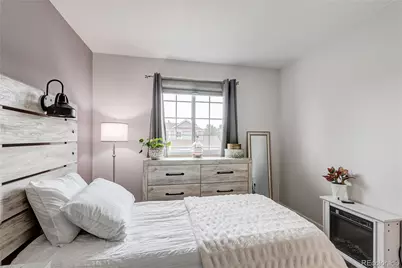
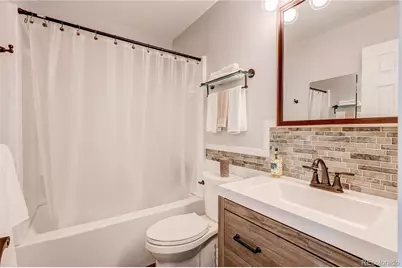
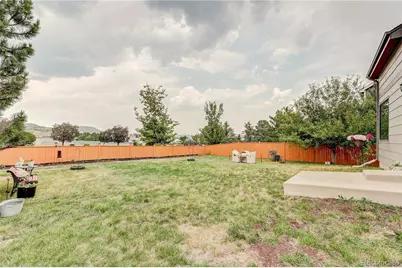
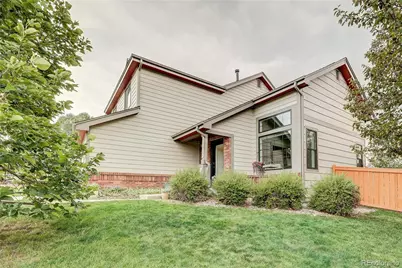
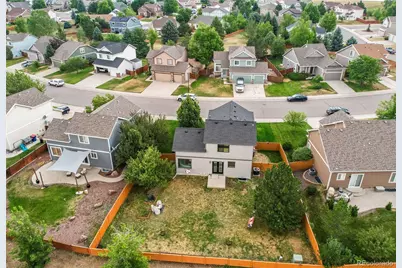
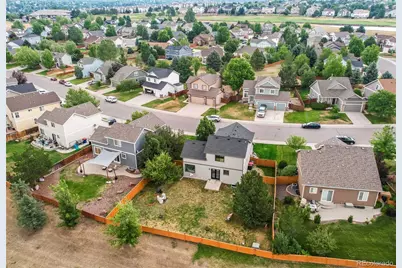
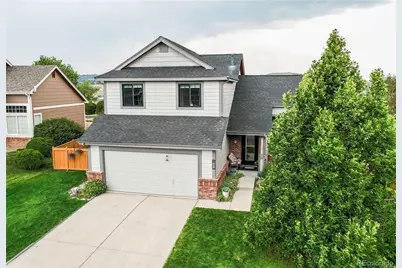
Welcome home to this beautifully remodeled 2 story ideally situated on a landscaped 0.176-acre lot backing to a greenbelt in desirable Plum Creek Fairway community. Move-in-ready, it offers stylish upgrades, thoughtful improvements and everyday comfort throughout in this lovingly maintained home. Bright open floor plan features soaring vaulted ceilings, abundant natural light and a spacious living room boasting a large picture window framing peaceful open space views. An updated tile foyer creates a welcoming first impression while the dining area has French doors opening to the patio and private backyard, creating a seamless indoor-outdoor lifestyle. The upgraded kitchen is a chef's delight showcasing Smart Samsung Bespoke appliances, including a customized glass insert refrigerator (2023), new gas range and dishwasher (2025), pantry, breakfast bar and newer LVP flooring. Upstairs the spacious primary suite looks out to open space and offers a walk-in closet and gorgeous remodeled en-suite bath. 2 additional bedrooms offers newer LVP flooring. Stunning remodeled/upgraded upper level bath and main level powder room. Unfinished daylight basement with egress windows is stubbed for a future bath, offering exceptional storage and outstanding potential to create more living space. Major improvements include new triple-pane energy-efficient windows and exterior doors (2023-2024) and exterior paint (2022). All Newer: roof, interior paint, flooring, smart blinds w/remote control, hot water heater, high-end Smart kitchen appliances and enhanced security features with security doors, and some updated lighting. Oversized attached 2 car garage is partially finished with storage space. Relax in the fully fenced, large backyard with open space views. An enclosed area is ideal for a small dog run or garden storage. This golf course community offers parks, playgrounds, trails and an exceptional location just minutes from historic downtown Castle Rock, shopping, dining & I-25.
Full Property Details
Full Property Details for 407 Balsa Dr
Sign in to view more details. Local MLS Rules require you to be signed in. Not a member yet? Sign up now.
General
- Price: $590,000
- HOA FEE: $85/month
- Taxes: $2,112 (2025)
- Status: Active
- Type: Single Family
- Source: MetroList_Colorado
- MLS ID: 7886626
- Updated: 7/8/2026
- Added to Site: 1 day(s) ago
Interior
- Interior Features: Eat-in Kitchen, Entrance Foyer, Open Floorplan, Pantry, Primary Suite, Vaulted Ceiling(s), Walk-In Closet(s)
- Appliances: Dishwasher, Disposal, Dryer, Gas Water Heater, Microwave, Oven, Range, Refrigerator, Smart Appliance(s), Washer
- Flooring: Carpet, Tile, Vinyl
Rooms
Bathrooms
- Total Bathrooms: 3
- Full Bathrooms: 2
- Half Bathrooms: 1
- Main Floor Baths: 1
Bedrooms
- Total Bedrooms: 3
Additional Information
- Shared Amenities: Golf Course, Park, Playground, Pool
- Security/Safety: Security Entrance, Security System
Exterior
- Exterior Features: Garden, Private Yard, Rain Gutters
- Porch/Patio/Deck: Deck
Parking
- Garage: Yes
- Garage Spaces: 2
- Total Spaces: 2
- Parking Features: Concrete, Dry Walled, Lighted, Oversized, Storage
Location
- County: Douglas
- Subdivision: Plum Creek Fairway
- Driving Directions: From I-25 and Plum Creek Pkwy or exit 181, go East on Plum Creek Pkwy. Turn South or right onto Plum Creek Blvd, turn East or left onto Mango Dr, turn North or left onto Balsa Dr and follow to Property.
- Direction Faces: Southeast
School Information
- Elem School District: Douglas RE-1
- Midd School District: Douglas RE-1
- High School District: Douglas RE-1
- Elementary School: South Ridge
- Middle School: Mesa
- High School: Douglas County
Community
- Association: Yes
- Assoc. Name: Ryder Cup at Plum Creek
- Assoc. Fees Include: Recycling, Trash
- Pets Allowed: Yes
- Management Type: Professionally Managed
Heating & Cooling
- Cooling Type: Central Air
- Heating Type: Forced Air, Natural Gas
Utilities
- Gas: Yes
- Sewer: Public Sewer
- Water: Public
- Utility Description: Electricity Connected, Natural Gas Connected
Structural Information
- Structure Type: House
- Builder: U.S. Home Corp
- Construction: Brick, Frame, Wood Siding
- Basement: Yes
- Basement Desc.: Bath/Stubbed, Daylight, Full, Interior Entry, Unfinished
- Roof: Composition
- Windows: Egress Windows, Triple Pane Windows, Window Coverings
- Square Feet: 2,079
- Sq. Ft. Source: Public Records
- Living Area: 1,386 Sq. Ft.
- Year Built: 1999
- Property Condition: Updated/Remodeled
Lot Features
- Lot Size (Acres): 0.18
- Lot Size (Sq. Ft.): 7,840
- Frontage: Public
- Street/Road Desc.: Paved
- Road Maintenance: Public Maintained Road
- Fence: Yes
- Lot Features: Greenbelt, Landscaped, Level, Sprinklers In Front, Sprinklers In Rear
- Zoning: SFR
- Fencing (Description): Full
Financial Considerations
- Association Fee: Yes
- Association Fee: $85
- Assoc Fee Freq.: Monthly
- Assoc Fee /Annual: $1,020
- Other Assoc Fees: $36
- Other Fee Freq.: Annually
- Tax Amount: $2,112
- Tax Year: 2025
- Terms: 1031 Exchange, Cash, Conventional, FHA, VA Loan
Disclosures and Reports
- Ownership: Individual
- Special Conditions: None
- Legal Description: LOT 52 BLK 1 PLUM CREEK FAIRWAY 16 #1 .176 AM/L
- Exclusions: Seller's personal property, small white refrigerator in garage, two tall silver shelves in garage, all of the hooks currently on pegboard.
- Property ID: R0404729
Listed by HomeSmart
Get Pre-Approved Today
Schools
Schools serving 407 Balsa Dr
School District:Douglas County School District Re-1
| Name | Grades | Distance |
|---|---|---|
South Ridge Elementary An Ib World School 1100 South Street, Castle Rock, CO 80104 | K-6 | 1.1 mi |
Mesa Middle School 365 North Mitchell Street, Castle Rock, CO 80104 | 7-8 | 3.5 mi |
Douglas County High School 2842 Front Street, Castle Rock, CO 80104 | 9-12 | 2.1 mi |
Disclaimer:
School attendance boundaries provided by ATTOM Data Solutions and are for reference only. Contact the school directly to verify enrollment eligibility.
Tax History
Tax History for 407 Balsa Dr
Year
Property Taxes
Change
Tax Assessment
Change
2024
$2,157
—
$30,360
-13%
2024
$2,157
-1%
$34,810
—
2023
$2,187
34%
$34,810
44%
2021
$1,635
4%
$24,180
3%
2022
$1,567
—
$23,510
2%
2020
$1,565
-1%
$22,980
—
2019
$1,573
11%
$22,980
14%
2018
$1,418
9%
$20,200
—
2017
$1,298
12%
$20,200
15%
2016
$1,159
-3%
$17,570
—
2015
$1,193
-12%
$17,570
25%
2013
$1,360
—
$14,020
—
Disclaimer: Historical tax information is derived from public records provided by the county offices. Information is not guaranteed and should be independently verified.
Estimate the Cost
Estimate the Cost for 407 Balsa Dr
407 Balsa Drive, Castle Rock, CO 80104 (MLS# 7886626) is a Single Family property with 3 bedrooms, 2 full bathrooms and 1 partial bathroom. 407 Balsa Drive is currently listed for $590,000 and was received on July 08, 2026. Want to learn more about 407 Balsa Drive? Do you have questions about finding other Single Family real estate for sale in Castle Rock? You can browse all Castle Rock real estate or contact a Coldwell Banker agent to request more information.