

No photo available
$985,000 New to Website
Property Description
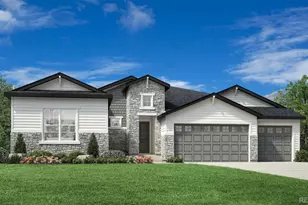
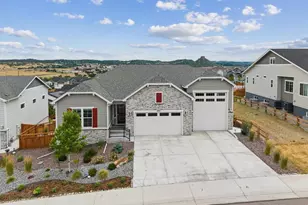
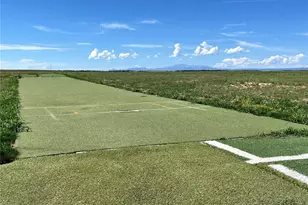
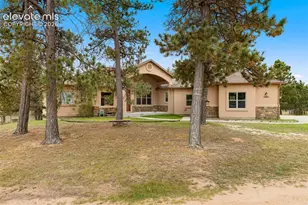
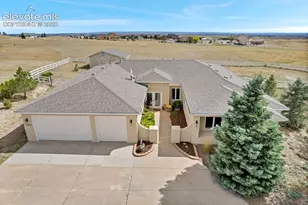
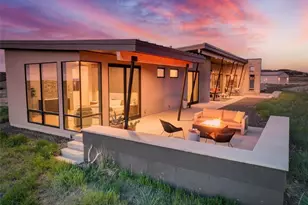
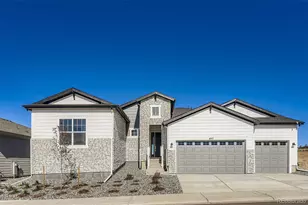
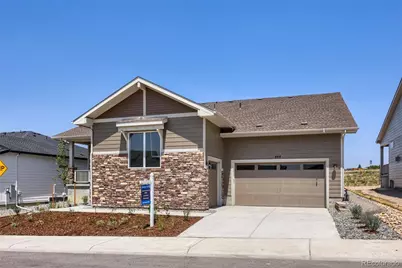
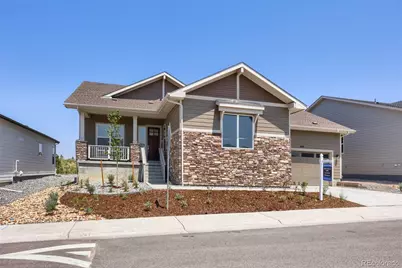
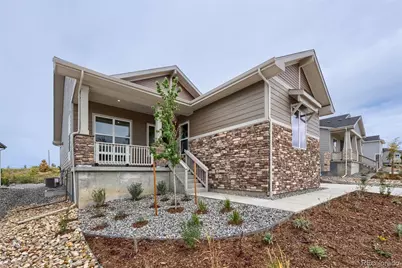
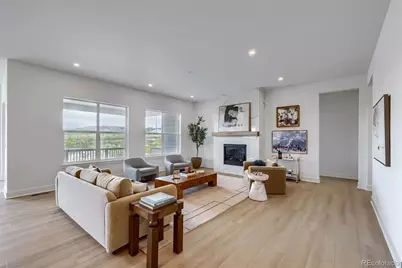
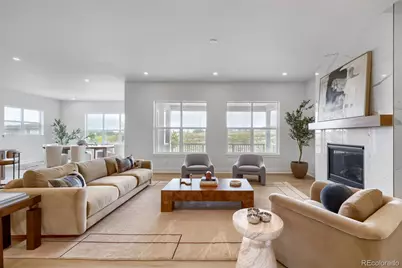
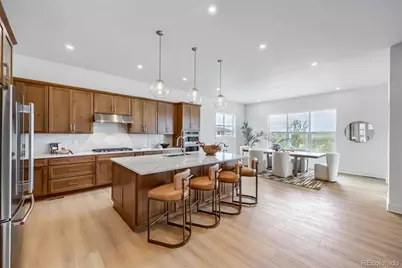
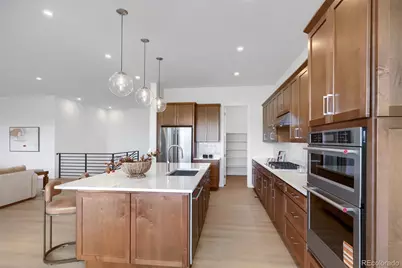
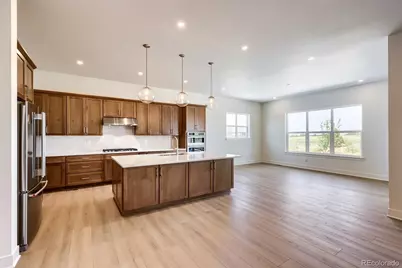
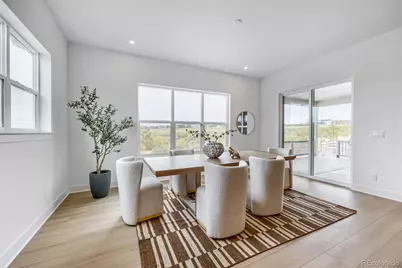
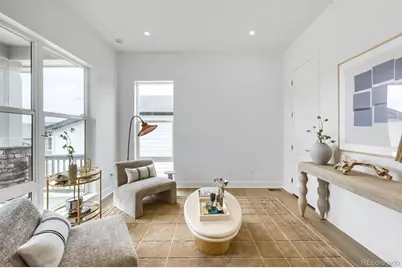
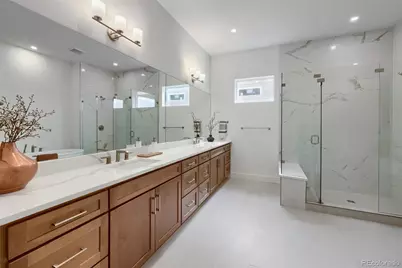
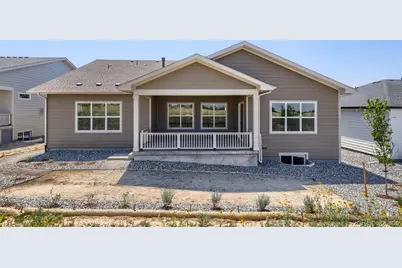
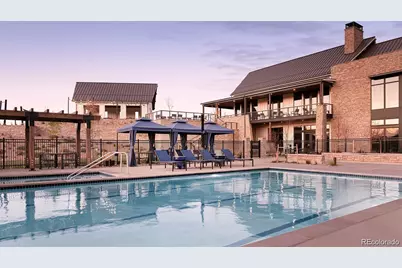
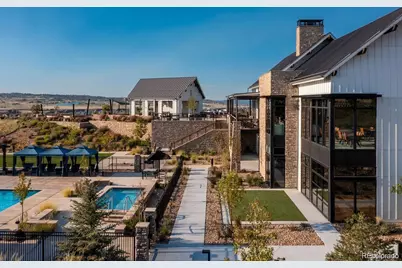
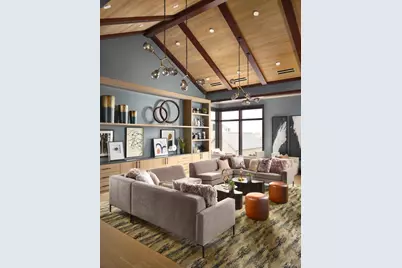
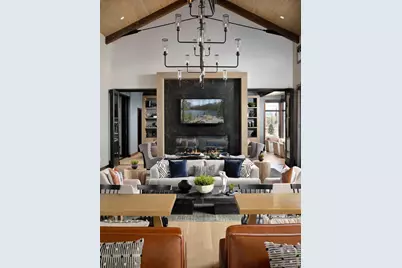
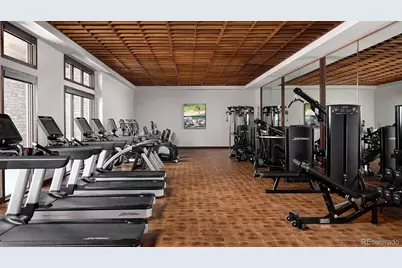
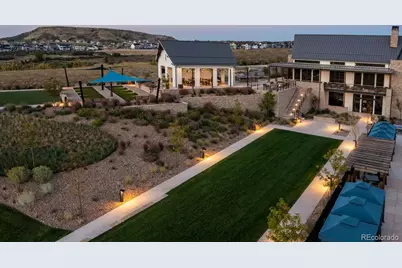
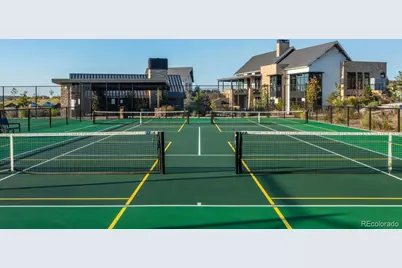
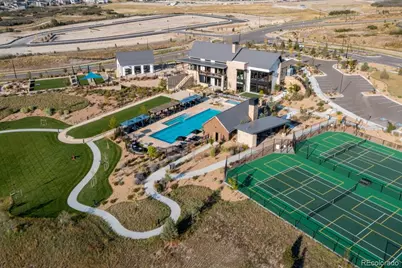
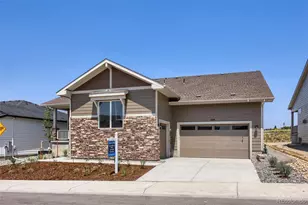
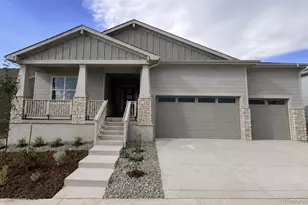
Brand New Toll Brothers Home - Ready Now! Enjoy quiet open space from this beautifully appointed home featuring an expanded rear patio, perfect for relaxing or entertaining outdoors. Inside, the spacious open-concept great room flows seamlessly into the gourmet kitchen, complete with an upgraded KitchenAid appliance package. The luxurious primary suite offers an oversized walk-in closet and a spa-inspired five-piece bathroom designed for everyday comfort. The heart of this 55+ active adult community is its vibrant clubhouse. Impeccably designed and decorated offering a range of amenities to suit every lifestyle. Enjoy tennis and pickleball courts, a seasonal outdoor pool, a year-round hot tub and fully equipped fitness center. Also to enjoy are the variety of activities and clubs to meet new friends and stay connected. Limited time financing incentives available! Contact our sales representatives for details. Don't miss the chance to own a beautiful home in our lively and inviting community.
Full Property Details
Full Property Details for 444 Agoseris Wy
Sign in to view more details. Local MLS Rules require you to be signed in. Not a member yet? Sign up now.
General
- Price: $985,000
- HOA FEE: $221/month
- Taxes: $10,244 (2025)
- Status: Active
- Type: Single Family
- Source: MetroList_Colorado
- MLS ID: 7073992
- Updated: 7/5/2026
- Added to Site: 4 day(s) ago
Interior
- Interior Features: Breakfast Bar, Entrance Foyer, Granite Counters, High Ceilings, Kitchen Island, No Stairs, Open Floorplan, Pantry, Primary Suite, Radon Mitigation System, Smart Thermostat, Smoke Free, Walk-In Closet(s)
- Fireplace: Yes
- Number of Fireplaces: 1
- Fireplace(s): Family Room, Primary Bedroom, Family Room, Primary Bedroom, Family Room, Primary Bedroom
- Appliances: Cooktop, Dishwasher, Disposal, Microwave, Oven, Range, Range Hood, Sump Pump
- Furnishings: Unfurnished
- Flooring: Carpet, Laminate, Vinyl
Rooms
Bathrooms
- Total Bathrooms: 3
- Full Bathrooms: 2
- Half Bathrooms: 1
- Main Floor Baths: 3
Bedrooms
- Total Bedrooms: 2
- Bedrooms Main: 2
Additional Information
- Shared Amenities: Clubhouse, Fitness Center, Pool, Spa/Hot Tub
- Security/Safety: Carbon Monoxide Detector(s), Smoke Detector(s)
Exterior
- Porch/Patio/Deck: Covered, Front Porch, Patio
Parking
- Garage: Yes
- Garage Spaces: 3
- Total Spaces: 3
Location
- County: Douglas
- Subdivision: Montaine
- Driving Directions: Follow I-25 S to Plum Creek Pkwy in Castle Rock. Take exit 181 from I-25 S , Use the right lane to take exit 181 for Plum Creek Pkwy/Frontage Rd toward Wilcox St , Take S Wilcox St and Plum Creek Blvd to Alumroot St. Regency Sales Office is located at 273 Alumroot Street, Castle Rock, Colorado 80104
- Direction Faces: East
School Information
- Elem School District: Douglas RE-1
- Midd School District: Douglas RE-1
- High School District: Douglas RE-1
- Elementary School: South Ridge
- Middle School: Mesa
- High School: Douglas County
Community
- Association: Yes
- Assoc. Name: CoHere
- Pets Allowed: Yes
- Adult Community: Yes
- Management Type: Professionally Managed
Heating & Cooling
- Cooling Type: Central Air
- Heating Type: Forced Air
Utilities
- Sewer: Public Sewer
Structural Information
- Architectural Style: Mountain Contemporary
- Structure Type: House
- Builder: Toll Brothers
- Model: Greyson Mountain
- Construction: Cement Siding, Frame, Stone
- Basement: Yes
- Basement Desc.: Partial, Unfinished
- Roof: Composition
- Square Feet: 4,278
- Sq. Ft. Source: Builder
- Living Area: 2,720 Sq. Ft.
- Year Built: 2026
- Property Condition: New Construction
Lot Features
- Lot Size (Acres): 0.2
- Lot Size (Sq. Ft.): 8,510
- Lot Features: Greenbelt, Landscaped, Master Planned, Open Space, Sprinklers In Front, Sprinklers In Rear
- Fencing (Description): None
Financial Considerations
- Association Fee: Yes
- Association Fee: $221
- Assoc Fee Freq.: Monthly
- Assoc Fee /Annual: $2,652
- Tax Amount: $10,244
- Tax Year: 2025
- Terms: Cash, Conventional, Jumbo, VA Loan
Disclosures and Reports
- Ownership: Builder
- Special Conditions: None
- Legal Description: LOT 25 BLOCK 1 LANTERNS 7 0.195 AM/L
- Exclusions: none
- Property ID: R0617852
- Lot Number: 698
Buyer's Brokerage Compensation: Contact Listing Agent
Not binding unless confirmed by separate agreement among applicable parties.
Get Pre-Approved Today
Schools
Schools serving 444 Agoseris Wy
School District:Douglas County School District Re-1
| Name | Grades | Distance |
|---|---|---|
South Ridge Elementary An Ib World School 1100 South Street, Castle Rock, CO 80104 | K-6 | 3.1 mi |
Mesa Middle School 365 North Mitchell Street, Castle Rock, CO 80104 | 7-8 | 5 mi |
Douglas County High School 2842 Front Street, Castle Rock, CO 80104 | 9-12 | 4.3 mi |
Disclaimer:
School attendance boundaries provided by ATTOM Data Solutions and are for reference only. Contact the school directly to verify enrollment eligibility.
Tax History
Tax History for 444 Agoseris Wy
Year
Property Taxes
Change
Tax Assessment
Change
2024
$4,239
—
$33,170
19%
2024
$4,239
34%
$27,960
33%
2023
$3,165
77%
$21,080
67%
2022
$1,784
—
$12,630
—
Disclaimer: Historical tax information is derived from public records provided by the county offices. Information is not guaranteed and should be independently verified.
Estimate the Cost
Estimate the Cost for 444 Agoseris Wy
Home Warranty : Included
444 Agoseris Way, Castle Rock, CO 80104 (MLS# 7073992) is a Single Family property with 2 bedrooms, 2 full bathrooms and 1 partial bathroom. 444 Agoseris Way is currently listed for $985,000 and was received on July 05, 2026. This property is listed by New Door Group from our North Metro Office.Want to learn more about 444 Agoseris Way? Do you have questions about finding other Single Family real estate for sale in Castle Rock? You can browse all Castle Rock real estate or contact a Coldwell Banker agent to request more information.