
This is a carousel with tiles that activate property listing cards. Use the previous and next buttons to navigate.













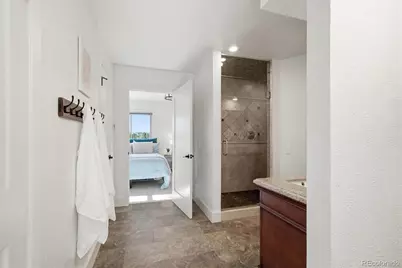


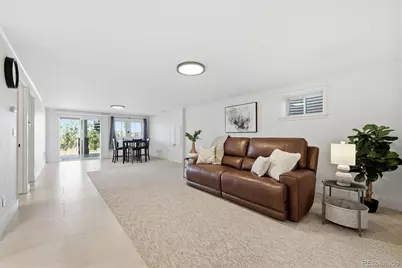


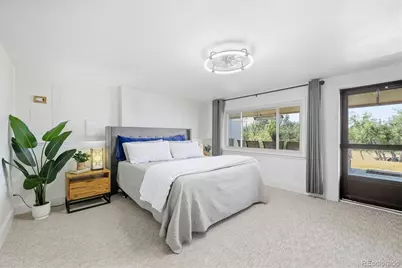

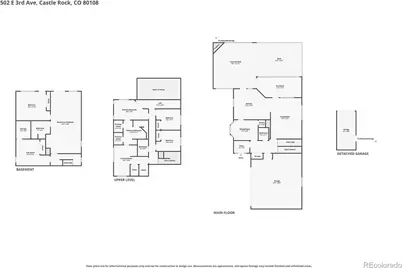

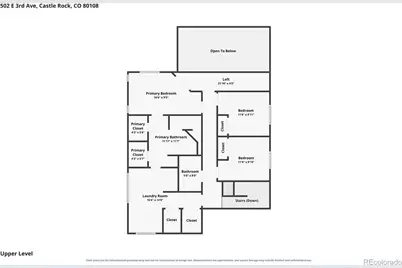

$1,500,000
This is a carousel with tiles that activate property listing cards. Use the previous and next buttons to navigate.
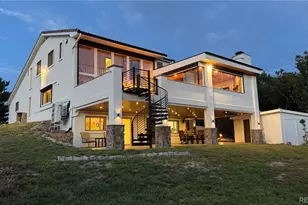

Full Property Details for 502 E 3rd Ave
Sign in to view more details. Local MLS Rules require you to be signed in. Not a member yet? Sign up now.
General
- Price: $1,500,000
- Taxes: $3,649 (2025)
- Status: Active
- Type: Single Family
- Source: MetroList_Colorado
- MLS ID: 6740051
- Updated: 9/28/2026
- Added to Site: 12 day(s) ago
Interior
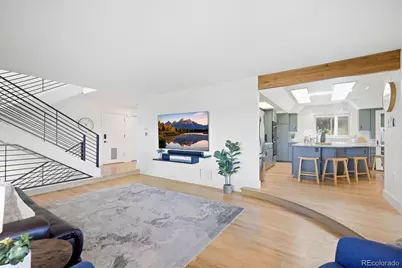
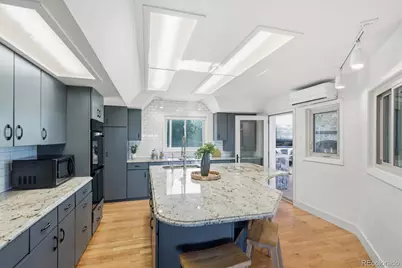
- Interior Features: Built-in Features, Ceiling Fan(s), Eat-in Kitchen, Entrance Foyer, Granite Counters, High Ceilings, High Speed Internet, Kitchen Island, Open Floorplan, Primary Suite, Smart Ceiling Fan, Smart Window Coverings, Smoke Free, Solid Surface Counters, Walk-In Closet(s)
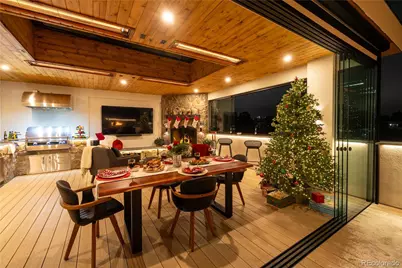
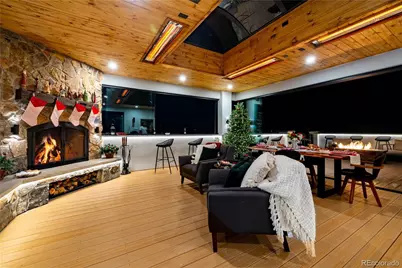
- Fireplace: Yes
- Number of Fireplaces: 2
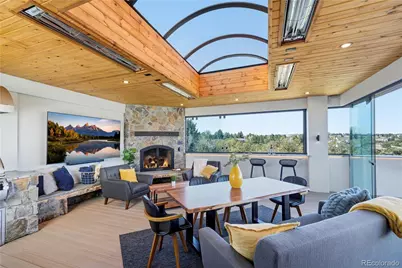
- Fireplace(s): Gas, Gas Log, Other, Outside, Recreation Room, Gas, Gas Log, Other, Outside, Recreation Room, Gas, Gas Log, Other, Outside, Recreation Room
- Appliances: Cooktop, Dishwasher, Disposal, Double Oven, Dryer, Refrigerator, Washer
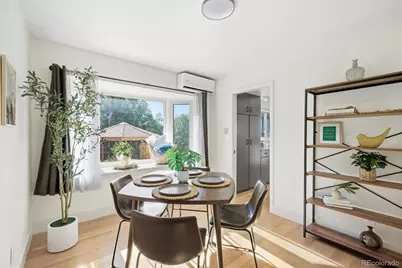
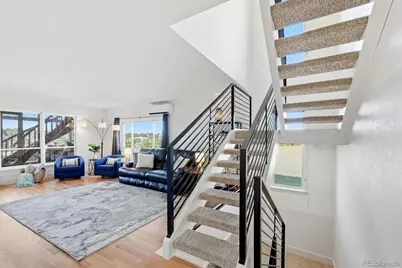
- Flooring: Carpet, Vinyl, Wood
Rooms
Bathrooms
- Total Bathrooms: 4
- Full Bathrooms: 1
- 3/4 Bathrooms: 2
- Half Bathrooms: 1
- Main Floor Baths: 1
- Basement Baths: 1
Bedrooms
- Total Bedrooms: 4
Other Rooms
- Laundry: In Unit
Additional Information
- Security/Safety: Security Entrance, Smoke Detector(s)
Exterior
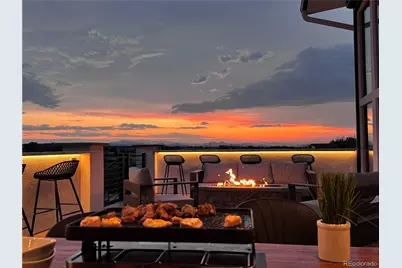
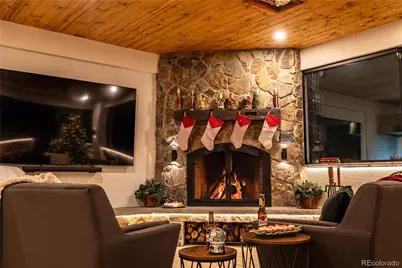
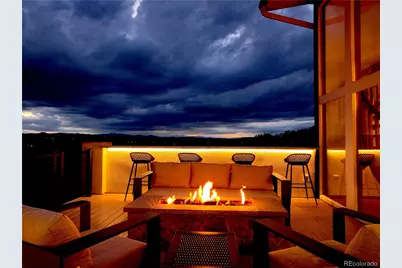
- Exterior Features: Fire Pit, Gas Grill, Lighting
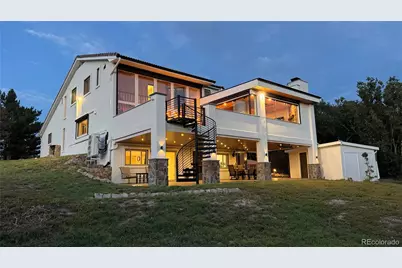
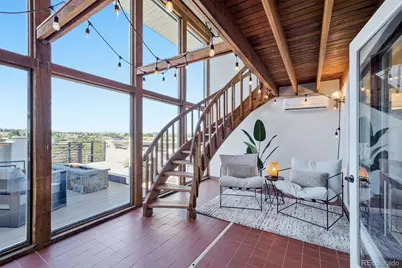
- Porch/Patio/Deck: Covered, Deck, Front Porch, Patio
Parking
- Garage: Yes
- Garage Spaces: 3
- Total Spaces: 3
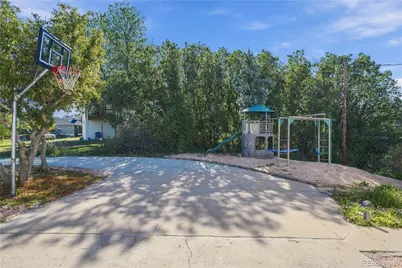
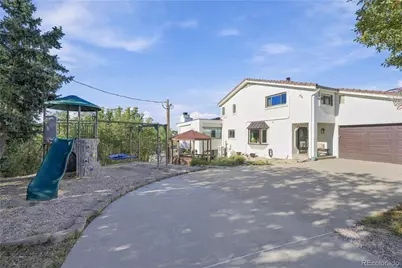
- Parking Features: Circular Driveway, Oversized
Location
- County: Douglas
- Subdivision: Beverly Hills Estates
- Direction Faces: East
School Information
- Elem School District: Douglas RE-1
- Midd School District: Douglas RE-1
- High School District: Douglas RE-1
- Elementary School: Buffalo Ridge
- Middle School: Rocky Heights
- High School: Rock Canyon
Community
- Pets Allowed: Yes
Heating & Cooling
- Cooling Type: Room Air Conditioning, Other
- Heating Type: Radiant
Utilities
- Sewer: Septic Tank
- Water: Shared Well
- Utility Description: Electricity Connected, Natural Gas Not Available, Propane
Structural Information
- Structure Type: House
- Construction: Frame, Stucco
- Basement: Yes
- Basement Desc.: Exterior Entry, Finished, Full, Walk-Out Access
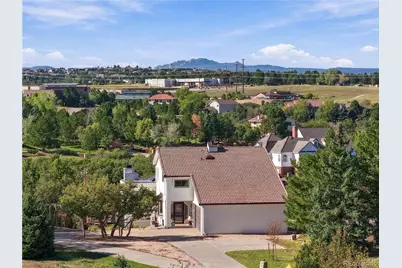
- Roof: Spanish Tile
- Windows: Double Pane Windows, Skylight(s), Window Coverings
- Square Feet: 3,462
- Sq. Ft. Source: Public Records
- Living Area: 3,462 Sq. Ft.
- Year Built: 1984
Lot Features
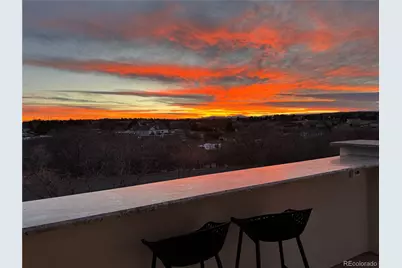
- Property View: Meadow, Mountain(s)
- Mountain views: Yes
- Lot Size (Acres): 0.83
- Lot Size (Sq. Ft.): 36,154
- Frontage: Public
- Street/Road Desc.: Paved
- Road Maintenance: Public Maintained Road
- Lot Features: Corner Lot, Landscaped
- Zoning: ER
Financial Considerations
- Tax Amount: $3,649
- Tax Year: 2025
- Terms: 1031 Exchange, Cash, Conventional, VA Loan
Disclosures and Reports
- Ownership: Corporation/Trust
- Special Conditions: None
- Documents Avail.: Building Plans, Septic Report
- Legal Description: LOT 15 BLK 3 BEVERLY HILLS ESTATES #1 0.827 AM/L
- Exclusions: Personal Property
- Property ID: R0161517
Listed by eXp Realty, LLC
Listing agent
eXp Realty, LLC
MJ@AGENTinDENVER.com,303-921-0121

 NMLS#: 1598647
Schools serving 502 E 3rd Ave
| Name | Grades | Distance |
|---|---|---|
Buffalo Ridge Elementary School 7075 North Shoreham Drive, Castle Rock, CO 80108 | K-5 | 1.2 mi |
Rocky Heights Middle School 11033 Monarch Boulevard, Littleton, CO 80124 | 6-8 | 3.5 mi |
Rock Canyon High School 5810 McArthur Ranch Road, Highlands Ranch, CO 80124 | 9-12 | 3.8 mi |
Estimate the Cost for 502 E 3rd Ave
This is a carousel with tiles that activate property listing cards. Use the previous and next buttons to navigate.
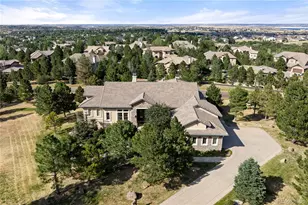
- Single Family
- Active
- 4Beds
- 4Total Baths
- 5,658Sq. Ft.
- MLS # 8429052

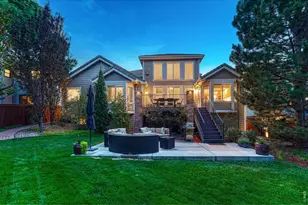
- Single Family
- Active
- Updated 13 days ago
- 4Beds
- 4Total Baths
- 4,683Sq. Ft.
- MLS # 1069228

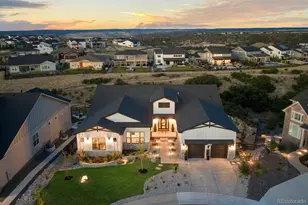
- Single Family
- Active
- 4Beds
- 4Total Baths
- 7,148Sq. Ft.
- MLS # 8397214
![[Address not provided], Castle Rock, CO - Photo 1](https://m.cbhomes.com/p/319/2224840/6693aeA6a8B54bD/s23cc.webp)
- Single Family
- Active
- Updated 4 days ago
- 4Beds
- 4Total Baths
- 4,536Sq. Ft.
- MLS # 2224840

This is a carousel with tiles that activate property listing cards. Use the previous and next buttons to navigate.
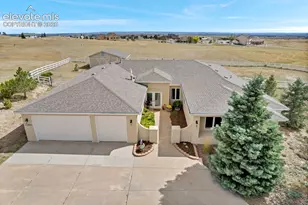
- Single Family
- Active
- Updated 4 days ago
- 4Beds
- 3Total Baths
- MLS # 7264668

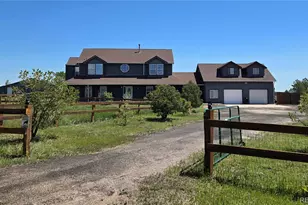
- Single Family
- Active
- Updated 4 days ago
- 5Beds
- 3Total Baths
- 3,666Sq. Ft.
- MLS # 7337511
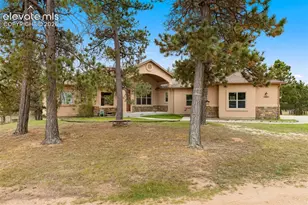
- Single Family
- Active
- Updated 3 days ago
- 4Beds
- 4Total Baths
- MLS # 7040797
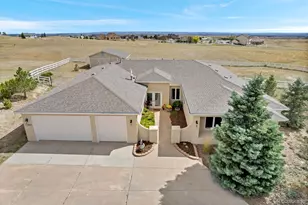
- Single Family
- Active
- Updated 1 hour ago
- 4Beds
- 3Total Baths
- 3,538Sq. Ft.
- MLS # 4907744
This is a carousel with tiles that activate property listing cards. Use the previous and next buttons to navigate.
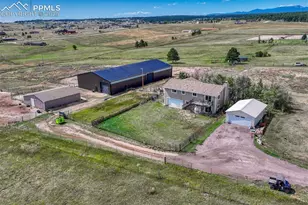
- Single Family
- Active
- Updated 1 day ago
- 4Beds
- 3Total Baths
- MLS # 7376511
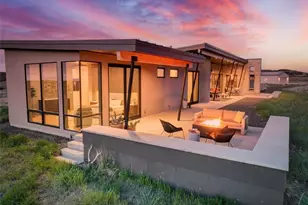
- Single Family
- Active
- Updated 4 days ago
- 4Beds
- 3Total Baths
- 3,349Sq. Ft.
- MLS # 8912282


- Single Family
- Active
- Updated 3 days ago
- 5Beds
- 4Total Baths
- 4,804Sq. Ft.
- MLS # 1061351
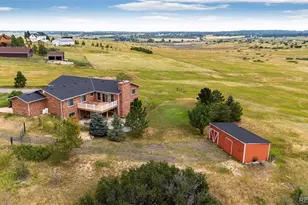
- Single Family
- Active
- Updated 4 hours ago
- 5Beds
- 5Total Baths
- 4,008Sq. Ft.
- MLS # 5963506
This is a carousel with tiles that activate property listing cards. Use the previous and next buttons to navigate.
- Single Family
- Closed
- 4Beds
- 4Total Baths
- 3,841Sq. Ft.
- MLS # 6361023
Sold by Key Realty

- Single Family
- Closed
- 6Beds
- 4Total Baths
- 5,674Sq. Ft.
- MLS # 1827868
Sold by Compass - Denver

- Single Family
- Closed
- 4Beds
- 4Total Baths
- 4,421Sq. Ft.
- MLS # 9403917
Sold by Trelora Realty, Inc.
- Single Family
- Closed
- 5Beds
- 5Total Baths
- 5,528Sq. Ft.
- MLS # 3417060
Sold by eXp Realty, LLC
502 E 3rd Avenue, Castle Rock, CO 80108 (MLS# 6740051) is a Single Family property with 4 bedrooms, 1 full bathroom and 3 partial bathrooms. 502 E 3rd Avenue is currently listed for $1,500,000 and was received on September 24, 2026. Want to learn more about 502 E 3rd Avenue? Do you have questions about finding other Single Family real estate for sale in Castle Rock? You can browse all Castle Rock real estate or contact a Coldwell Banker agent to request more information.