No photo available
$2,000,000 New to Website
Property Description
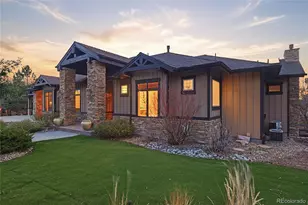
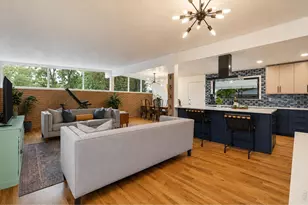
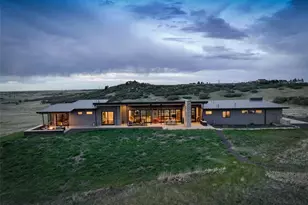
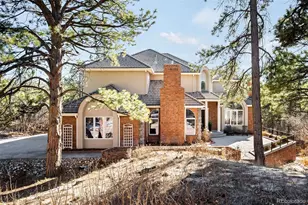
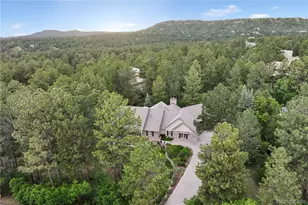
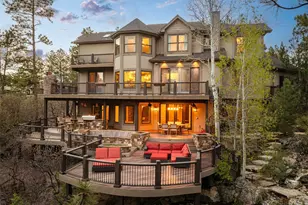
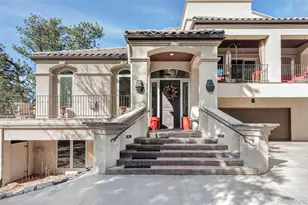
Architectural significance meets everyday luxury in one of Castle Pines Village's most distinctive custom residences. Inspired by Frank Lloyd Wright's timeless design philosophy, this exceptional home is privately nestled into the hillside on an oversized, professionally landscaped lot within Colorado's premier gated golf community. A tranquil Japanese-inspired waterfall and stream welcome you beneath a covered walkway, creating an unforgettable arrival. Inside, dramatic rooflines, expansive walls of glass and thoughtfully designed living spaces blur the line between indoors and nature while filling the home with natural light. The recently reimagined chef's kitchen, featuring premium appliances, generous prep space and seamless flow into the great room, dining area and outdoor living spaces-ideal for both entertaining and everyday living. Offering 5 spacious bedrooms, including three with private en-suite baths, the flexible floorplan also features a dedicated executive office, a newly created fitness or guest suite, and an updated lower-level entertainment space. A newly constructed courtyard finished with oversized Spanish tile provides another private outdoor retreat, while mature landscaping surrounds the home with year-round beauty and exceptional privacy. Living in The Village at Castle Pines means more than owning a home-it's a lifestyle. Residents enjoy 24-hour gated security, on-site emergency services, three pools, a state-of-the-art fitness center, tennis and pickleball courts, more than 13 miles of scenic walking and biking trails, and access to two nationally renowned private golf clubs, including Castle Pines Golf Club, host of the 2024 BMW Championship. Located just minutes from Park Meadows, Denver Tech Center, top-rated Douglas County schools and convenient access to downtown Denver, this is a rare opportunity to own one of Castle Pines Village's most architecturally distinctive homes. www.castlepinesvillagehome.com
Full Property Details
Full Property Details for 504 Providence Dr
Sign in to view more details. Local MLS Rules require you to be signed in. Not a member yet? Sign up now.
General
- Price: $2,000,000
- HOA FEE: $400/month
- Taxes: $12,005 (2024)
- Status: Active
- Type: Single Family
- Source: MetroList_Colorado
- MLS ID: 4025331
- Updated: 7/9/2026
- Added to Site: 4 day(s) ago
Interior
- Interior Features: Audio/Video Controls, Breakfast Bar, Built-in Features, Eat-in Kitchen, Entrance Foyer, Five Piece Bath, Granite Counters, High Ceilings, High Speed Internet, Kitchen Island, Open Floorplan, Pantry, Primary Suite, Quartz Counters, Smart Thermostat, Smoke Free, Sound System, Vaulted Ceiling(s), Walk-In Closet(s), Wet Bar
- Fireplace: Yes
- Number of Fireplaces: 3
- Fireplace(s): Dining Room, Family Room, Living Room, Primary Bedroom, Dining Room, Family Room, Living Room, Primary Bedroom, Dining Room, Family Room, Living Room, Primary Bedroom
- Appliances: Cooktop, Dishwasher, Disposal, Double Oven, Dryer, Microwave, Range Hood, Refrigerator, Washer
- Flooring: Carpet, Tile, Wood
Rooms
Bathrooms
- Total Bathrooms: 5
- Full Bathrooms: 4
- Half Bathrooms: 1
- Main Floor Baths: 1
- Basement Baths: 1
Bedrooms
- Total Bedrooms: 5
Other Rooms
- Laundry: Sink, In Unit
Additional Information
- Shared Amenities: Clubhouse, Fitness Center, Gated, Park, Playground, Pool, Security, Spa/Hot Tub, Tennis Court(s), Trail(s)
- Security/Safety: Carbon Monoxide Detector(s), Smoke Detector(s)
Exterior
- Exterior Features: Gas Grill, Lighting, Private Yard, Rain Gutters, Water Feature
- Porch/Patio/Deck: Covered, Front Porch, Patio
Parking
- Garage: Yes
- Garage Spaces: 3
- Total Spaces: 3
- Parking Features: Concrete, Dry Walled, Finished Garage, Floor Coating, Oversized
Location
- County: Douglas
- Subdivision: Castle Pines Village
- Driving Directions: Please use GPS
- Direction Faces: South
School Information
- Elem School District: Douglas RE-1
- Midd School District: Douglas RE-1
- High School District: Douglas RE-1
- Elementary School: Buffalo Ridge
- Middle School: Rocky Heights
- High School: Rock Canyon
Community
- Association: Yes
- Assoc. Name: Castle Pines Village
- Assoc. Fees Include: Reserves, Maintenance Grounds, Recycling, Road Maintenance, Security, Sewer, Snow Removal, Trash
- Pets Allowed: Yes
- Management Type: Professionally Managed
Heating & Cooling
- Cooling Type: Central Air
- Heating Type: Forced Air, Natural Gas
Utilities
- Gas: Yes
- Sewer: Public Sewer
- Water: Public
- Utility Description: Cable Available, Electricity Connected, Internet Access (Wired), Natural Gas Connected, Phone Available
Structural Information
- Architectural Style: Contemporary, Traditional
- Structure Type: House
- Builder: Wonderland Homes
- Model: Custom
- Construction: Stone, Stucco
- Basement: Yes
- Basement Desc.: Finished, Full
- Roof: Concrete
- Windows: Bay Window(s), Egress Windows, Skylight(s), Window Coverings, Window Treatments
- Square Feet: 5,875
- Sq. Ft. Source: Public Records
- Living Area: 5,390 Sq. Ft.
- Year Built: 1989
Lot Features
- Lot Size (Acres): 0.81
- Lot Size (Sq. Ft.): 35,284
- Frontage: Private Road
- Street/Road Desc.: Paved
- Road Maintenance: Private Maintained Road
- Irrigation System: Sprinkler-Pivot
- Lot Features: Landscaped, Many Trees, Sloped
- Trees/Vegetation: Grassed, Mixed, Wooded
- Zoning: PDU
- Fencing (Description): None
Financial Considerations
- Association Fee: Yes
- Association Fee: $400
- Assoc Fee Freq.: Monthly
- Assoc Fee /Annual: $4,800
- Tax Amount: $12,005
- Tax Year: 2024
- Terms: Cash, Conventional, Jumbo
Disclosures and Reports
- Ownership: Individual
- Special Conditions: None
- Legal Description: LOT 504 BLK 2 CASTLE PINES FOREST GREEN FILING #1 0.81 AM/L
- Exclusions: Sellers personal property and/or staging including stereo system in the living room, theater chairs in the basement.
- Property ID: R0351796
Listed by Milehimodern
Get Pre-Approved Today
Schools
Schools serving 504 Providence Dr
School District:Douglas County School District Re-1
| Name | Grades | Distance |
|---|---|---|
Buffalo Ridge Elementary School 7075 North Shoreham Drive, Castle Rock, CO 80108 | K-5 | 2.3 mi |
Rocky Heights Middle School 11033 Monarch Boulevard, Littleton, CO 80124 | 6-8 | 6 mi |
Rock Canyon High School 5810 McArthur Ranch Road, Highlands Ranch, CO 80124 | 9-12 | 6.3 mi |
Disclaimer:
School attendance boundaries provided by ATTOM Data Solutions and are for reference only. Contact the school directly to verify enrollment eligibility.
Price & Sales History for 504 Providence Dr
Date
Details
Price
Change
Source
12/14/2012
Sold
$896,000
—
Public Record
Disclaimer: Historical sales information is derived from public records provided by the county offices. Information is not guaranteed and should be independently verified.

Tax History
Tax History for 504 Providence Dr
Year
Property Taxes
Change
Tax Assessment
Change
2024
$12,005
—
$116,530
9%
2024
$12,005
-1%
$107,200
—
2023
$12,101
54%
$107,200
55%
2021
$7,876
4%
$69,020
3%
2022
$7,589
1%
$67,090
2%
2020
$7,508
—
$65,570
—
2019
$7,531
2%
$65,570
3%
2018
$7,392
5%
$63,470
—
2017
$7,015
-4%
$63,470
-3%
2016
$7,306
-2%
$65,170
—
2015
$7,435
26%
$65,170
33%
2013
$5,898
—
$49,130
—
Disclaimer: Historical tax information is derived from public records provided by the county offices. Information is not guaranteed and should be independently verified.
Estimate the Cost
Estimate the Cost for 504 Providence Dr
504 Providence Drive, Castle Rock, CO 80108 (MLS# 4025331) is a Single Family property with 5 bedrooms, 4 full bathrooms and 1 partial bathroom. 504 Providence Drive is currently listed for $2,000,000 and was received on July 09, 2026. Want to learn more about 504 Providence Drive? Do you have questions about finding other Single Family real estate for sale in Castle Rock? You can browse all Castle Rock real estate or contact a Coldwell Banker agent to request more information.