

No photo available
$1,725,000
Property Description & Video
5112 Pine River Trail, Castle Rock, COVideo Tour of 5112 Pine River Trail, Castle Rock, CO.
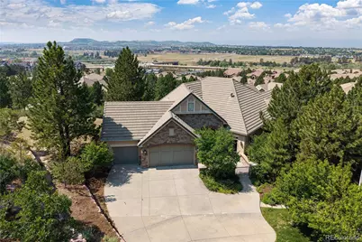
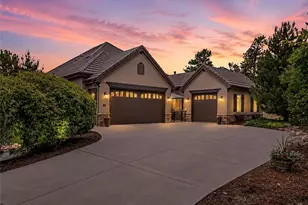
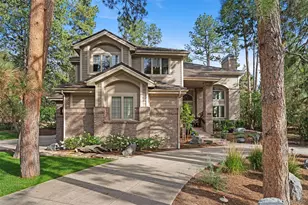
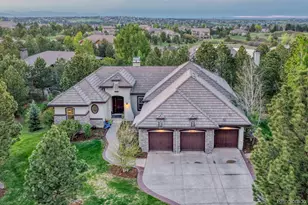
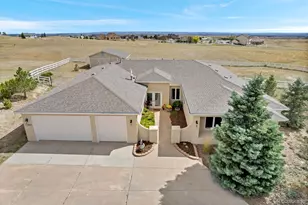
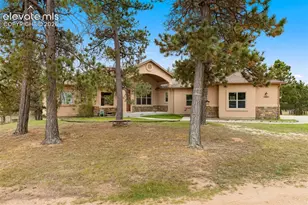
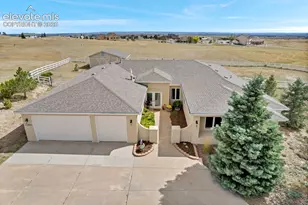
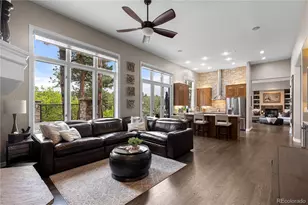
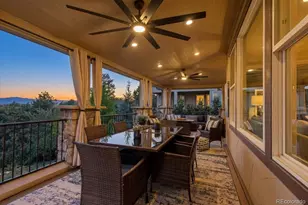
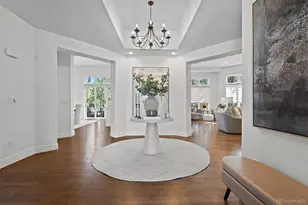
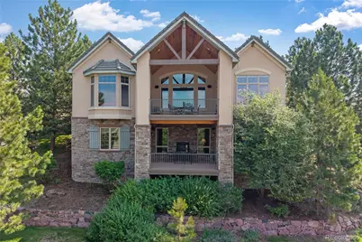
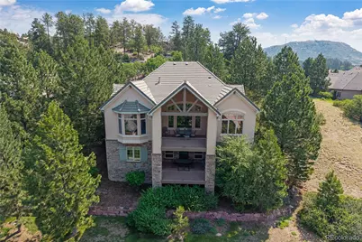
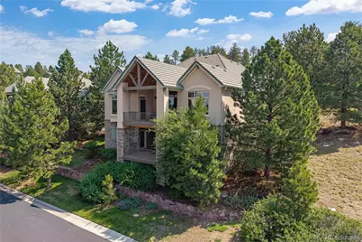
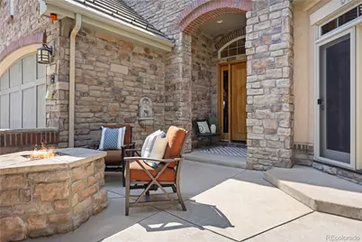
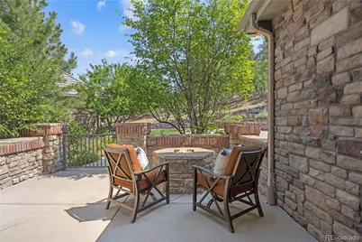
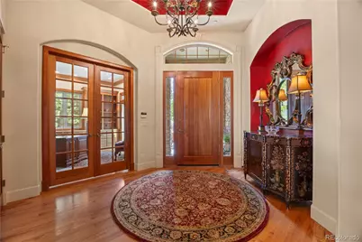
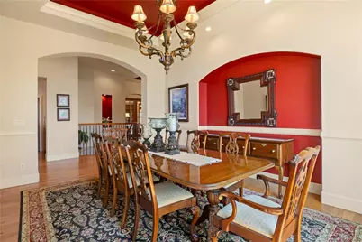
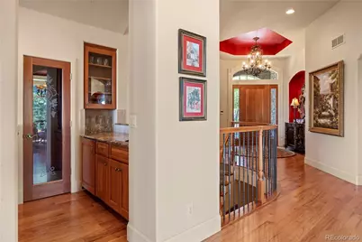
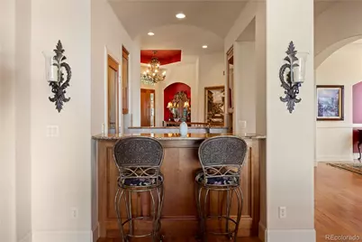
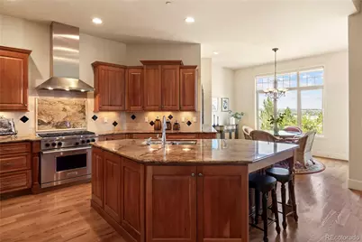
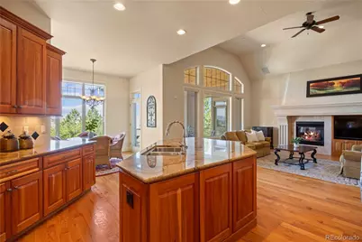
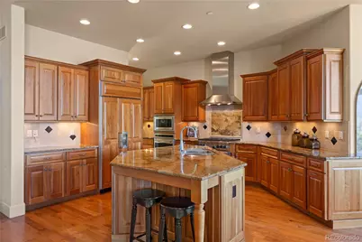
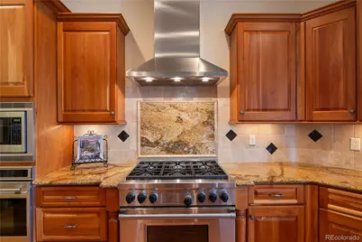
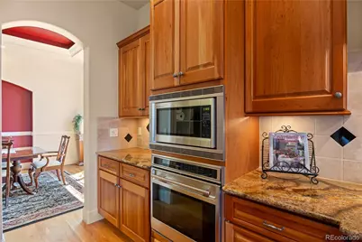
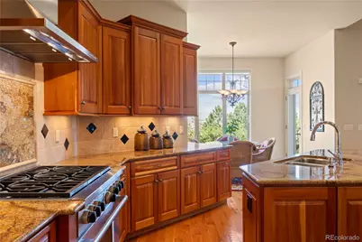
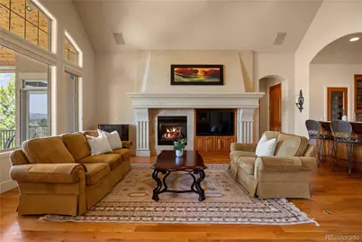
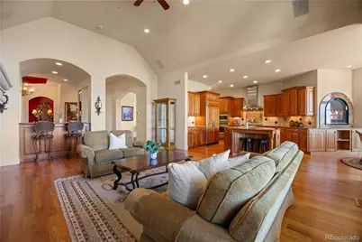
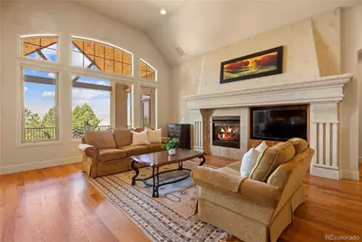
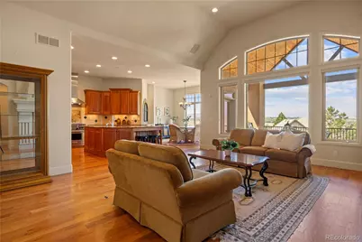
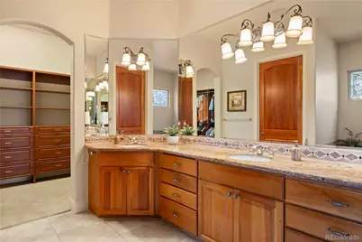
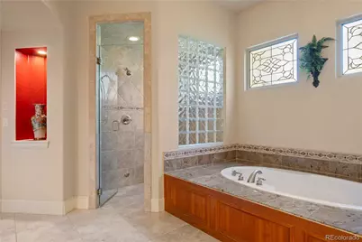
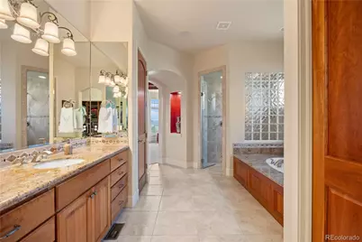
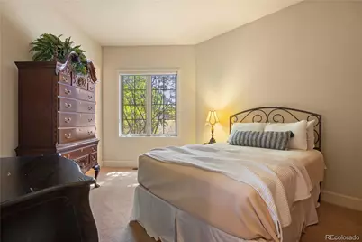
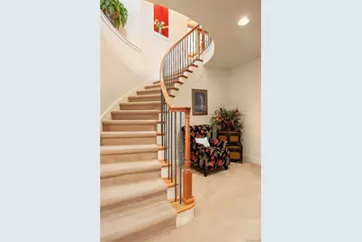
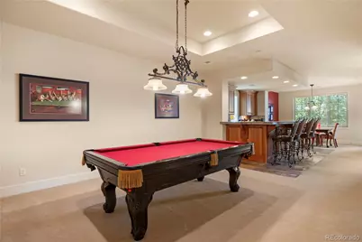
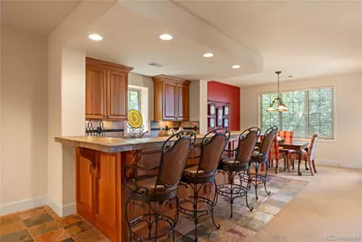
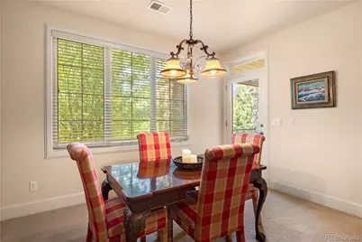
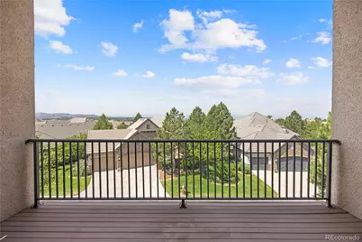
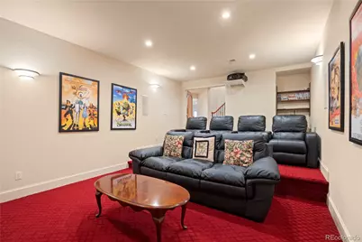
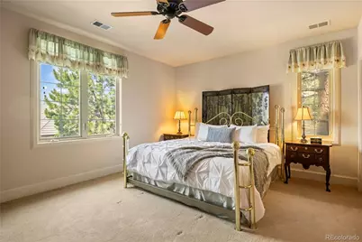
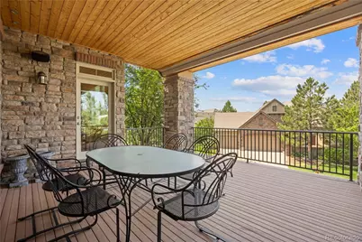
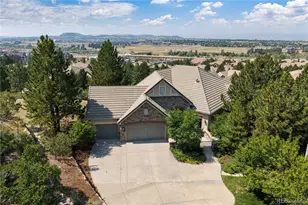
Perfectly positioned in one of the most desirable locations along Pine River Trail, this exceptional Beau Village Villa by Forest Glen, built in 2006, offers breathtaking, unobstructed views of Colorado's Front Range and an unparalleled low-maintenance lifestyle within the prestigious gated golf course community of The Village at Castle Pines. Designed with both elegance and comfort in mind, this ranch-style walkout patio home features a distinctive yet highly livable floor plan ideal for everyday living and gracious entertaining. Expansive windows frame stunning panoramic views while filling the home with natural light. Thoughtfully customized throughout, the residence showcases exquisite craftsmanship and attention to detail, including coffered ceilings, architectural niches, custom woodwork, built-in bookcases, closet systems, and three inviting fireplaces. The gourmet kitchen is designed to inspire, offering high-end finishes and seamless flow into the home's welcoming gathering spaces. The walkout lower level provides additional living and entertaining areas, creating flexibility for family and guests. Step outside to enjoy private outdoor living surrounded by open space and spectacular mountain vistas. Residents appreciate the convenience of low-maintenance living and a walkable lifestyle, with easy access to community trails, the recreation center, pool, fitness facility, and specialty shops. This is a rare opportunity to own a beautifully appointed villa that combines luxury, privacy, and some of the finest views in The Village at Castle Pines.
Full Property Details
Full Property Details for 5112 Pine River Trail
Sign in to view more details. Local MLS Rules require you to be signed in. Not a member yet? Sign up now.
General
- Price: $1,725,000
- HOA FEE: $300/month
- Taxes: $12,566 (2026)
- Status: Active
- Type: Single Family
- Source: MetroList_Colorado
- MLS ID: 2990689
- Updated: 6/28/2026
- Added to Site: 13 day(s) ago
Interior
- Interior Features: Breakfast Bar, Built-in Features, Five Piece Bath, Granite Counters, High Ceilings, Kitchen Island, Open Floorplan, Pantry, Primary Suite, Vaulted Ceiling(s), Walk-In Closet(s), Wet Bar
- Fireplace(s): Basement, Family Room, Gas, Great Room, Fireplace Insert, Kitchen, Basement, Family Room, Gas, Great Room, Insert, Kitchen, Basement, Family Room, Gas, Great Room, Insert, Kitchen
- Appliances: Bar Fridge, Convection Oven, Dishwasher, Disposal, Double Oven, Dryer, Gas Water Heater, Microwave, Oven, Range, Range Hood, Refrigerator, Self Cleaning Oven
- Flooring: Carpet, Stone, Tile, Wood
Rooms
Bathrooms
- Total Bathrooms: 4
- Full Bathrooms: 2
- 3/4 Bathrooms: 1
- 1/4 Bathrooms: 1
- Main Floor Baths: 3
- Basement Baths: 1
Bedrooms
- Total Bedrooms: 3
- Bedrooms Main: 2
Other Rooms
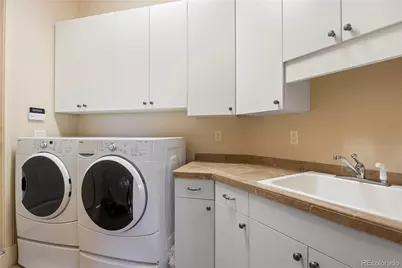
- Laundry: Sink
Additional Information
- Shared Amenities: Fitness Center, Gated, Playground, Pool, Security, Spa/Hot Tub, Tennis Court(s), Trail(s)
- Spa: Yes
- Spa Description: Bath
- Security/Safety: Security System, Smoke Detector(s)
Exterior
- Exterior Features: Balcony, Fire Pit, Gas Grill
- Porch/Patio/Deck: Covered, Deck, Patio
Parking
- Garage: Yes
- Garage Spaces: 3
- Total Spaces: 3
- Parking Features: Concrete
Location
- County: Douglas
- Subdivision: Castle Pines Village
- Driving Directions: E Happy Canyon Rd to Gate 4, Castle Pines Drive to Leduc Lane turn left proceed to Pine River Trail, turn left continue to the first drive way on the right, it will take you to the home. (This home shares a driveway with 2 other homes) It is maintained by the Village Lake HOA Association.
School Information
- Elem School District: Douglas RE-1
- Midd School District: Douglas RE-1
- High School District: Douglas RE-1
- Elementary School: Buffalo Ridge
- Middle School: Rocky Heights
- High School: Rock Canyon
Community
- Association: Yes
- Assoc. Name: The Village at Castle Pines
- Assoc. Fees Include: Reserves, Irrigation, Maintenance Grounds, Recycling, Security, Trash
- Pets Allowed: Yes
- Management Type: Professionally Managed
Heating & Cooling
- Cooling Type: Central Air
- Heating Type: Natural Gas
Utilities
- Gas: Yes
- Sewer: Public Sewer
- Utility Description: Cable Available, Electricity Connected, Natural Gas Connected, Phone Connected
Structural Information
- Architectural Style: Traditional
- Structure Type: House
- Builder: Semi-Custom
- Construction: Stone, Stucco
- Basement: Yes
- Basement Desc.: Crawl Space, Finished, Full, Walk-Out Access
- Roof: Concrete
- Windows: Double Pane Windows, Window Coverings, Window Treatments
- Square Feet: 5,690
- Sq. Ft. Source: Public Records
- Living Area: 4,846 Sq. Ft.
- Year Built: 2006
Lot Features
- Property View: Mountain(s)
- Mountain views: Yes
- Lot Size (Acres): 0.3
- Lot Size (Sq. Ft.): 13,068
- Frontage: Public, Shared Drive
- Street/Road Desc.: Paved
- Lot Features: Greenbelt, Many Trees, Open Space
- Fencing (Description): None
Financial Considerations
- Association Fee: Yes
- Association Fee: $300
- Assoc Fee Freq.: Monthly
- Assoc Fee /Annual: $3,600
- Other Assoc Fees: $258
- Other Fee Freq.: Monthly
- Tax Amount: $12,566
- Tax Year: 2026
- Terms: Cash, Conventional, Other
Disclosures and Reports
- Ownership: Corporation/Trust
- Special Conditions: None
- Legal Description: 235121410070 LOT 5112 CASTLE PINES VILLAGE 32 J 1ST AMD 0.303 AM/L
- Exclusions: Personal Property
- Property ID: 2351-214-10-070
Listed by HomeSmart
Get Pre-Approved Today
Schools
Schools serving 5112 Pine River Trail
School District:Douglas County School District Re-1
| Name | Grades | Distance |
|---|---|---|
Buffalo Ridge Elementary School 7075 North Shoreham Drive, Castle Rock, CO 80108 | K-5 | 2.9 mi |
Rocky Heights Middle School 11033 Monarch Boulevard, Littleton, CO 80124 | 6-8 | 6.5 mi |
Rock Canyon High School 5810 McArthur Ranch Road, Highlands Ranch, CO 80124 | 9-12 | 6.8 mi |
Disclaimer:
School attendance boundaries provided by ATTOM Data Solutions and are for reference only. Contact the school directly to verify enrollment eligibility.
Price & Sales History for 5112 Pine River Trail
Date
Details
Price
Change
Source
5/24/2006
Sold
$1,097,163
—
Public Record
Disclaimer: Historical sales information is derived from public records provided by the county offices. Information is not guaranteed and should be independently verified.

Tax History
Tax History for 5112 Pine River Trail
Year
Property Taxes
Change
Tax Assessment
Change
2024
$11,045
—
$106,590
1%
2024
$11,045
-1%
$105,610
—
2023
$11,133
48%
$105,610
45%
2021
$7,512
4%
$72,980
3%
2022
$7,238
—
$70,930
1%
2020
$7,227
—
$70,280
—
2019
$7,249
6%
$70,280
7%
2018
$6,834
5%
$65,880
—
2017
$6,486
-9%
$65,880
4%
2016
$7,134
-2%
$63,640
—
2015
$7,260
2%
$63,640
7%
2013
$7,121
—
$59,320
—
Disclaimer: Historical tax information is derived from public records provided by the county offices. Information is not guaranteed and should be independently verified.
Estimate the Cost
Estimate the Cost for 5112 Pine River Trail
5112 Pine River Trail, Castle Rock, CO 80108 (MLS# 2990689) is a Single Family property with 3 bedrooms, 2 full bathrooms and 2 partial bathrooms. 5112 Pine River Trail is currently listed for $1,725,000 and was received on June 26, 2026. Want to learn more about 5112 Pine River Trail? Do you have questions about finding other Single Family real estate for sale in Castle Rock? You can browse all Castle Rock real estate or contact a Coldwell Banker agent to request more information.