
No photo available
$945,000 New to Website
Property Description
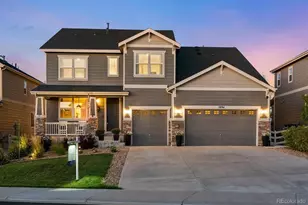
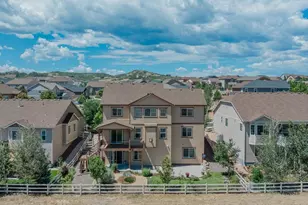
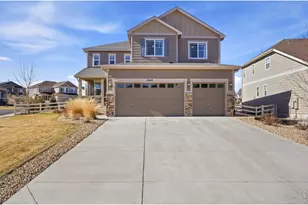
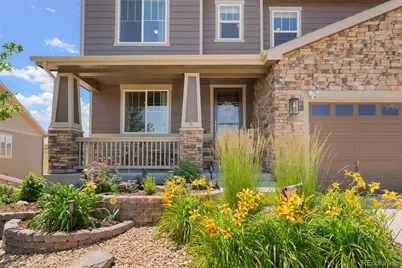
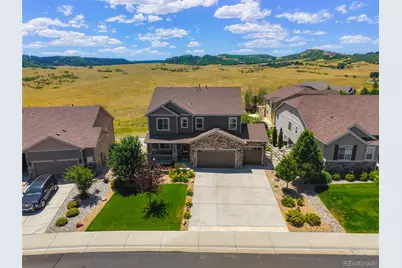
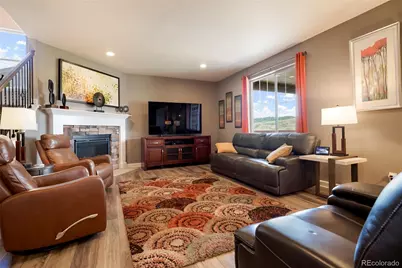
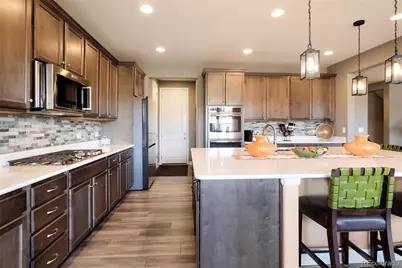
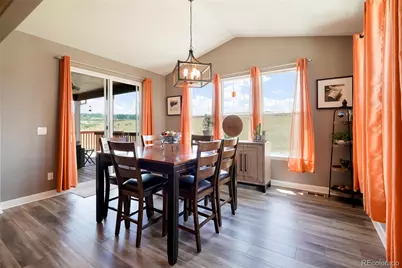
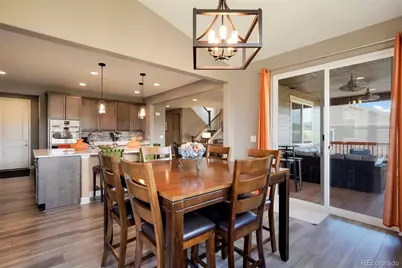
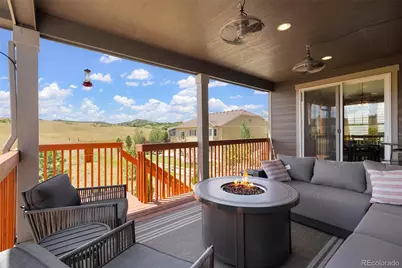
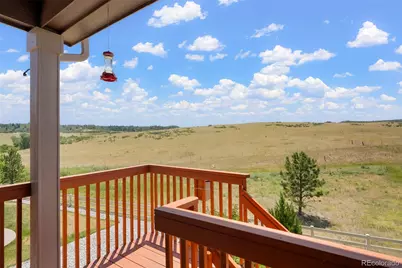
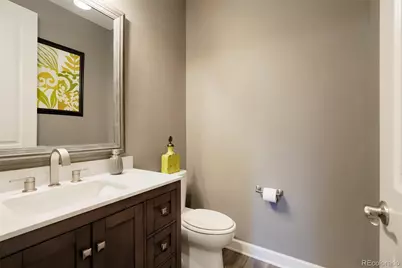
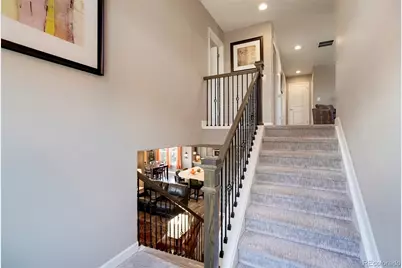
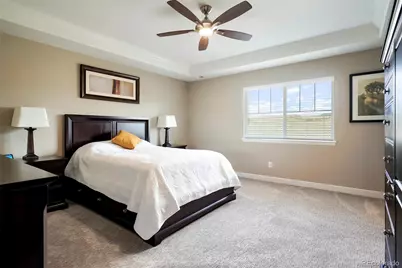
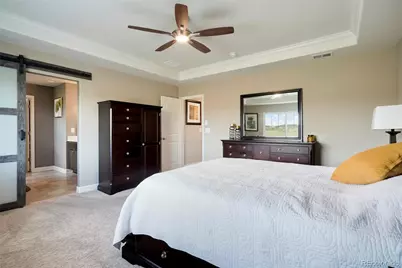
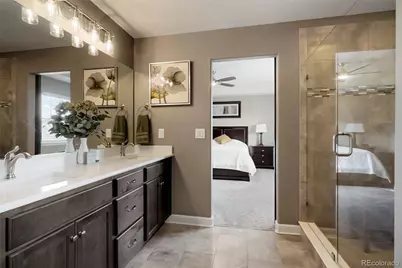
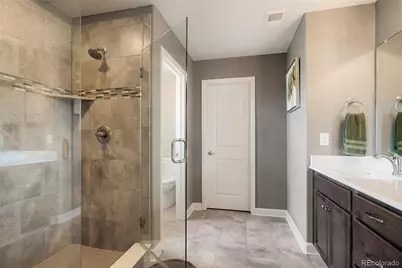
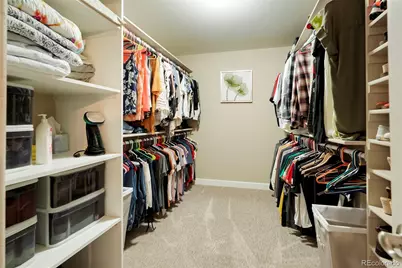
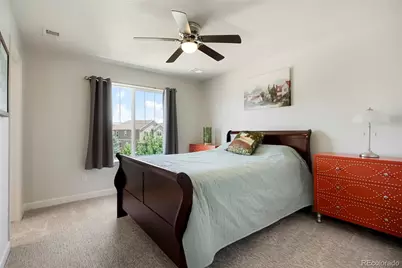
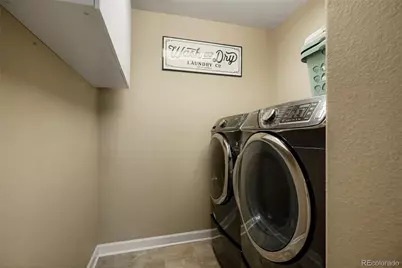
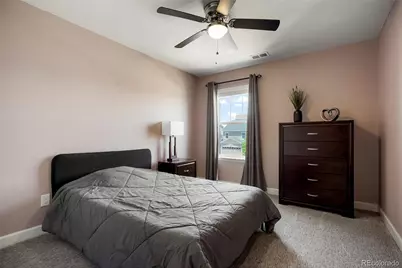
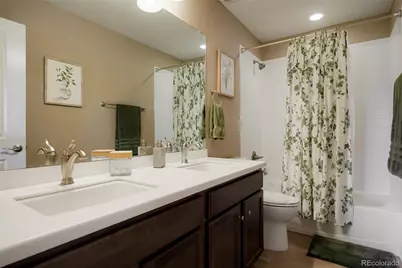
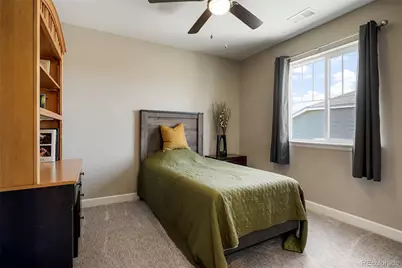
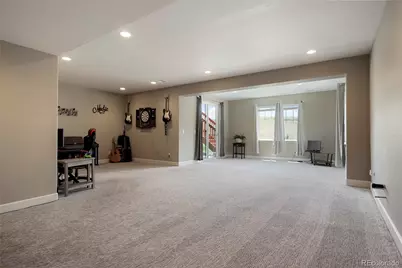
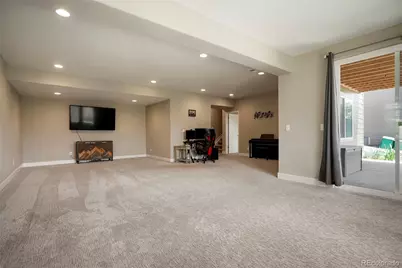
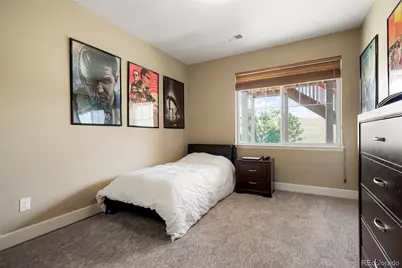
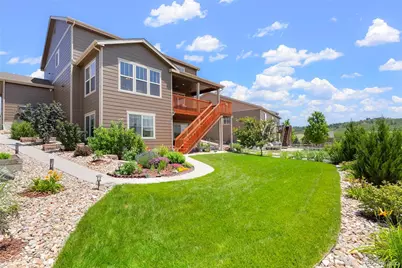
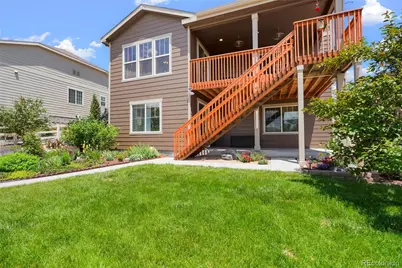
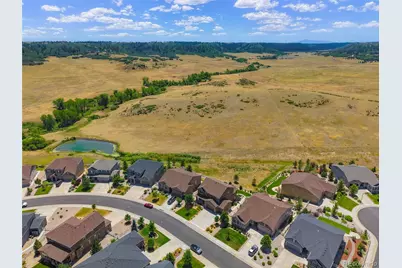
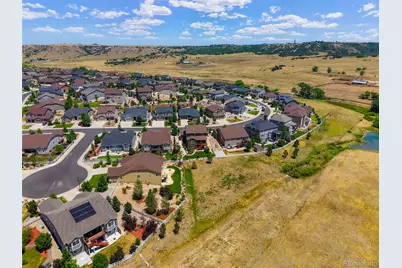
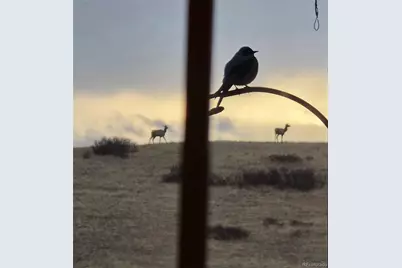
Luxury Colorado Living with Open Space Views & Daily Wildlife Encounters Welcome to this stunning 5-bedroom, 4.5-bath home in Castle Rock's desirable Crystal Valley Ranch community, perfectly positioned on expansive open space with breathtaking pond views and frequent visits from elk, pronghorn, mule deer, foxes, porcupines, and more. Designed for both comfort and entertaining, this home features three separate living spaces including a spacious family room, loft, and a finished walkout basement that feels anything but a basement. The bright open-concept main level offers a sun-filled dinette with abundant windows, large private office, gas fireplace, gourmet kitchen with expansive island, dual ovens, touch-activated faucet, and walk-in pantry with solid shelving. The luxurious primary suite includes a large walk-in closet with custom linen and shoe storage. Two additional bedrooms feature private en suites, and the home includes four full bathrooms plus a half bath, with three beautifully finished tile-and-glass walk-in showers. Enjoy Colorado outdoor living from the large covered patio overlooking protected open space, complete with a built-in natural gas line for a grill or firepit. The finished walkout basement includes a wet bar rough-in, offering endless possibilities for entertaining. Additional highlights include a fully insulated 3-car garage, stone facade, smart outdoor lighting, Ring doorbell and floodlight camera, newly installed storm/screen door, fully fenced yard with rabbit mitigation fencing, and exceptional privacy with unparalleled views.
Full Property Details
Full Property Details for 6040 Clover Ridge Cir
Sign in to view more details. Local MLS Rules require you to be signed in. Not a member yet? Sign up now.
General
- Price: $945,000
- HOA FEE: $83/month
- Taxes: $4,832 (2025)
- Status: Active
- Type: Single Family
- Source: MetroList_Colorado
- MLS ID: 7767853
- Updated: 7/11/2026
- Added to Site: 2 day(s) ago
Interior
- Interior Features: Ceiling Fan(s), Eat-in Kitchen, High Ceilings, High Speed Internet
- Fireplace: Yes
- Number of Fireplaces: 1
- Fireplace(s): Family Room, Family Room, Family Room
- Appliances: Dryer, Gas Water Heater, Microwave, Oven, Range, Refrigerator, Washer
- Furnishings: Unfurnished
Rooms
Bathrooms
- Total Bathrooms: 4
- Full Bathrooms: 2
- 3/4 Bathrooms: 1
- Half Bathrooms: 1
- Main Floor Baths: 1
- Basement Baths: 1
Bedrooms
- Total Bedrooms: 5
Additional Information
- Shared Amenities: Clubhouse, Fitness Center, Pool
Exterior
- Exterior Features: Garden, Lighting, Private Yard, Rain Gutters
- Porch/Patio/Deck: Deck, Front Porch
Parking
- Garage: Yes
- Garage Spaces: 3
- Total Spaces: 3
Location
- County: Douglas
- Subdivision: Crystal Valley Ranch
School Information
- Elem School District: Douglas RE-1
- Midd School District: Douglas RE-1
- High School District: Douglas RE-1
- Elementary School: South Ridge
- Middle School: Mesa
- High School: Douglas County
Community
- Association: Yes
- Assoc. Name: Crystal Valley Ranch HOA
- Assoc. Fees Include: Trash
- Pets Allowed: Yes
- Management Type: Professionally Managed
Heating & Cooling
- Cooling Type: Central Air
- Heating Type: Forced Air, Natural Gas
Utilities
- Gas: Yes
- Sewer: Public Sewer
- Utility Description: Electricity Connected, Internet Access (Wired), Natural Gas Connected, Phone Connected
Structural Information
- Architectural Style: Contemporary
- Structure Type: House
- Construction: Brick, Frame, Wood Siding
- Basement: Yes
- Basement Desc.: Walk-Out Access
- Roof: Composition
- Windows: Window Coverings
- Square Feet: 4,111
- Sq. Ft. Source: Public Records
- Living Area: 3,891 Sq. Ft.
- Year Built: 2018
Lot Features
- Property View: Meadow
- Lot Size (Acres): 0.2
- Lot Size (Sq. Ft.): 8,799
- Frontage: Public
- Street/Road Desc.: Paved
- Road Maintenance: Public Maintained Road
- Fence: Yes
- Lot Features: Borders Public Land, Landscaped, Level, Meadow, Open Space, Sprinklers In Front, Sprinklers In Rear
- Fencing (Description): Full
Financial Considerations
- Association Fee: Yes
- Association Fee: $83
- Assoc Fee Freq.: Monthly
- Assoc Fee /Annual: $996
- Tax Amount: $4,832
- Tax Year: 2025
- Terms: Cash, Conventional, Jumbo, VA Loan
Disclosures and Reports
- Ownership: Individual
- Special Conditions: None
- Legal Description: LOT 42 BLOCK 1 CRYSTAL VALLEY RANCH 5A PHASE 1 AMD 1 0.202 AM/L
- Exclusions: None
- Property ID: R0486123
Listed by Colorado Flat Fee Realty Inc
Get Pre-Approved Today
Schools
Schools serving 6040 Clover Ridge Cir
School District:Douglas County School District Re-1
| Name | Grades | Distance |
|---|---|---|
South Ridge Elementary An Ib World School 1100 South Street, Castle Rock, CO 80104 | K-6 | 3.6 mi |
Mesa Middle School 365 North Mitchell Street, Castle Rock, CO 80104 | 7-8 | 4.2 mi |
Douglas County High School 2842 Front Street, Castle Rock, CO 80104 | 9-12 | 5.1 mi |
Disclaimer:
School attendance boundaries provided by ATTOM Data Solutions and are for reference only. Contact the school directly to verify enrollment eligibility.
Price & Sales History for 6040 Clover Ridge Cir
Date
Details
Price
Change
Source
8/31/2018
Sold
$600,000
—
Public Record
Disclaimer: Historical sales information is derived from public records provided by the county offices. Information is not guaranteed and should be independently verified.

Tax History
Tax History for 6040 Clover Ridge Cir
Year
Property Taxes
Change
Tax Assessment
Change
2024
$4,295
—
$53,540
-4%
2024
$4,295
9%
$55,850
—
2023
$3,952
-15%
$55,850
36%
2021
$4,633
55%
$41,140
3%
2022
$2,985
-37%
$39,990
2%
2020
$4,701
-3%
$39,300
—
2019
$4,846
35%
$39,300
43%
2018
$3,586
5%
$27,480
—
2017
$3,423
90%
$27,480
86%
2016
$1,798
105%
$14,750
109%
2015
$875
—
$7,070
—
Disclaimer: Historical tax information is derived from public records provided by the county offices. Information is not guaranteed and should be independently verified.
Estimate the Cost
Estimate the Cost for 6040 Clover Ridge Cir
6040 Clover Ridge Circle, Castle Rock, CO 80104 (MLS# 7767853) is a Single Family property with 5 bedrooms, 2 full bathrooms and 2 partial bathrooms. 6040 Clover Ridge Circle is currently listed for $945,000 and was received on July 11, 2026. Want to learn more about 6040 Clover Ridge Circle? Do you have questions about finding other Single Family real estate for sale in Castle Rock? You can browse all Castle Rock real estate or contact a Coldwell Banker agent to request more information.