
No photo available
$2,195,000
Property Description
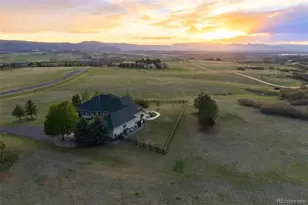
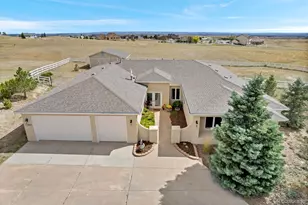
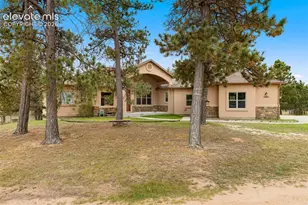
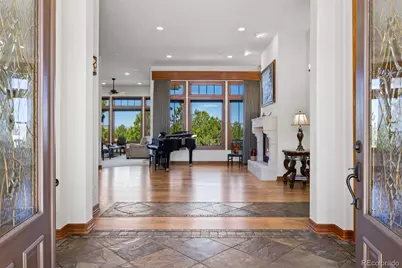
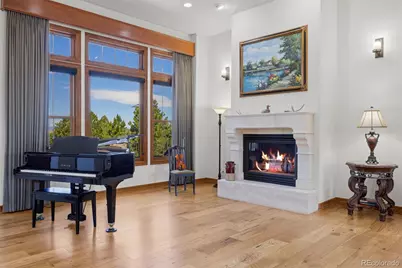
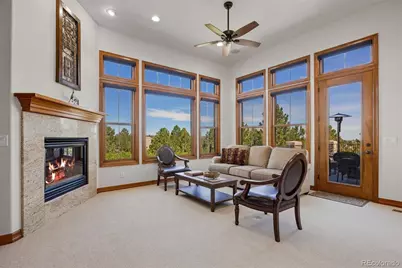
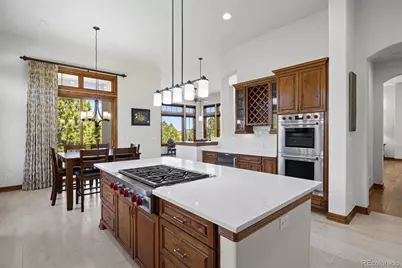
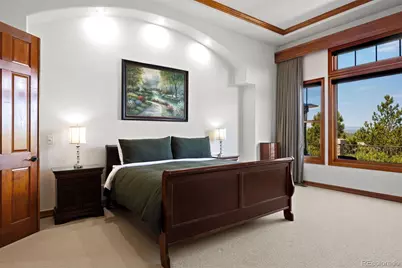
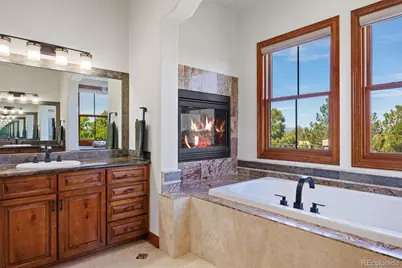
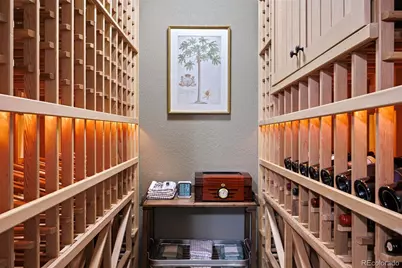
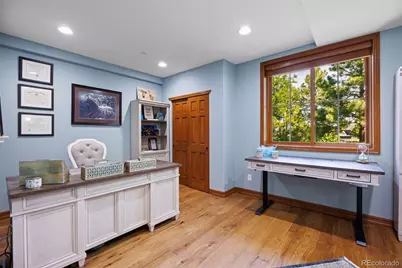
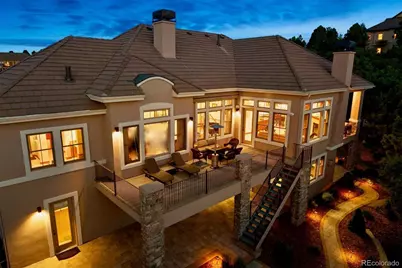
Edging the mountainside within the prestigious community of Castle Pines Village, this fully updated residence offers luxury living on a .77 acre corner lot bordered by green spaces and cul-de-sac with panoramic mountain views. This 5,658 square foot energy-efficient home features 5 bedrooms and 4 baths. The dual entrance is a large circular driveway with portico entry, dual custom 8-foot front doors embellished with etched glass and sidelights. The upper floor features 12 ft ceilings, expansive windows with fabulous views and abundant natural light, and a large fireplace with granite surround. The formal living room also has a large stone fireplace and the formal dining room seating up to 10 completes the entry area. The kitchen offers a multitude of luxury upgrades including new appliances - Wolf 6-burner gas stove with Wolf downdraft,Wolf double convection oven, two Sub-Zero refrigerators, and a Wolf/Cove dishwasher, solid wood alder cabinets, full quartz countertops with marble backsplash, a butler pantry, walk-in pantry. Special features include wide plank wood floors, new paint and carpeting. Enjoy the luxurious master suite with double-sided fireplace, and full California Closet equipped dressing room. Retreat to the master bath which includes all marble flooring, dual his and hers vanities with granite countertops, a jacuzzi-equipped tub, and a large floor-to-ceiling marble shower with steam generator and full-length granite seating to create your private sanctuary. On the entertainment level you will find 3 large bedrooms with 2 full baths. The main area features a fireplace, a large wet bar with granite countertops and a refrigerator, icemaker, and dishwasher. This level also features a 450 bottle wine cellar with custom cedar bottle racks. Enjoy Colorado's indoor-outdoor lifestyle with 2 decks, one covered and one with a 15 ft retractable awning. Both face west to take full advantage of the mountain views and spectacular sunsets.
Full Property Details
Full Property Details for 6140 Country Club Dr
Sign in to view more details. Local MLS Rules require you to be signed in. Not a member yet? Sign up now.
General
- Price: $2,195,000
- HOA FEE: $455/month
- Taxes: $12,191 (2025)
- Status: Active
- Type: Single Family
- Source: MetroList_Colorado
- MLS ID: 5972419
- Updated: 7/1/2026
- Added to Site: 8 day(s) ago
Interior
- Interior Features: Breakfast Bar, Built-in Features, Ceiling Fan(s), Eat-in Kitchen, Entrance Foyer, Five Piece Bath, Granite Counters, Kitchen Island, Pantry, Vaulted Ceiling(s), Walk-In Closet(s), Wet Bar
- Fireplace: Yes
- Number of Fireplaces: 4
- Fireplace(s): Basement, Gas, Gas Log, Great Room, Living Room, Primary Bedroom, Basement, Gas, Gas Log, Great Room, Living Room, Primary Bedroom, Basement, Gas, Gas Log, Great Room, Living Room, Primary Bedroom
- Appliances: Dishwasher, Double Oven, Dryer, Microwave, Range, Refrigerator, Washer
- Flooring: Carpet, Stone, Wood
Rooms
Bathrooms
- Total Bathrooms: 4
- Full Bathrooms: 2
- 3/4 Bathrooms: 1
- Half Bathrooms: 1
- Main Floor Baths: 2
Bedrooms
- Total Bedrooms: 5
- Bedrooms Main: 2
Other Rooms
- Laundry: Sink
Additional Information
- Shared Amenities: Clubhouse, Fitness Center, Pool, Tennis Court(s)
- Spa: Yes
- Spa Description: Bath
- Security/Safety: Carbon Monoxide Detector(s), Security System, Smoke Detector(s)
Exterior
- Exterior Features: Balcony
- Porch/Patio/Deck: Deck, Patio
Parking
- Garage: Yes
- Garage Spaces: 3
- Total Spaces: 3
- Parking Features: Circular Driveway, Concrete
Location
- County: Douglas
- Subdivision: Castle Pines Village
School Information
- Elem School District: Douglas RE-1
- Midd School District: Douglas RE-1
- High School District: Douglas RE-1
- Elementary School: Buffalo Ridge
- Middle School: Rocky Heights
- High School: Rock Canyon
Community
- Association: Yes
- Assoc. Name: Castle Pines Village HOA
- Assoc. Fees Include: Maintenance Grounds, Road Maintenance, Snow Removal, Trash
- Pets Allowed: Yes
- Management Type: Professionally Managed
Heating & Cooling
- Cooling Type: Central Air
- Heating Type: Forced Air, Natural Gas
Utilities
- Gas: Yes
- Sewer: Public Sewer
- Utility Description: Electricity Connected, Natural Gas Connected
Structural Information
- Architectural Style: Contemporary
- Structure Type: House
- Construction: Frame, Stone, Stucco
- Basement: Yes
- Basement Desc.: Finished, Full, Walk-Out Access
- Roof: Concrete
- Windows: Double Pane Windows, Window Coverings
- Square Feet: 5,658
- Sq. Ft. Source: Public Records
- Living Area: 5,280 Sq. Ft.
- Year Built: 2005
Lot Features
- Property View: Mountain(s)
- Mountain views: Yes
- Lot Size (Acres): 0.77
- Lot Size (Sq. Ft.): 33,541
- Frontage: Private Road
- Street/Road Desc.: Paved
- Road Maintenance: Private Maintained Road
- Lot Features: Corner Lot
- Zoning: PDU
Financial Considerations
- Association Fee: Yes
- Association Fee: $455
- Assoc Fee Freq.: Monthly
- Assoc Fee /Annual: $5,460
- Tax Amount: $12,191
- Tax Year: 2025
- Terms: Cash, Conventional
Disclosures and Reports
- Ownership: Individual
- Special Conditions: None
- Legal Description: LOT 4 CASTLE PINES VILLAGE FILING 28A TOTAL ACREAGE 0.770 AM/L
- Exclusions: Sellers Personal Items
- Property ID: R0434258
Listed by LIV Sotheby's International Realty
Get Pre-Approved Today
Schools
Schools serving 6140 Country Club Dr
School District:Douglas County School District Re-1
| Name | Grades | Distance |
|---|---|---|
Buffalo Ridge Elementary School 7075 North Shoreham Drive, Castle Rock, CO 80108 | K-5 | 0.5 mi |
Rocky Heights Middle School 11033 Monarch Boulevard, Littleton, CO 80124 | 6-8 | 4 mi |
Rock Canyon High School 5810 McArthur Ranch Road, Highlands Ranch, CO 80124 | 9-12 | 4.3 mi |
Disclaimer:
School attendance boundaries provided by ATTOM Data Solutions and are for reference only. Contact the school directly to verify enrollment eligibility.
Price & Sales History for 6140 Country Club Dr
Date
Details
Price
Change
Source
8/07/2019
Sold
$1,010,000
—
Public Record
Disclaimer: Historical sales information is derived from public records provided by the county offices. Information is not guaranteed and should be independently verified.

Tax History
Tax History for 6140 Country Club Dr
Year
Property Taxes
Change
Tax Assessment
Change
2024
$13,491
—
$104,620
-12%
2024
$13,491
-1%
$118,590
—
2023
$13,597
51%
$118,590
51%
2022
$9,022
-4%
$78,720
-3%
2021
$9,361
-3%
$80,980
-3%
2020
$9,683
—
$83,490
—
2019
$9,710
-4%
$83,490
-3%
2018
$10,164
6%
$86,310
—
2017
$9,626
-1%
$86,310
—
2016
$9,724
-2%
$85,910
—
2015
$9,892
12%
$85,910
18%
2013
$8,838
—
$72,910
—
Disclaimer: Historical tax information is derived from public records provided by the county offices. Information is not guaranteed and should be independently verified.
Estimate the Cost
Estimate the Cost for 6140 Country Club Dr
6140 Country Club Drive, Castle Rock, CO 80108 (MLS# 5972419) is a Single Family property with 5 bedrooms, 2 full bathrooms and 2 partial bathrooms. 6140 Country Club Drive is currently listed for $2,195,000 and was received on July 01, 2026. Want to learn more about 6140 Country Club Drive? Do you have questions about finding other Single Family real estate for sale in Castle Rock? You can browse all Castle Rock real estate or contact a Coldwell Banker agent to request more information.