No photo available
$850,000 New to Website
Property Description
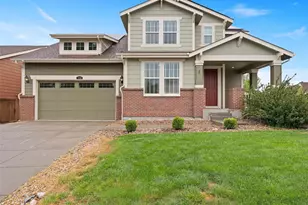
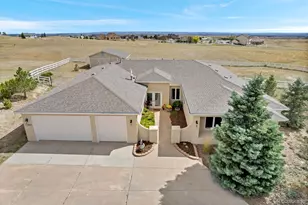
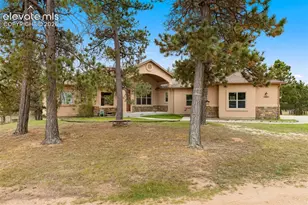
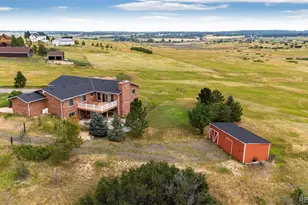
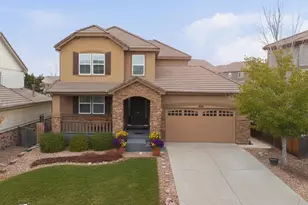

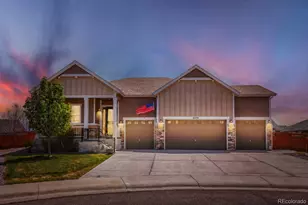
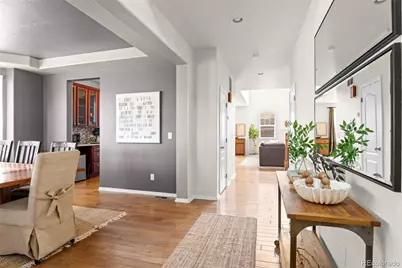
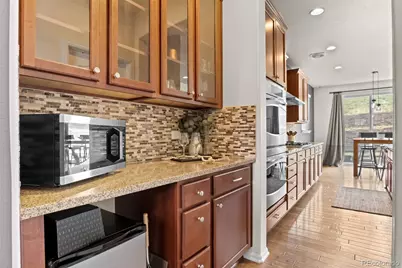
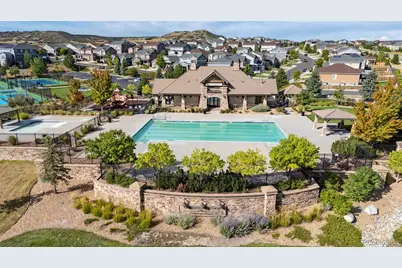
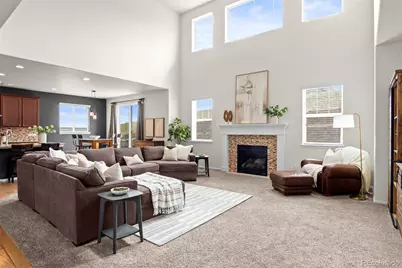
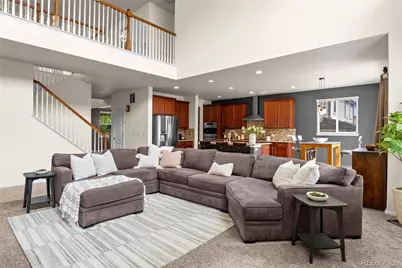
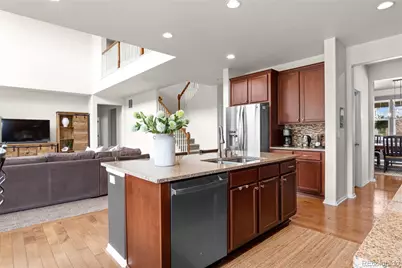
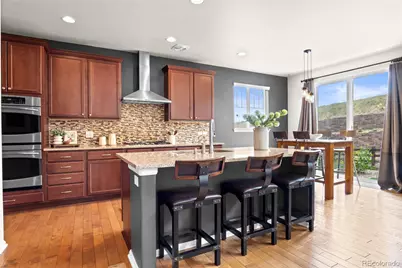
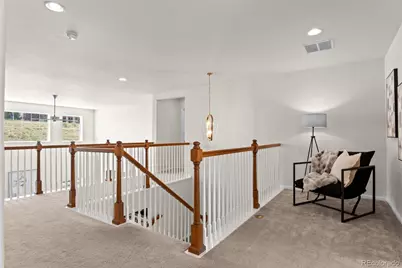
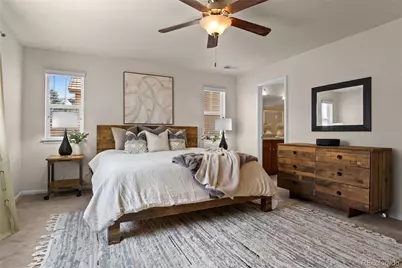
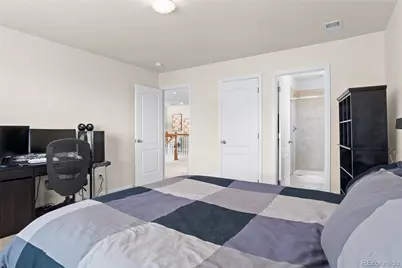
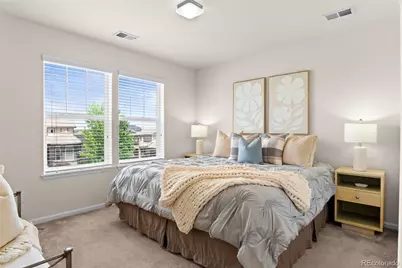
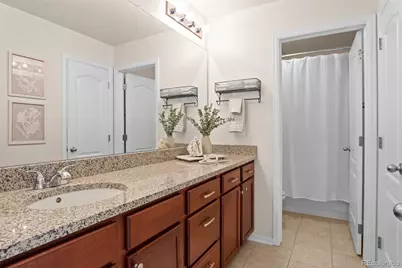
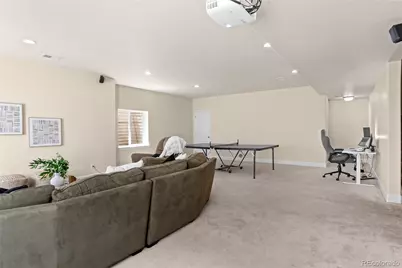
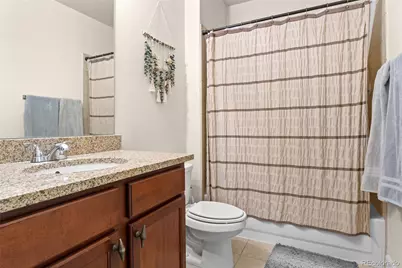
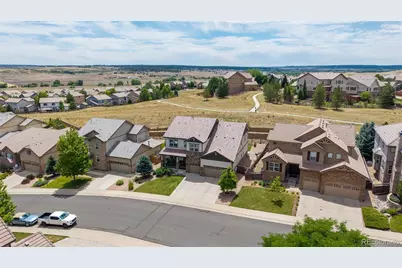
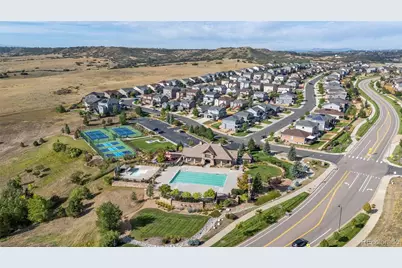
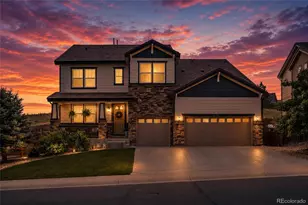
Located in the highly-regarded Cobblestone Ranch community of Castle Rock, offering over 4500 sqft of living space. 5 bed, 4 full baths, and 1 half bath, this home provides the perfect balance of comfort, flexibility, and privacy. Step inside to a bright and inviting main level filled with natural light and an open layout designed for everyday living and entertaining alike. The spacious living area creates a welcoming gathering space, while the well-appointed kitchen offers ample cabinetry, generous counter space, and a functional design that keeps you connected with family and guests. A formal dining area provides the perfect setting for hosting, while a dedicated office/flex space adds versatility. The upper level features comfortable bedrooms, including a private primary suite with a spacious walk in closet and luxurious en-suite bathroom. An additional private bedroom with an en-suite bath. Additional bedrooms provide flexibility for family, guests, or personal spaces, with secondary bathrooms conveniently located through-out the home. An expansive lower level features an additional bedroom and full bath, a large game/family room offering a projector setup and plenty of room for a pool table, movie nights and entertaining. A separate room is currently set up as a home gym offering space for fitness, hobbies or additional workspace. Enjoy outdoor living in the thoughtfully designed backyard featuring low-maintenance partial xeriscaping, established garden beds, and a large retaining wall with a greenbelt buffer between the home and rear neighbors, creating a private and peaceful outdoor retreat. Located in Cobblestone Ranch, residents enjoy access to parks, trials, and community amenities while being conveniently located near shopping, dining, downtown Castle Rock, Parker, and major commuter routes. With the spacious floor plan, flexible living spaces, private backyard, and exceptional location, this home offers the lifestyle and comfort you've been looking for!
Full Property Details
Full Property Details for 6678 Esmeralda Dr
Sign in to view more details. Local MLS Rules require you to be signed in. Not a member yet? Sign up now.
General
- Price: $850,000
- HOA FEE: $100/month
- Taxes: $7,568 (2025)
- Status: Active
- Type: Single Family
- Source: MetroList_Colorado
- MLS ID: 8665569
- Updated: 7/9/2026
- Added to Site: 4 day(s) ago
Interior
- Interior Features: Five Piece Bath, Granite Counters, Kitchen Island, Open Floorplan, Pantry, Primary Suite, Smoke Free, Sound System
- Fireplace: Yes
- Number of Fireplaces: 1
- Fireplace(s): Living Room, Living Room, Living Room
- Appliances: Cooktop, Dishwasher, Disposal, Refrigerator
- Flooring: Carpet, Wood
Rooms
Bathrooms
- Total Bathrooms: 5
- Full Bathrooms: 4
- Half Bathrooms: 1
- Main Floor Baths: 1
- Basement Baths: 1
Bedrooms
- Total Bedrooms: 5
Other Rooms
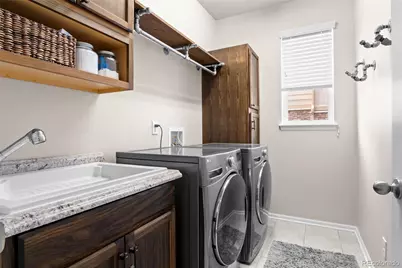
- Laundry: Sink
Additional Information
- Shared Amenities: Park, Playground, Pool, Tennis Court(s), Trail(s)
- Security/Safety: Carbon Monoxide Detector(s), Smoke Detector(s)
Exterior
- Exterior Features: Garden, Private Yard
- Porch/Patio/Deck: Front Porch, Patio
Parking
- Garage: Yes
- Garage Spaces: 3
- Total Spaces: 3
- Parking Features: Concrete
Location
- County: Douglas
- Subdivision: Cobblestone Ranch
- Direction Faces: Northwest
School Information
- Elem School District: Douglas RE-1
- Midd School District: Douglas RE-1
- High School District: Douglas RE-1
- Elementary School: Franktown
- Middle School: Sagewood
- High School: Ponderosa
Community
- Association: Yes
- Assoc. Name: Cobblestone Ranch HOA
- Assoc. Fees Include: Maintenance Grounds, Recycling, Trash
- Pets Allowed: Yes
- Management Type: Professionally Managed
Heating & Cooling
- Cooling Type: Central Air
- Heating Type: Forced Air
Utilities
- Gas: Yes
- Sewer: Public Sewer
- Water: Public
- Utility Description: Cable Available, Electricity Connected, Internet Access (Wired), Natural Gas Connected
Structural Information
- Structure Type: House
- Builder: Richmond American Homes
- Construction: Frame, Stone, Vinyl Siding
- Basement: Yes
- Basement Desc.: Partial, Sump Pump
- Roof: Concrete, Spanish Tile
- Square Feet: 4,907
- Sq. Ft. Source: Public Records
- Living Area: 4,580 Sq. Ft.
- Year Built: 2013
Lot Features
- Lot Size (Acres): 0.18
- Lot Size (Sq. Ft.): 8,015
- Frontage: Public
- Street/Road Desc.: Paved
- Road Maintenance: Public Maintained Road
- Fence: Yes
- Lot Features: Greenbelt, Landscaped
- Trees/Vegetation: Grassed, Xeriscaping
- Fencing (Description): Partial
Financial Considerations
- Association Fee: Yes
- Association Fee: $100
- Assoc Fee Freq.: Monthly
- Assoc Fee /Annual: $1,200
- Tax Amount: $7,568
- Tax Year: 2025
- Terms: Cash, Conventional, FHA, VA Loan
Disclosures and Reports
- Ownership: Individual
- Special Conditions: None
- Legal Description: LOT 7 BLOCK 8 VILLAGES AT CASTLE ROCK 2ND AMENDMENT-LIBERTY VILLAGE PORTION 0.184 AM/L
- Exclusions: Microwave, Washer & Dryer, Seller’s Personal Items, Staging Items
- Property ID: R0468295
Listed by Engel and Volkers: Castle Rock & Castle Pines
Get Pre-Approved Today
Schools
Schools serving 6678 Esmeralda Dr
School District:Douglas County School District Re-1
| Name | Grades | Distance |
|---|---|---|
Franktown Elementary School 1384 Colorado 83, Franktown, CO 80116 | K-5 | 6.1 mi |
Sagewood Middle School 4725 Fox Sparrow Road, Parker, CO 80134 | 6-8 | 2.1 mi |
Ponderosa High School 7007 Bayou Gulch Road, Parker, CO 80134 | 9-12 | 1.5 mi |
Disclaimer:
School attendance boundaries provided by ATTOM Data Solutions and are for reference only. Contact the school directly to verify enrollment eligibility.
Price & Sales History for 6678 Esmeralda Dr
Date
Details
Price
Change
Source
5/26/2016
Sold
$507,000
—
Public Record
Disclaimer: Historical sales information is derived from public records provided by the county offices. Information is not guaranteed and should be independently verified.

Tax History
Tax History for 6678 Esmeralda Dr
Year
Property Taxes
Change
Tax Assessment
Change
2024
$8,083
—
$54,420
-7%
2024
$8,083
-1%
$58,820
—
2023
$8,135
43%
$58,820
44%
2021
$5,677
3%
$40,950
3%
2022
$5,536
-1%
$39,800
4%
2020
$5,582
—
$38,430
—
2019
$5,595
9%
$38,430
10%
2018
$5,149
4%
$35,060
—
2017
$4,940
5%
$35,060
2%
2016
$4,704
-4%
$34,510
—
2015
$4,893
125%
$34,510
7%
2013
$2,173
—
$32,290
—
Disclaimer: Historical tax information is derived from public records provided by the county offices. Information is not guaranteed and should be independently verified.
Estimate the Cost
Estimate the Cost for 6678 Esmeralda Dr
6678 Esmeralda Drive, Castle Rock, CO 80108 (MLS# 8665569) is a Single Family property with 5 bedrooms, 4 full bathrooms and 1 partial bathroom. 6678 Esmeralda Drive is currently listed for $850,000 and was received on July 09, 2026. Want to learn more about 6678 Esmeralda Drive? Do you have questions about finding other Single Family real estate for sale in Castle Rock? You can browse all Castle Rock real estate or contact a Coldwell Banker agent to request more information.