No photo available
$1,275,000 New to Website
Property Description
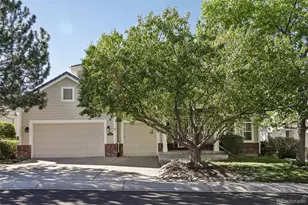
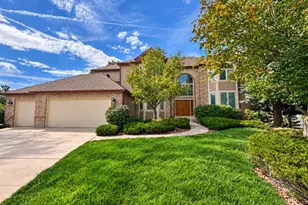
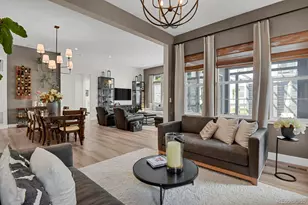
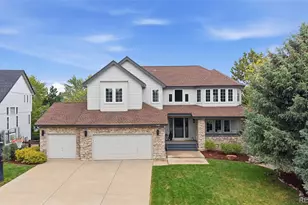
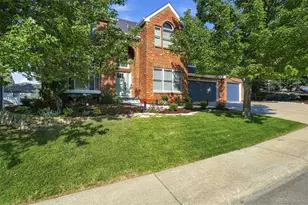
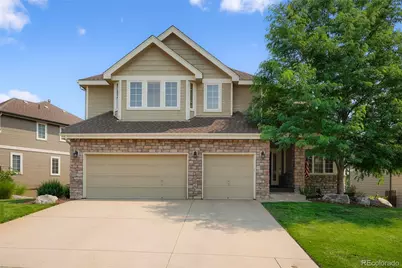
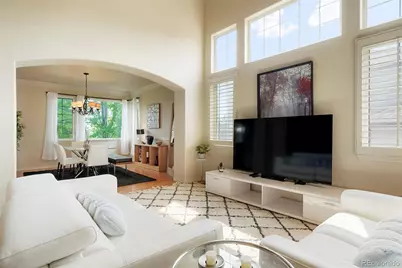
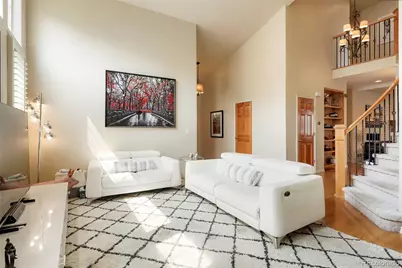
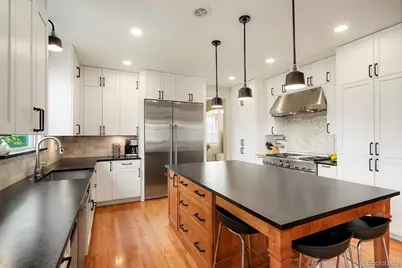
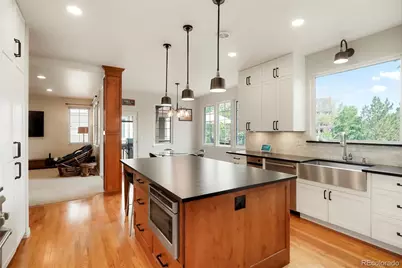
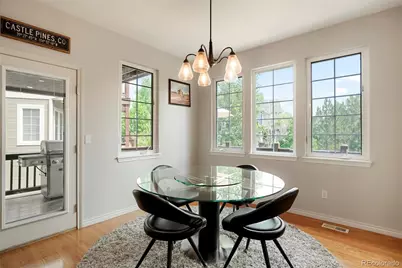
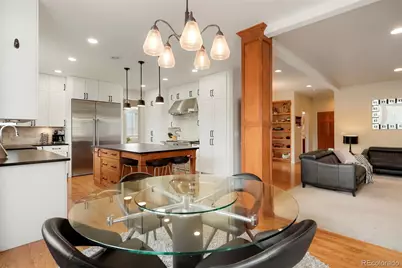
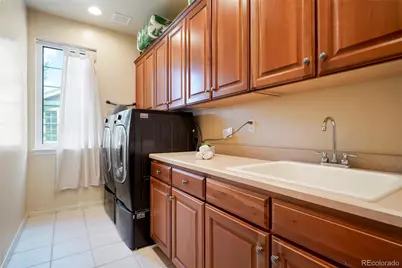
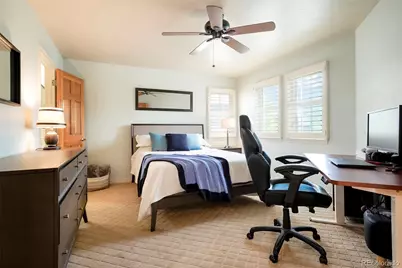
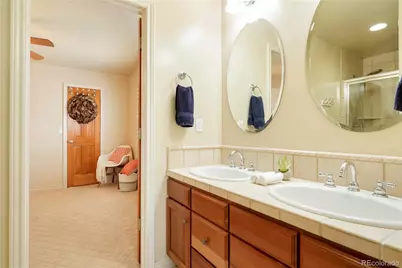
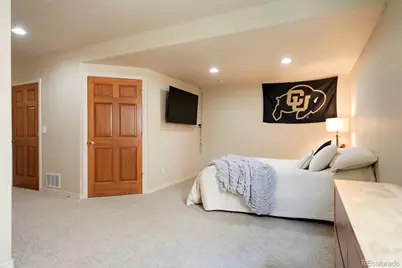
Fantastic home and location in a quiet neighborhood, sought after for the mature treed landscaping, a short walk to the pool, playground and tennis courts plus wonderful biking/walking trails nearby. This beautiful home features a well-designed, open floorplan and a Stunning Kitchen, new within the past 6 yrs. Perfect for the Gourmet Chef, the Kitchen is beautifully appointed with a 48" Gas Range with pot filler, Double Oven, Range Hood, Professional 54" Built-in Column Refrigeration, huge center island, crisp white cabinetry, and marble backsplash. Large windows offer great views of the towering trees in the backyard, and the adjacent informal dining area opens to the deck for grilling and quiet enjoyment of the views. The Kitchen also opens to a large Family Room with fireplace, the perfect open floor plan for casual entertaining. An office, living room with soaring ceilings, formal dining room, powder room and laundry room finish the main floor. Upstairs, the expansive primary suite is the perfect retreat, with a sitting room, fireplace, luxury 5-piece bath and its own deck overlooking the beautiful, treed landscape. An additional 4 bedrooms, jack and jill bath and hall bath complete the upper level. The walk-out basement features a huge family room, wine cellar, and recreation area for pool table, games, and fun! A ¾ bath and large sixth bedroom complete the lower level. Walk out to the spacious, fenced backyard for outdoor fun and enjoy the privacy of the mature landscaping. Close to Daniels Park for hiking, The Ridge Golf Course at Castle Pines, walking distance to Elementary School, and easy I-25 access to DTC, Castle Rock, and Denver.
Full Property Details
Full Property Details for 7068 Turweston Ln
Sign in to view more details. Local MLS Rules require you to be signed in. Not a member yet? Sign up now.
General
- Price: $1,275,000
- HOA FEE: $125/month
- Taxes: $7,606 (2025)
- Status: Active
- Type: Single Family
- Source: MetroList_Colorado
- MLS ID: 7481483
- Updated: 7/11/2026
- Added to Site: 2 day(s) ago
Interior
- Interior Features: Ceiling Fan(s), Eat-in Kitchen, High Ceilings, High Speed Internet, Kitchen Island, Open Floorplan, Pantry, Primary Suite, Quartz Counters, Radon Mitigation System, Smoke Free, Vaulted Ceiling(s), Walk-In Closet(s)
- Fireplace: Yes
- Number of Fireplaces: 1
- Fireplace(s): Family Room, Family Room, Family Room
- Appliances: Dishwasher, Disposal, Double Oven, Dryer, Microwave, Range, Range Hood, Refrigerator, Self Cleaning Oven, Tankless Water Heater, Washer
- Furnishings: Unfurnished
- Flooring: Carpet, Tile, Wood
Rooms
Bathrooms
- Total Bathrooms: 4
- Full Bathrooms: 2
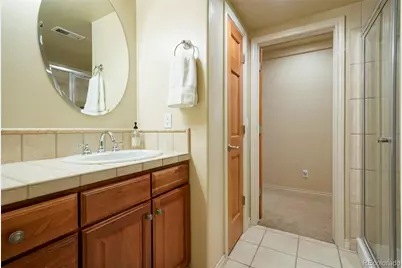
- 3/4 Bathrooms: 1
- Half Bathrooms: 1
- Main Floor Baths: 1
- Basement Baths: 1
Bedrooms
- Total Bedrooms: 6
Other Rooms
- Laundry: In Unit
Additional Information
- Shared Amenities: Park, Pool, Trail(s)
- Security/Safety: Radon Detector, Video Doorbell
Exterior
- Exterior Features: Balcony, Garden, Lighting, Private Yard, Rain Gutters
- Porch/Patio/Deck: Deck
Parking
- Garage: Yes
- Garage Spaces: 3
- Total Spaces: 3
Location
- County: Douglas
- Subdivision: Castle pines North
- Direction Faces: Southeast
School Information
- Elem School District: Douglas RE-1
- Midd School District: Douglas RE-1
- High School District: Douglas RE-1
- Elementary School: Buffalo Ridge
- Middle School: Rocky Heights
- High School: Rock Canyon
Community
- Association: Yes
- Assoc. Name: Castle Pines North HOA1
- Assoc. Fees Include: Recycling
- Pets Allowed: Yes
- Management Type: Professionally Managed
Heating & Cooling
- Cooling Type: Central Air
- Heating Type: Forced Air
Utilities
- Sewer: Public Sewer
Structural Information
- Architectural Style: Contemporary
- Structure Type: House
- Construction: Block, Wood Siding
- Basement: Yes
- Basement Desc.: Walk-Out Access
- Roof: Composition
- Windows: Window Coverings
- Entry Location: Ground
- Square Feet: 5,148
- Sq. Ft. Source: Public Records
- Living Area: 5,050 Sq. Ft.
- Year Built: 2003
Lot Features
- Lot Size (Acres): 0.21
- Lot Size (Sq. Ft.): 9,278
- Fence: Yes
- Lot Features: Level, Many Trees, Sprinklers In Front, Sprinklers In Rear
- Fencing (Description): Full
Financial Considerations
- Association Fee: Yes
- Association Fee: $125
- Assoc Fee Freq.: Monthly
- Assoc Fee /Annual: $1,500
- Tax Amount: $7,606
- Tax Year: 2025
- Terms: Cash, Conventional, Jumbo, VA Loan
Disclosures and Reports
- Ownership: Individual
- Special Conditions: None
- Legal Description: LOT 9 BLK 2 CASTLE PINES NORTH #22 0.213 AM/L
- Exclusions: None
- Property ID: R0405664
Listed by Colorado Flat Fee Realty Inc
Get Pre-Approved Today
Schools
Schools serving 7068 Turweston Ln
School District:Douglas County School District Re-1
| Name | Grades | Distance |
|---|---|---|
Buffalo Ridge Elementary School 7075 North Shoreham Drive, Castle Rock, CO 80108 | K-5 | 0.3 mi |
Rocky Heights Middle School 11033 Monarch Boulevard, Littleton, CO 80124 | 6-8 | 3.6 mi |
Rock Canyon High School 5810 McArthur Ranch Road, Highlands Ranch, CO 80124 | 9-12 | 3.9 mi |
Disclaimer:
School attendance boundaries provided by ATTOM Data Solutions and are for reference only. Contact the school directly to verify enrollment eligibility.
Price & Sales History for 7068 Turweston Ln
Date
Details
Price
Change
Source
7/12/2021
Sold
$900,000
—
Public Record
Disclaimer: Historical sales information is derived from public records provided by the county offices. Information is not guaranteed and should be independently verified.

Tax History
Tax History for 7068 Turweston Ln
Year
Property Taxes
Change
Tax Assessment
Change
2024
$6,730
—
$76,690
7%
2024
$6,730
-1%
$71,980
—
2023
$6,794
33%
$71,980
37%
2021
$5,112
4%
$52,730
3%
2022
$4,917
-4%
$51,250
—
2020
$5,130
—
$51,020
—
2019
$5,147
8%
$51,020
10%
2018
$4,763
6%
$46,560
—
2017
$4,474
-15%
$46,560
-4%
2016
$5,280
-10%
$48,250
—
2015
$5,872
15%
$48,250
21%
2013
$5,099
—
$39,930
—
Disclaimer: Historical tax information is derived from public records provided by the county offices. Information is not guaranteed and should be independently verified.
Estimate the Cost
Estimate the Cost for 7068 Turweston Ln
7068 Turweston Lane, Castle Rock, CO 80108 (MLS# 7481483) is a Single Family property with 6 bedrooms, 2 full bathrooms and 2 partial bathrooms. 7068 Turweston Lane is currently listed for $1,275,000 and was received on July 09, 2026. Want to learn more about 7068 Turweston Lane? Do you have questions about finding other Single Family real estate for sale in Castle Rock? You can browse all Castle Rock real estate or contact a Coldwell Banker agent to request more information.