No photo available
$2,599,900 New to Website
Property Description
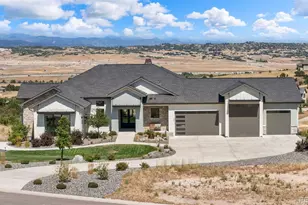
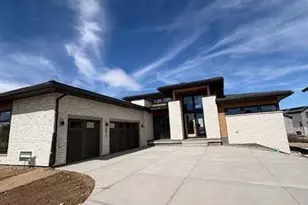
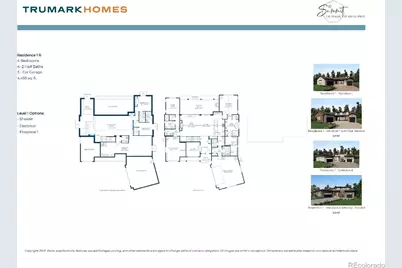
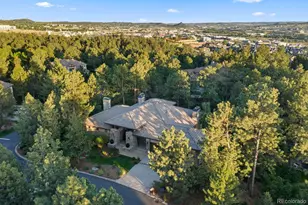
This home is a flexible single-story home features an inviting porch with a study off the foyer. Past the entrance hall is hardwood floors inviting you into the kitchen, including a butler's pantry, center preparation island, upgraded cabinets in maple driftwood stain, Quartz countertops, Wolf appliances with 48" gas range, dishwasher, undercabinet microwave and a 42" built-in Sub-Zero refrigerator. The great room opens to the outdoor kitchen and firepit. The finished basement includes two bedrooms, large living area 2½ bathrooms, and a wet bar. This beautifully appointed home is situated on a full garden level basement backing to the incredible open space area with a ton of pine trees. The home will be fully finished in November and ready for your holiday parties this year.
Full Property Details
Full Property Details for 8045 Stewart Peak Pl
Sign in to view more details. Local MLS Rules require you to be signed in. Not a member yet? Sign up now.
General
- Price: $2,599,900
- HOA FEE: $341/month
- Taxes: $10,330 (2025)
- Status: Active
- Type: Single Family
- Source: MetroList_Colorado
- MLS ID: 5816770
- Updated: Today (7/13/2026)
- Added to Site: Today
Interior
- Interior Features: Eat-in Kitchen, Entrance Foyer, Five Piece Bath, High Ceilings, Kitchen Island, Open Floorplan, Primary Suite, Quartz Counters, Smart Thermostat, Smoke Free, T&G Ceilings, Walk-In Closet(s), Wet Bar
- Fireplace: Yes
- Number of Fireplaces: 2
- Fireplace(s): Basement, Gas, Great Room, Primary Bedroom, Basement, Gas, Great Room, Primary Bedroom, Basement, Gas, Great Room, Primary Bedroom
- Appliances: Dishwasher, Disposal, Gas Water Heater, Range, Range Hood, Refrigerator, Tankless Water Heater
- Flooring: Carpet, Tile, Wood
Rooms
Bathrooms
- Total Bathrooms: 6
- Full Bathrooms: 1
- 3/4 Bathrooms: 3
- Half Bathrooms: 2
- Main Floor Baths: 3
- Basement Baths: 3
Bedrooms
- Total Bedrooms: 4
- Bedrooms Main: 2
Other Rooms
- Laundry: Sink, In Unit
Additional Information
- Shared Amenities: Fitness Center, Gated, Park, Playground, Pool, Security, Tennis Court(s), Trail(s)
- Security/Safety: Carbon Monoxide Detector(s), Security System, Smoke Detector(s)
Exterior
- Exterior Features: Private Yard, Rain Gutters
- Porch/Patio/Deck: Covered, Deck, Front Porch
Parking
- Garage: Yes
- Garage Spaces: 3
- Total Spaces: 3
- Parking Features: Concrete, Smart Garage Door
Location
- County: Douglas
- Subdivision: Castle Pines Village
- Building Name: The Summit at The Village at Castle Pines
- Direction Faces: Northeast
School Information
- Elem School District: Douglas RE-1
- Midd School District: Douglas RE-1
- High School District: Douglas RE-1
- Elementary School: Buffalo Ridge
- Middle School: Rocky Heights
- High School: Rock Canyon
Community
- Association: Yes
- Assoc. Name: The Village at Castle Pines
- Assoc. Fees Include: Reserves, Security, Snow Removal, Trash
- Pets Allowed: Yes
- Management Type: Professionally Managed
Heating & Cooling
- Cooling Type: Central Air
- Heating Type: Forced Air, Natural Gas
Utilities
- Gas: Yes
- Sewer: Public Sewer
- Water: Public
- Utility Description: Cable Available, Electricity Available, Electricity Connected, Natural Gas Available, Natural Gas Connected, Phone Available
Structural Information
- Architectural Style: Contemporary
- Structure Type: House
- Builder: Trumark Homes
- Model: Residence 1
- Construction: Frame, Stone, Wood Siding
- Basement: Yes
- Basement Desc.: Finished, Full
- Roof: Concrete, Metal
- Windows: Double Pane Windows
- Square Feet: 5,125
- Sq. Ft. Source: Builder
- Living Area: 5,125 Sq. Ft.
- Year Built: 2026
- Property Condition: New Construction, Under Construction
Lot Features
- Lot Size (Acres): 0.31
- Lot Size (Sq. Ft.): 13,504
- Frontage: Public
- Street/Road Desc.: Paved
- Road Maintenance: Private Maintained Road
- Lot Features: Corner Lot, Cul-De-Sac, Master Planned, Open Space
- Fencing (Description): None
Financial Considerations
- Association Fee: Yes
- Association Fee: $341
- Assoc Fee Freq.: Monthly
- Assoc Fee /Annual: $4,095
- Other Assoc Fees: $56
- Other Fee Freq.: Monthly
- Tax Amount: $10,330
- Tax Year: 2025
- Terms: 1031 Exchange, Cash, Conventional, FHA, Jumbo, VA Loan
Disclosures and Reports
- Ownership: Builder
- Special Conditions: None
- Legal Description: LOT 45 CASTLE PINES 41 0.31 AM/L
- Exclusions: Seller's personal possessions and any staging items that may be in use.
- Property ID: R0611371
Listed by RE/MAX Professionals
Get Pre-Approved Today
Schools
Schools serving 8045 Stewart Peak Pl
School District:Douglas County School District Re-1
| Name | Grades | Distance |
|---|---|---|
Buffalo Ridge Elementary School 7075 North Shoreham Drive, Castle Rock, CO 80108 | K-5 | 1.2 mi |
Rocky Heights Middle School 11033 Monarch Boulevard, Littleton, CO 80124 | 6-8 | 4.8 mi |
Rock Canyon High School 5810 McArthur Ranch Road, Highlands Ranch, CO 80124 | 9-12 | 5.1 mi |
Disclaimer:
School attendance boundaries provided by ATTOM Data Solutions and are for reference only. Contact the school directly to verify enrollment eligibility.
Tax History
Tax History for 8045 Stewart Peak Pl
Year
Property Taxes
Change
Tax Assessment
Change
2025
$10,330
18%
$85,400
14%
2024
$8,773
4%
$74,720
5%
2023
$8,449
63%
$71,400
59%
2021
$5,183
-9%
$44,840
-9%
2022
$5,671
—
$49,480
—
Disclaimer: Historical tax information is derived from public records provided by the county offices. Information is not guaranteed and should be independently verified.
Estimate the Cost
Estimate the Cost for 8045 Stewart Peak Pl
Home Warranty : Included
8045 Stewart Peak Place, Castle Rock, CO 80108 (MLS# 5816770) is a Single Family property with 4 bedrooms, 1 full bathroom and 5 partial bathrooms. 8045 Stewart Peak Place is currently listed for $2,599,900 and was received on July 13, 2026. Want to learn more about 8045 Stewart Peak Place? Do you have questions about finding other Single Family real estate for sale in Castle Rock? You can browse all Castle Rock real estate or contact a Coldwell Banker agent to request more information.