No photo available
$685,000 New to Website
Property Description
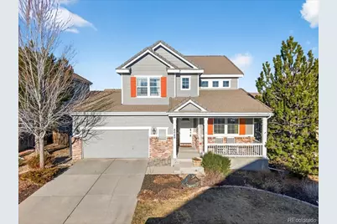
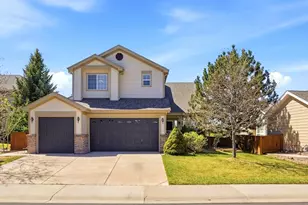
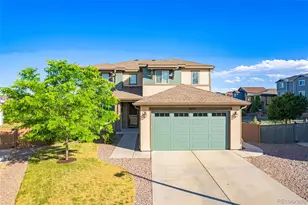
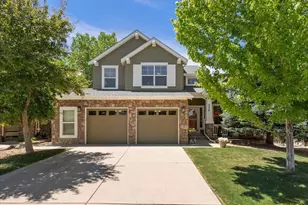
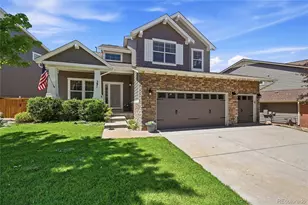
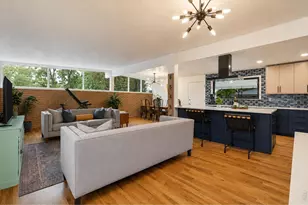
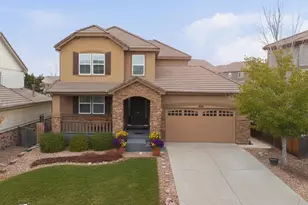
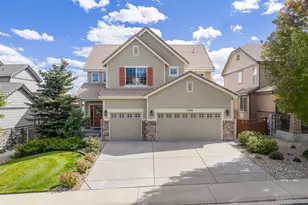
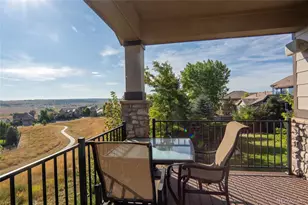

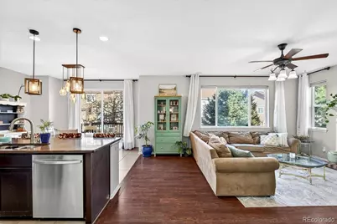
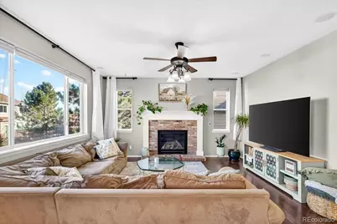
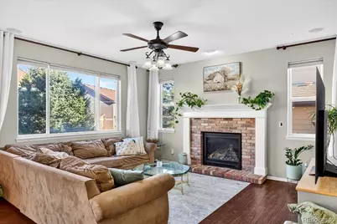
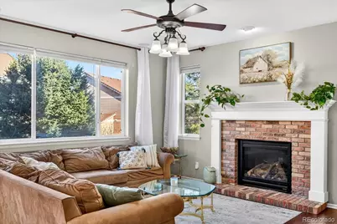
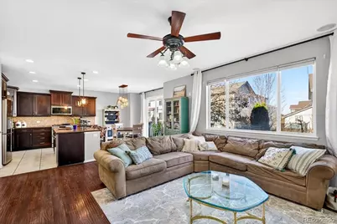
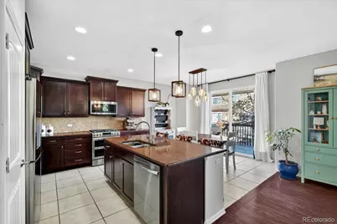
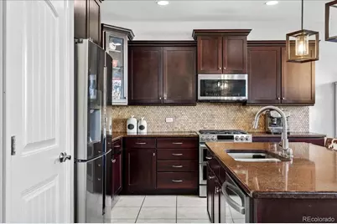
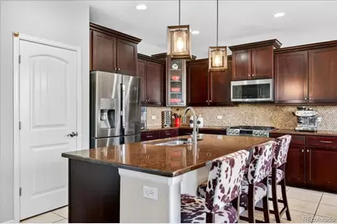
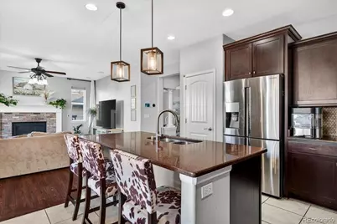
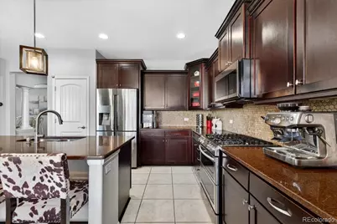
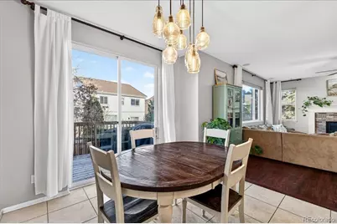
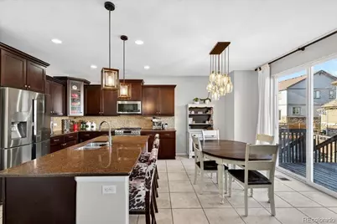
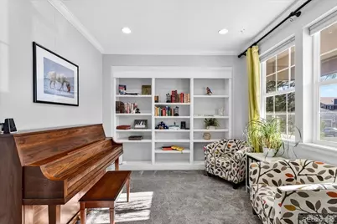
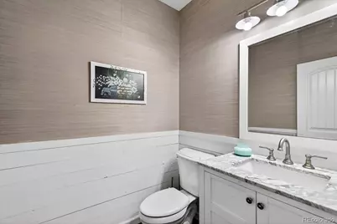
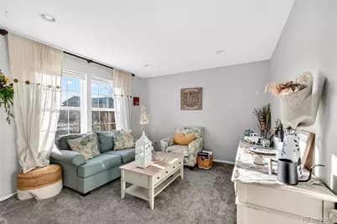
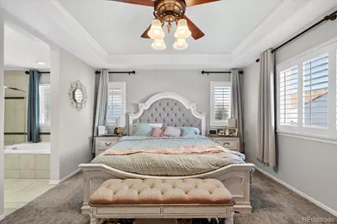
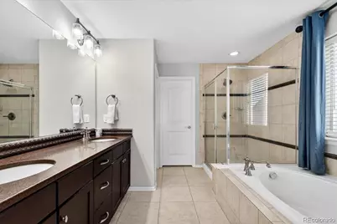
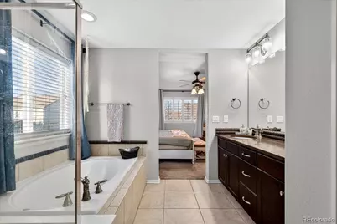
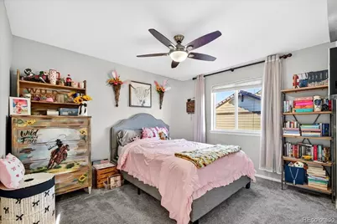
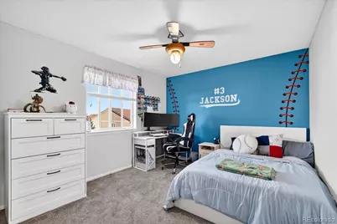
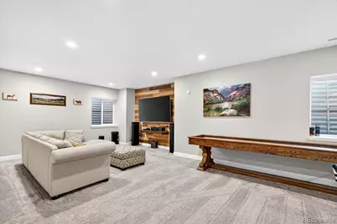
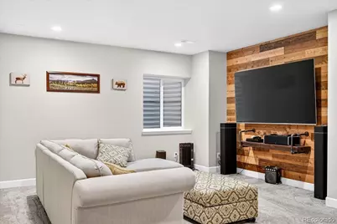
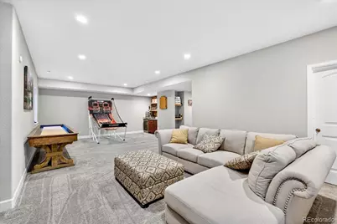
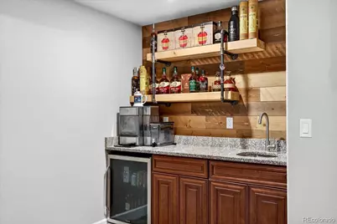
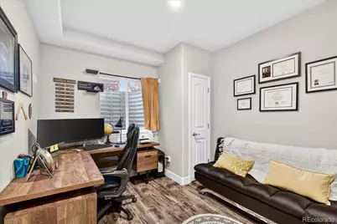
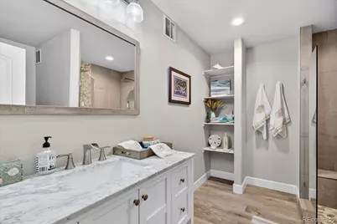
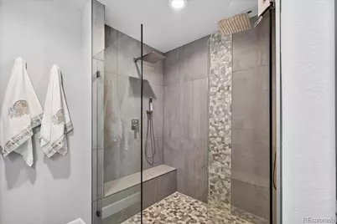
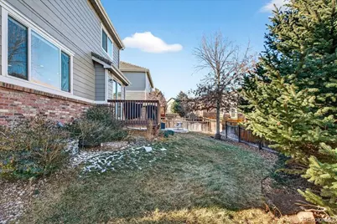
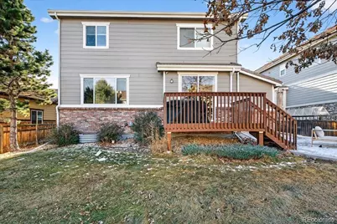
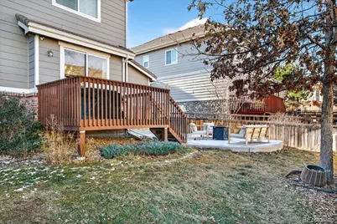
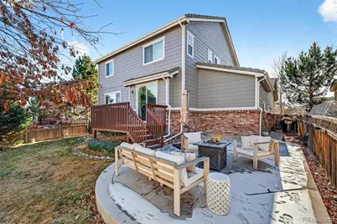
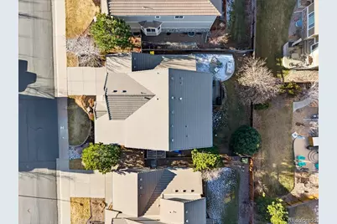
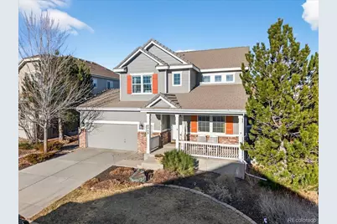
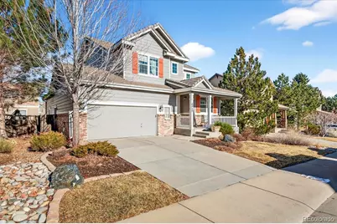
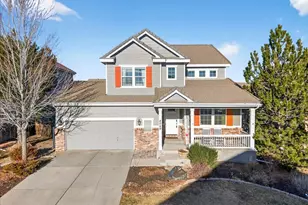
MOTIVATED SELLER! Welcome to this beautiful 4 bedroom, 4 bathroom former model home in the highly desirable Cobblestone Ranch community, perfectly located between Castle Rock and Parker for easy commuting, shopping, and dining. This south-facing home is filled with natural light and showcases premium finishes throughout. The gourmet kitchen features a large island, ideal for entertaining, along with upgraded cabinetry and finishes that reflect true model-home quality. The main level offers a dedicated home office, formal dining room, and a spacious living room that is wired for sound and includes built-in speakers. Upstairs, the luxurious primary suite includes a 5-piece bath and a custom walk-in closet, while the versatile loft offers the flexibility to easily convert into a 5th bedroom if needed. The fully finished basement is an entertainer's dream, complete with a small bar, a secure room, and a spa-like 3/4 bathroom featuring heated floors and an oversized walk-in shower. Outside, enjoy professionally landscaped grounds, mature trees, and a backyard with a patio and fire pit area. The 3-car tandem garage (over 40 feet deep) provides ample space for vehicles, storage, or even a boat. A concrete tile roof adds durability and will help reduce insurance costs. Major mechanical updates include a newer furnace and whole-house humidifier (approximately 5 years old). If you've been searching for a move-in ready home in Castle Rock with upgrades, finished basement, and premium features, this one stands out.
Full Property Details
Full Property Details for 8049 Sabino Ln
Sign in to view more details. Local MLS Rules require you to be signed in. Not a member yet? Sign up now.
General
- Price: $685,000
- HOA FEE: $100/month
- Taxes: $6,924 (2024)
- Status: Active
- Type: Single Family
- Source: MetroList_Colorado
- MLS ID: 4670826
- Updated: 5/29/2026
- Added to Site: 1 day(s) ago
Interior
- Interior Features: Built-in Features, Eat-in Kitchen, Entrance Foyer, Five Piece Bath, Kitchen Island, Open Floorplan, Primary Suite, Walk-In Closet(s), Wired for Data
- Fireplace: Yes
- Number of Fireplaces: 1
- Fireplace(s): Family Room, Family Room, Family Room
- Flooring: Carpet, Tile, Wood
Rooms
Bathrooms
- Total Bathrooms: 4
- Full Bathrooms: 2
- 3/4 Bathrooms: 1
- Half Bathrooms: 1
- Main Floor Baths: 1
- Basement Baths: 1
Bedrooms
- Total Bedrooms: 4
Other Rooms
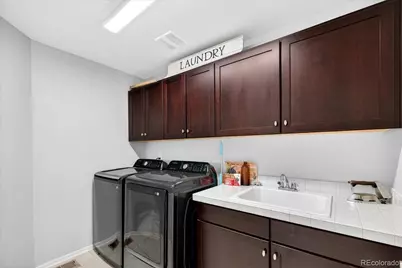
- Laundry: Sink
Additional Information
- Shared Amenities: Clubhouse, Park, Playground, Pool, Tennis Court(s), Trail(s)
Exterior
- Exterior Features: Fire Pit, Lighting, Private Yard, Rain Gutters
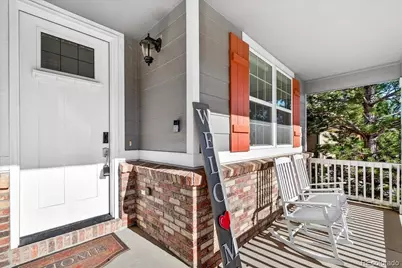
- Porch/Patio/Deck: Deck, Front Porch
Parking
- Garage: Yes
- Garage Spaces: 3
- Total Spaces: 3
- Parking Features: Concrete, Tandem
Location
- County: Douglas
- Subdivision: Cobblestone Ranch
- Driving Directions: Google Maps
- Direction Faces: South
School Information
- Elem School District: Douglas RE-1
- Midd School District: Douglas RE-1
- High School District: Douglas RE-1
- Elementary School: Franktown
- Middle School: Sagewood
- High School: Ponderosa
Community
- Association: Yes
- Assoc. Name: Cobblestone Ranch HOA
- Assoc. Fees Include: Maintenance Grounds, Recycling, Snow Removal, Trash
- Pets Allowed: Yes
- Management Type: Professionally Managed
Heating & Cooling
- Cooling Type: Central Air
- Heating Type: Forced Air
Utilities
- Gas: Yes
- Sewer: Public Sewer
- Utility Description: Cable Available, Electricity Connected, Natural Gas Available, Phone Available
Structural Information
- Architectural Style: Traditional
- Structure Type: House
- Construction: Frame
- Basement: Yes
- Basement Desc.: Finished, Full, Sump Pump
- Roof: Concrete
- Windows: Bay Window(s)
- Square Feet: 3,749
- Sq. Ft. Source: Public Records
- Living Area: 3,456 Sq. Ft.
- Year Built: 2010
Lot Features
- Lot Size (Acres): 0.14
- Lot Size (Sq. Ft.): 6,229
- Frontage: Public
- Street/Road Desc.: Paved
- Road Maintenance: Public Maintained Road
- Fence: Yes
- Lot Features: Master Planned, Sprinklers In Front, Sprinklers In Rear
- Fencing (Description): Full
Financial Considerations
- Association Fee: Yes
- Association Fee: $100
- Assoc Fee Freq.: Monthly
- Assoc Fee /Annual: $1,200
- Tax Amount: $6,924
- Tax Year: 2024
- Terms: Cash, Conventional, FHA, VA Loan
Disclosures and Reports
- Ownership: Individual
- Special Conditions: None
- Legal Description: LOT 25 BLOCK 14 VILLAGES AT CASTLE ROCK 2ND AMENDMENT-LIBERTY VILLAGE PORTION 0.143 AM/L
- Exclusions: Sellers personal property, washer & dryer.
- Property ID: R0468393
Listed by eXp Realty, LLC
Get Pre-Approved Today
Schools
Schools serving 8049 Sabino Ln
School District:Douglas County School District Re-1
| Name | Grades | Distance |
|---|---|---|
Franktown Elementary School 1384 Colorado 83, Franktown, CO 80116 | K-5 | 5.9 mi |
Sagewood Middle School 4725 Fox Sparrow Road, Parker, CO 80134 | 6-8 | 2.1 mi |
Ponderosa High School 7007 Bayou Gulch Road, Parker, CO 80134 | 9-12 | 1.5 mi |
Disclaimer:
School attendance boundaries provided by ATTOM Data Solutions and are for reference only. Contact the school directly to verify enrollment eligibility.
Price & Sales History for 8049 Sabino Ln
Date
Details
Price
Change
Source
3/10/2023
Sold
$687,500
—
Public Record
Disclaimer: Historical sales information is derived from public records provided by the county offices. Information is not guaranteed and should be independently verified.

Tax History
Tax History for 8049 Sabino Ln
Year
Property Taxes
Change
Tax Assessment
Change
2024
$6,924
—
$47,570
-7%
2024
$6,924
-1%
$50,920
—
2023
$6,969
48%
$50,920
49%
2021
$4,724
3%
$34,080
3%
2022
$4,608
1%
$33,130
5%
2020
$4,564
—
$31,420
—
2019
$4,574
10%
$31,420
11%
2018
$4,146
4%
$28,230
—
2017
$3,978
7%
$28,230
4%
2016
$3,702
-4%
$27,160
—
2015
$3,851
10%
$27,160
11%
2013
$3,515
—
$24,360
—
Disclaimer: Historical tax information is derived from public records provided by the county offices. Information is not guaranteed and should be independently verified.
Estimate the Cost
Estimate the Cost for 8049 Sabino Ln
8049 Sabino Lane, Castle Rock, CO 80108 (MLS# 4670826) is a Single Family property with 4 bedrooms, 2 full bathrooms and 2 partial bathrooms. 8049 Sabino Lane is currently listed for $685,000 and was received on May 28, 2026. Want to learn more about 8049 Sabino Lane? Do you have questions about finding other Single Family real estate for sale in Castle Rock? You can browse all Castle Rock real estate or contact a Coldwell Banker agent to request more information.