No photo available
$820,000 New to Website
Property Description
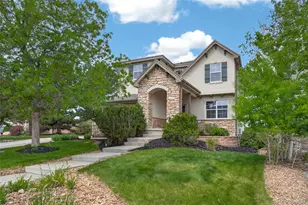
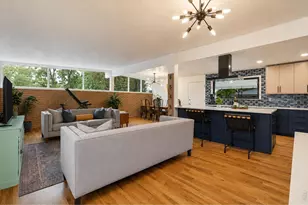
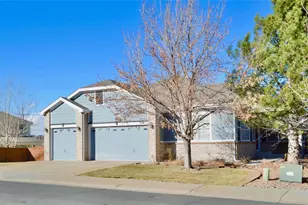
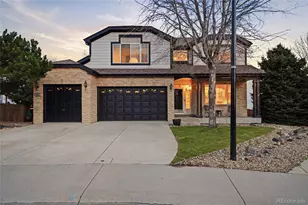
Set on over a quarter acre in the Sapphire Pointe community, this residence offers exceptional space, light and refinement just moments from Downtown Castle Rock. A covered front porch invites entry into a soaring two-story foyer, leading to a formal living room framed by a wall of windows and a formal dining room that flows seamlessly into the chef's kitchen - appointed with abundant cabinetry, a center island and a sunlit breakfast nook. The main living area, anchored by a fireplace, opens to a covered patio and private backyard, while a versatile main-floor office accommodates work-from-home needs. A large laundry room with a utility sink and cabinetry rounds out the main level. Upstairs, the expansive primary suite boasts its own sitting area with a fireplace, a generous walk-in closet and a five-piece en-suite bath. A finished basement adds generous flex space for recreation. Fresh exterior paint and seamless access to the community clubhouse and pool make this home a rare find.
Full Property Details
Full Property Details for 912 Kryptonite Dr
Sign in to view more details. Local MLS Rules require you to be signed in. Not a member yet? Sign up now.
General
- Price: $820,000
- HOA FEE: $105/month
- Taxes: $5,621 (2025)
- Status: Active
- Type: Single Family
- Source: MetroList_Colorado
- MLS ID: 8438333
- Updated: 7/9/2026
- Added to Site: 4 day(s) ago
Interior
- Interior Features: Breakfast Bar, Ceiling Fan(s), Eat-in Kitchen, Entrance Foyer, Five Piece Bath, Granite Counters, High Ceilings, High Speed Internet, Jack & Jill Bathroom, Kitchen Island, Open Floorplan, Pantry, Primary Suite, Vaulted Ceiling(s), Walk-In Closet(s)
- Fireplace: Yes
- Number of Fireplaces: 3
- Fireplace(s): Family Room, Other, Primary Bedroom, Family Room, Other, Primary Bedroom, Family Room, Other, Primary Bedroom
- Appliances: Cooktop, Dishwasher, Disposal, Double Oven, Microwave, Refrigerator
- Flooring: Carpet, Laminate, Tile, Vinyl
Rooms
Bathrooms
- Total Bathrooms: 4
- Full Bathrooms: 3
- Half Bathrooms: 1
- Main Floor Baths: 1
Bedrooms
- Total Bedrooms: 4
Other Rooms
- Laundry: Sink, In Unit
Exterior
- Exterior Features: Private Yard, Rain Gutters
- Porch/Patio/Deck: Covered, Front Porch, Patio
Parking
- Garage: Yes
- Garage Spaces: 3
- Total Spaces: 3
- Parking Features: Concrete, Oversized
Location
- County: Douglas
- Subdivision: Sapphire Pointe
- Direction Faces: East
School Information
- Elem School District: Douglas RE-1
- Midd School District: Douglas RE-1
- High School District: Douglas RE-1
- Elementary School: Sage Canyon
- Middle School: Mesa
- High School: Douglas County
Community
- Association: Yes
- Assoc. Name: Sapphire Pointe - TMMC
- Pets Allowed: Yes
- Management Type: Professionally Managed
Heating & Cooling
- Cooling Type: Central Air
- Heating Type: Forced Air, Natural Gas
Utilities
- Gas: Yes
- Sewer: Public Sewer
- Water: Public
- Utility Description: Cable Available, Electricity Connected, Internet Access (Wired), Natural Gas Connected, Phone Available
Structural Information
- Architectural Style: Traditional
- Structure Type: House
- Construction: Brick, Frame, Wood Siding
- Basement: Yes
- Basement Desc.: Finished, Full
- Roof: Composition
- Windows: Double Pane Windows, Window Coverings
- Square Feet: 5,546
- Sq. Ft. Source: Public Records
- Living Area: 4,625 Sq. Ft.
- Year Built: 2006
- Property Condition: Updated/Remodeled
Lot Features
- Lot Size (Acres): 0.27
- Lot Size (Sq. Ft.): 11,848
- Frontage: Public
- Street/Road Desc.: Paved
- Road Maintenance: Public Maintained Road
- Fence: Yes
- Lot Features: Landscaped, Level
- Fencing (Description): Full
Financial Considerations
- Association Fee: Yes
- Association Fee: $105
- Assoc Fee Freq.: Monthly
- Assoc Fee /Annual: $1,260
- Tax Amount: $5,621
- Tax Year: 2025
- Terms: Cash, Conventional, Other
Disclosures and Reports
- Ownership: Individual
- Special Conditions: None
- Legal Description: LOT 23 BLOCK 13 MAHER RANCH FLG 2 0.272 AM/L
- Exclusions: SELLER'S PERSONAL PROPERTY + ALL STAGING ITEMS
- Property ID: R0454443
Listed by Milehimodern
Get Pre-Approved Today
Schools
Schools serving 912 Kryptonite Dr
School District:Douglas County School District Re-1
| Name | Grades | Distance |
|---|---|---|
Sage Canyon Elementary School 2420 Autumn Sage Street, Castle Rock, CO 80104 | K-6 | 3.3 mi |
Mesa Middle School 365 North Mitchell Street, Castle Rock, CO 80104 | 7-8 | 4.9 mi |
Douglas County High School 2842 Front Street, Castle Rock, CO 80104 | 9-12 | 2.8 mi |
Disclaimer:
School attendance boundaries provided by ATTOM Data Solutions and are for reference only. Contact the school directly to verify enrollment eligibility.
Price & Sales History for 912 Kryptonite Dr
Date
Details
Price
Change
Source
5/05/2025
Sold
$795,000
—
Public Record
Disclaimer: Historical sales information is derived from public records provided by the county offices. Information is not guaranteed and should be independently verified.

Tax History
Tax History for 912 Kryptonite Dr
Year
Property Taxes
Change
Tax Assessment
Change
2024
$5,656
—
$61,140
-5%
2024
$5,656
-5%
$64,110
—
2023
$5,954
38%
$64,110
50%
2021
$4,312
4%
$42,870
3%
2022
$4,153
-4%
$41,680
-2%
2020
$4,348
—
$42,590
—
2019
$4,362
3%
$42,590
6%
2018
$4,251
6%
$40,030
—
2017
$4,012
-1%
$40,030
5%
2016
$4,072
-4%
$38,070
—
2015
$4,229
-6%
$38,070
11%
2013
$4,512
—
$34,300
—
Disclaimer: Historical tax information is derived from public records provided by the county offices. Information is not guaranteed and should be independently verified.
Estimate the Cost
Estimate the Cost for 912 Kryptonite Dr
912 Kryptonite Drive, Castle Rock, CO 80108 (MLS# 8438333) is a Single Family property with 4 bedrooms, 3 full bathrooms and 1 partial bathroom. 912 Kryptonite Drive is currently listed for $820,000 and was received on July 09, 2026. Want to learn more about 912 Kryptonite Drive? Do you have questions about finding other Single Family real estate for sale in Castle Rock? You can browse all Castle Rock real estate or contact a Coldwell Banker agent to request more information.