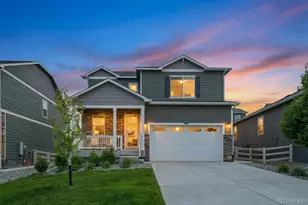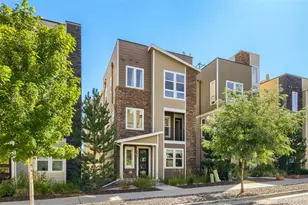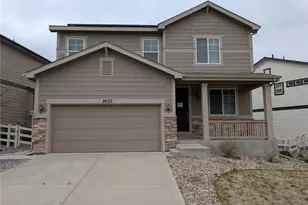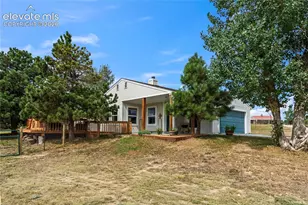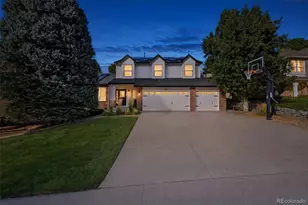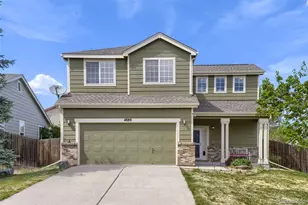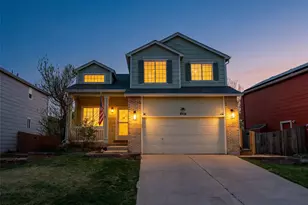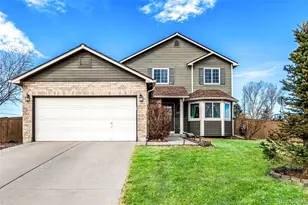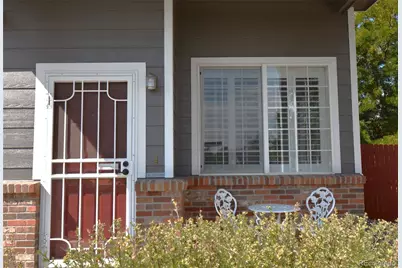


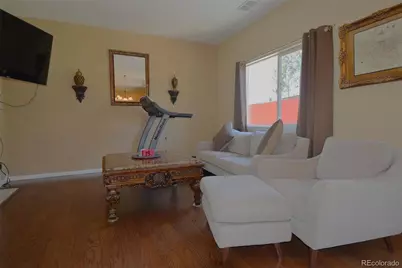
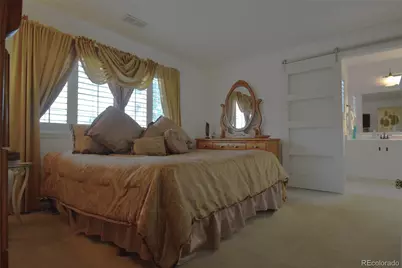
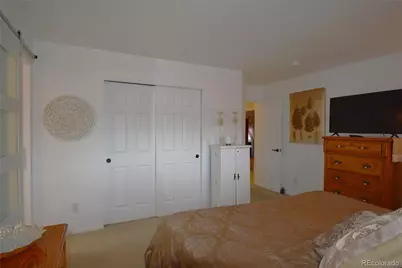
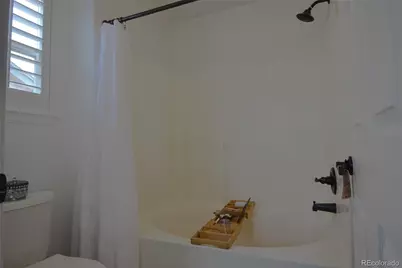





This is a carousel with tiles that activate property listing cards. Use the previous and next buttons to navigate.
$549,900
This is a carousel with tiles that activate property listing cards. Use the previous and next buttons to navigate.
Full Property Details for 993 Parsons Ave
Sign in to view more details. Local MLS Rules require you to be signed in. Not a member yet? Sign up now.
General
- Price: $549,900
- HOA FEE: $18/month
- HOA FEE FREQ.: Semi-Annually
- Taxes: $4,398 (2025)
- Status: Active
- Type: Single Family
- Source: MetroList_Colorado
- MLS ID: 2477031
- Updated: 9/4/2026
- Added to Site: 17 day(s) ago
Interior
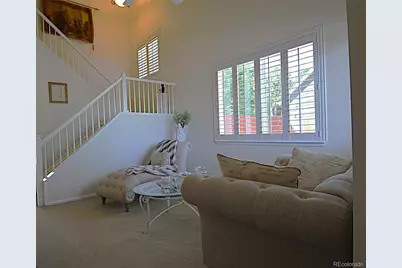
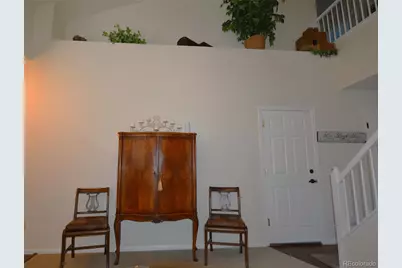
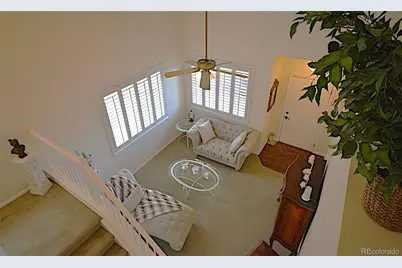
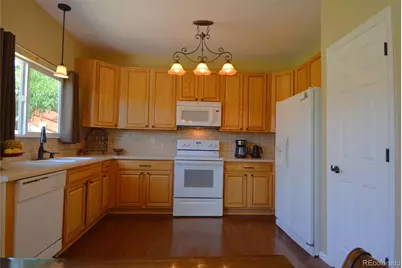
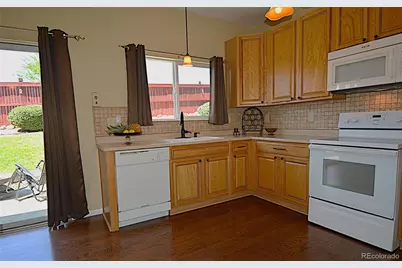
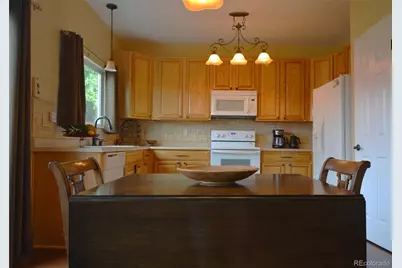
- Interior Features: Built-in Features, Ceiling Fan(s), Eat-in Kitchen, High Ceilings, High Speed Internet, Laminate Counters, Marble Counters, Open Floorplan, Pantry, Primary Suite, Smoke Free, Sound System, Vaulted Ceiling(s), Walk-In Closet(s), Wired for Data
- Fireplace: Yes
- Number of Fireplaces: 1
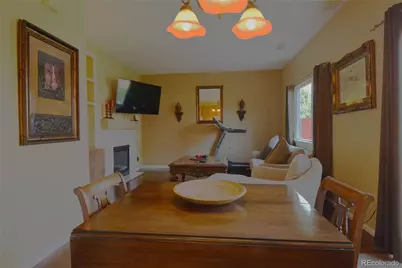
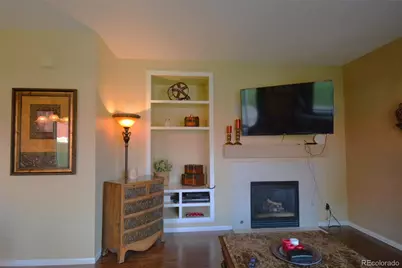
- Fireplace(s): Family Room, Gas Log, Family Room, Gas Log, Family Room, Gas Log
- Appliances: Cooktop, Dishwasher, Disposal, Dryer, Gas Water Heater, Microwave, Oven, Range, Refrigerator, Self Cleaning Oven, Washer
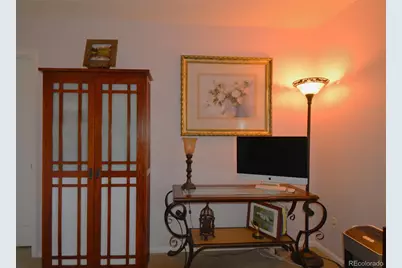
- Furnishings: Negotiable
- Flooring: Carpet, Wood
Rooms
Bathrooms
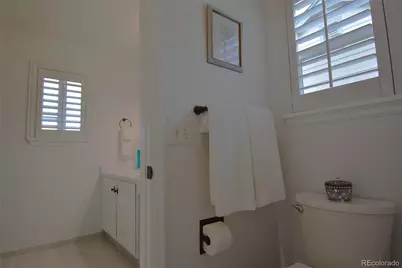
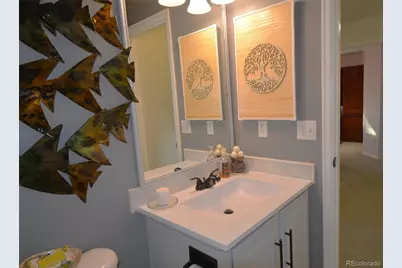
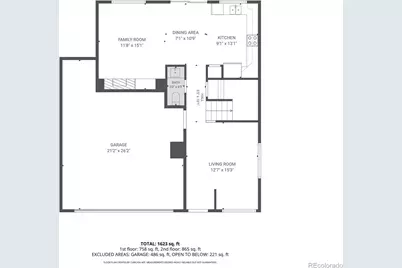
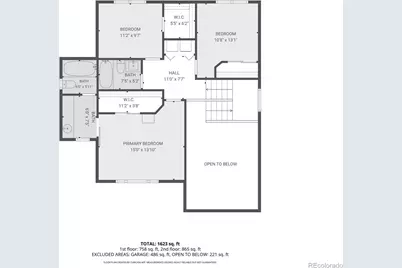
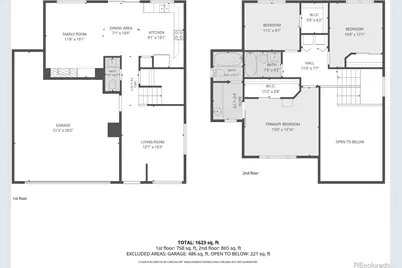
- Total Bathrooms: 3
- Full Bathrooms: 2
- Half Bathrooms: 1
- Main Floor Baths: 1
Bedrooms
- Total Bedrooms: 3
Other Rooms
- Laundry: Laundry Closet
Additional Information
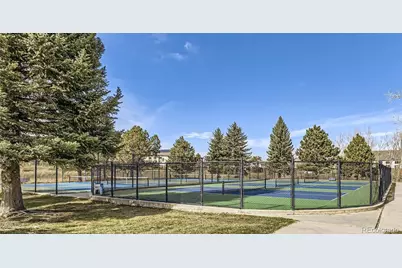
- Shared Amenities: Clubhouse, Park, Parking, Playground, Pool, Tennis Court(s), Trail(s)
- Security/Safety: Carbon Monoxide Detector(s), Security Entrance, Smart Cameras, Smart Locks, Smoke Detector(s), Video Doorbell, Water Leak/Flood Alarm
- Equipment: Satellite Dish
Exterior
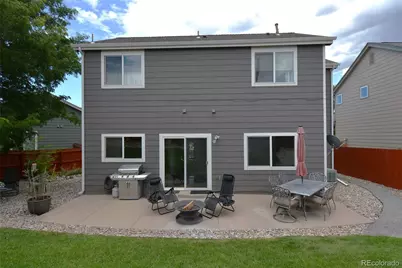
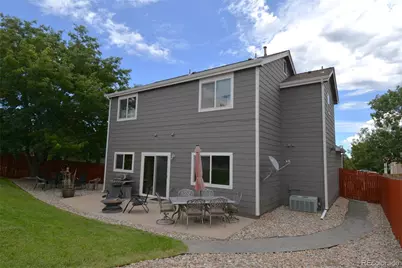
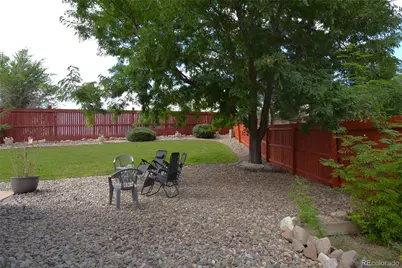
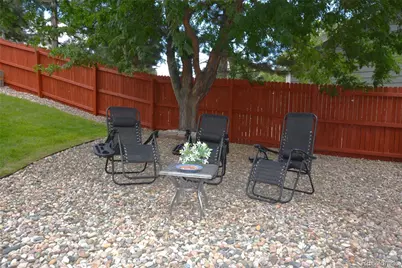
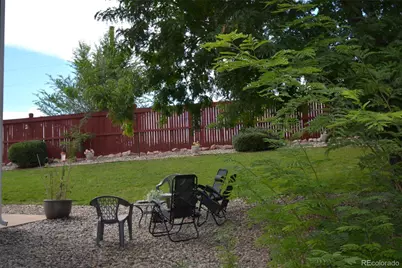
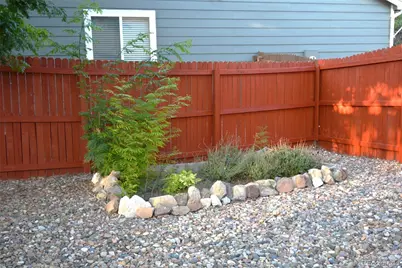
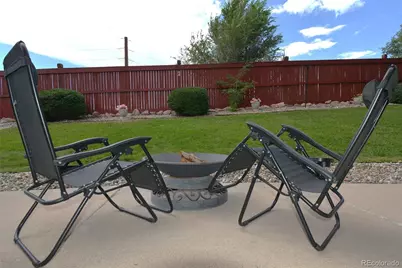
- Exterior Features: Fire Pit, Garden, Lighting, Private Yard, Rain Gutters
- Porch/Patio/Deck: Front Porch, Patio
Parking
- Garage: Yes
- Garage Spaces: 2
- Total Spaces: 2
- Parking Features: Concrete, Dry Walled, Finished Garage, Insulated Garage, Lighted, Storage
Location
- County: Douglas
- Subdivision: Founders Village
- Driving Directions: I-25 to Plum Creek Parkway, exit East to second roundabout. Take first 1/4 turn to Mikelson, turn left. First street is Arlington, turn left to stop sign. Turn left on Parsons Avenue. Home sits where Parsons and Thorndike intersect.
- Direction Faces: South
School Information
- Elem School District: Douglas RE-1
- Midd School District: Douglas RE-1
- High School District: Douglas RE-1
- Elementary School: Rock Ridge
- Middle School: Mesa
- High School: Douglas County
Community
- Association: Yes
- Assoc. Name: Founders Village Master Association
- Assoc. Fees Include: Reserves, Recycling, Trash
- Pets Allowed: Yes
- Management Type: Professionally Managed
Heating & Cooling
- Cooling Type: Central Air
- Heating Type: Forced Air, Natural Gas
Utilities
- Gas: Yes
- Sewer: Public Sewer
- Water: Public
- Utility Description: Cable Available, Electricity Connected, Internet Access (Wired), Natural Gas Connected, Phone Available
Structural Information
- Architectural Style: Traditional
- Structure Type: House
- Builder: Richmond American Homes
- Construction: Brick, Concrete, Frame, Wood Siding
- Roof: Shingle
- Windows: Double Pane Windows, Storm Window(s), Window Coverings, Window Treatments
- Entry Location: Ground
- Square Feet: 1,615
- Sq. Ft. Source: Public Records
- Living Area: 1,615 Sq. Ft.
- Current Bldg. Use: Live/Work
- Year Built: 1999
- Property Condition: Updated/Remodeled
Lot Features
- Property View: Mountain(s)
- Mountain views: Yes
- Lot Size (Acres): 0.14
- Lot Size (Sq. Ft.): 6,098
- Frontage: Public
- Street/Road Desc.: Paved
- Road Maintenance: Public Maintained Road
- Fence: Yes
- Lot Features: Landscaped, Open Space, Secluded, Sprinklers In Front, Sprinklers In Rear
- Trees/Vegetation: Grassed, Mixed, Partially Wooded, Xeriscaping
- Zoning: A1
- Fencing (Description): Full
Green Features
- Energy Efficient: Appliances, Water Heater
Financial Considerations
- Association Fee: Yes
- Association Fee: $110
- Assoc Fee Freq.: Semi-Annually
- Assoc Fee /Annual: $220
- Tax Amount: $4,398
- Tax Year: 2025
- Terms: Cash, Conventional, FHA, VA Loan
Disclosures and Reports
- Ownership: Corporation/Trust
- Special Conditions: None
- Documents Avail.: Building Plans, Legal Description, Location Map
- Legal Description: LOT 6 BLK 3 FOUNDERS VILLAGE FILING 7 0.140 AM/L
- Exclusions: Property is owned by a trust and personal property of the caretaker is excluded. TV's, Dining Room Table and Chairs, Desk, File Cabinet in the Office, all items in the Garage except trash cans, Garage Freezer, Family Room Couch, Chair, Ottoman, and Beds are excluded. The home is available to come partially furnished for an additional amount to be transferred through a Bill of Sale at closing. Furnishings will continue to be sold but kept in the home for staging. Buyers who present an offer may choose from any remaining and available furnishings. Please let us know which items your Buyers have interest in.
- Property ID: R0352161
Listed by CC Realty
Schools serving 993 Parsons Ave
| Name | Grades | Distance |
|---|---|---|
Rock Ridge Elementary School 400 North Heritage Avenue, Castle Rock, CO 80104 | K-6 | 1.3 mi |
Mesa Middle School 365 North Mitchell Street, Castle Rock, CO 80104 | 7-8 | 1.2 mi |
Douglas County High School 2842 Front Street, Castle Rock, CO 80104 | 9-12 | 3.1 mi |
Tax History for 993 Parsons Ave
Estimate the Cost for 993 Parsons Ave
Home Warranty : Included
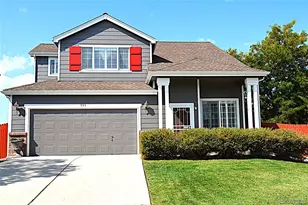
993 Parsons Avenue, Castle Rock, CO 80104 (MLS# 2477031) is a Single Family property with 3 bedrooms, 2 full bathrooms and 1 partial bathroom. 993 Parsons Avenue is currently listed for $549,900 and was received on September 04, 2026. Want to learn more about 993 Parsons Avenue? Do you have questions about finding other Single Family real estate for sale in Castle Rock? You can browse all Castle Rock real estate or contact a Coldwell Banker agent to request more information.