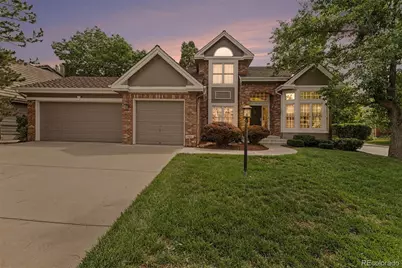
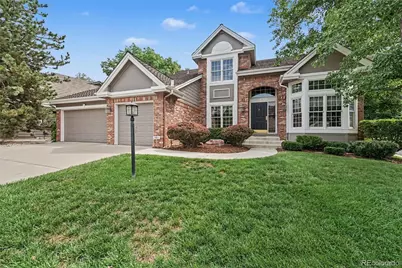
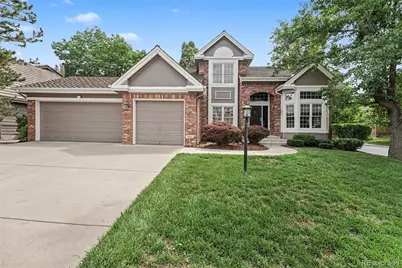
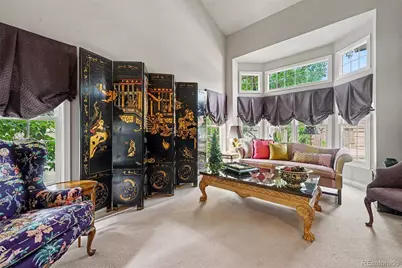
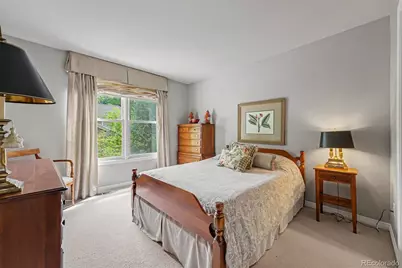
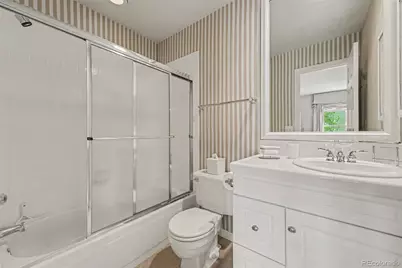
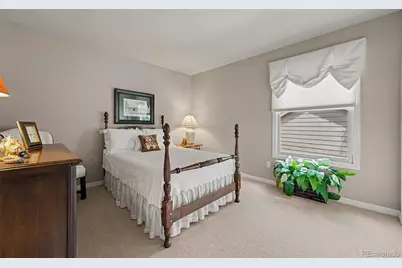
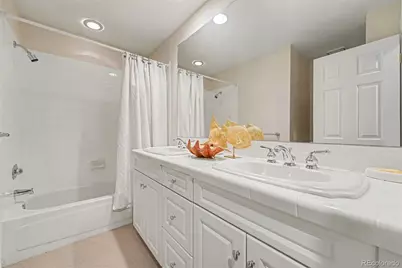
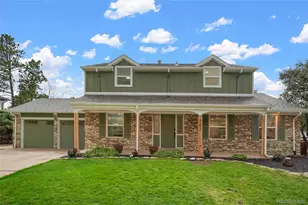
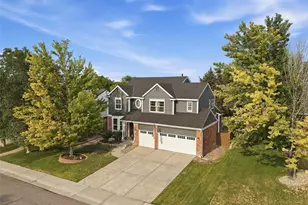
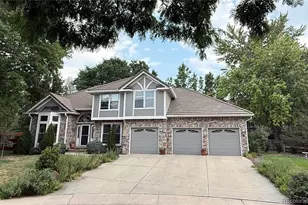
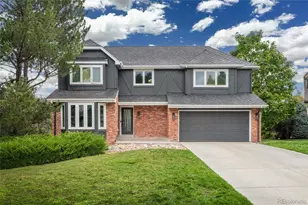
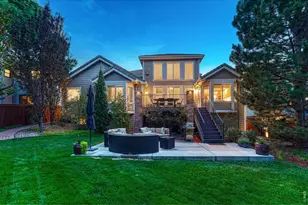
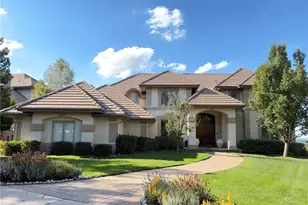
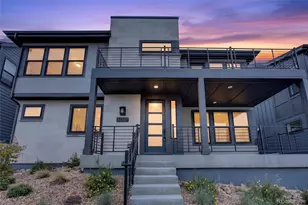
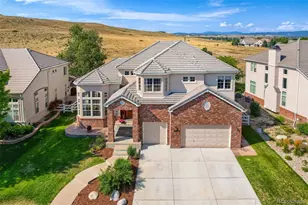
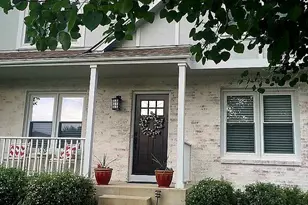
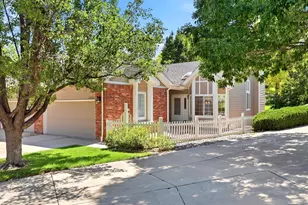
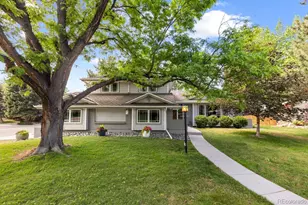
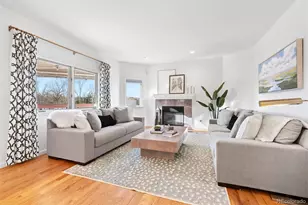
Full Property Details for 4725 E Pinewood Cir
Sign in to view more details. Local MLS Rules require you to be signed in. Not a member yet? Sign up now.
General
- Price: $1,100,000
- HOA FEE: $308/month
- Taxes: $8,271 (2025)
- Status: Active
- Type: Single Family
- Source: MetroList_Colorado
- MLS ID: 7096294
- Updated: 8/29/2026
- Added to Site: 57 day(s) ago
Interior
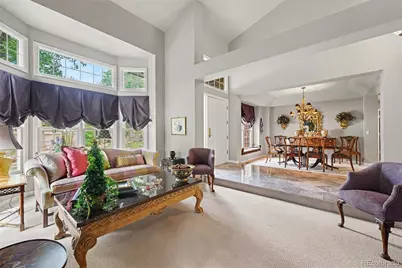
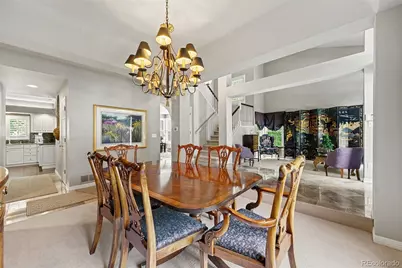
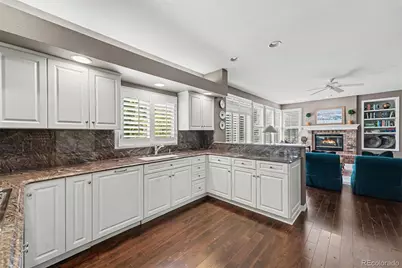
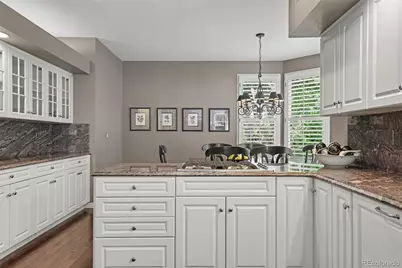
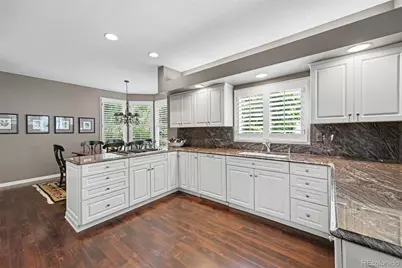
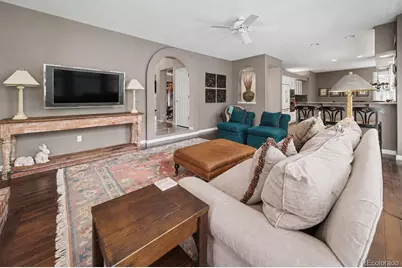
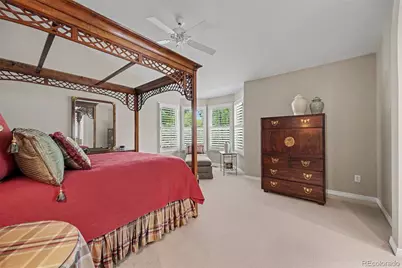
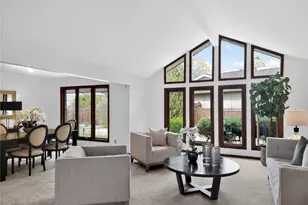
- Interior Features: Breakfast Bar, Ceiling Fan(s), Eat-in Kitchen, Entrance Foyer, Five Piece Bath, Granite Counters, High Ceilings, Open Floorplan, Primary Suite, Smoke Free, Vaulted Ceiling(s), Walk-In Closet(s)
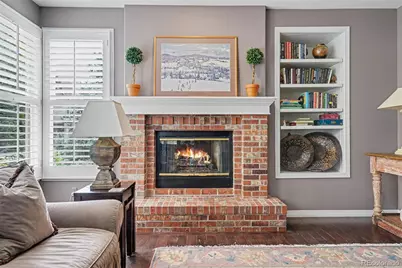
- Fireplace: Yes
- Number of Fireplaces: 1
- Fireplace(s): Gas, Gas Log, Living Room, Gas, Gas Log, Living Room, Gas, Gas Log, Living Room
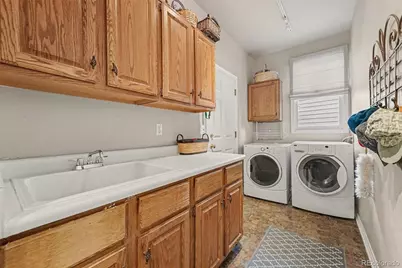
- Appliances: Dishwasher, Disposal, Dryer, Microwave, Oven, Refrigerator, Washer
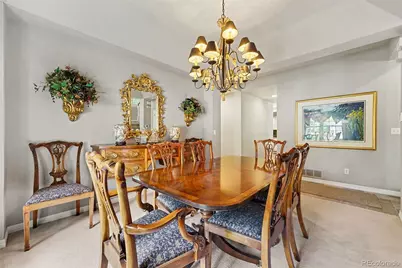
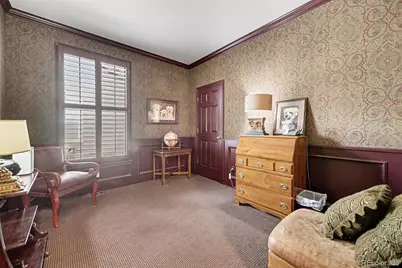
- Flooring: Carpet, Tile, Wood
Rooms
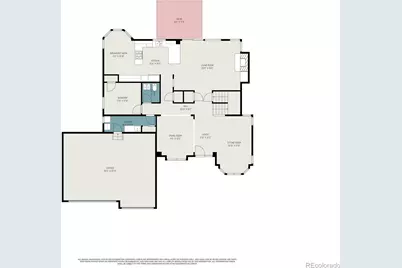
- Total Bathrooms: 4
- Full Bathrooms: 3
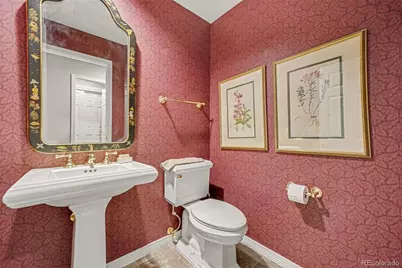
- Half Bathrooms: 1
- Main Floor Baths: 1
Additional Information
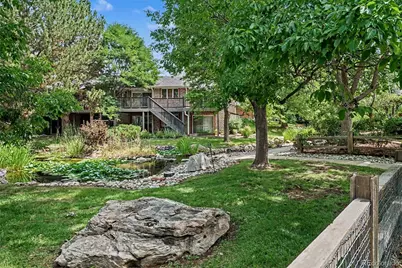
- Shared Amenities: Pond Seasonal
Exterior
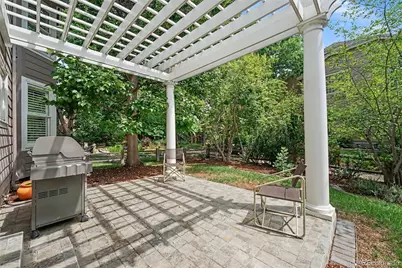
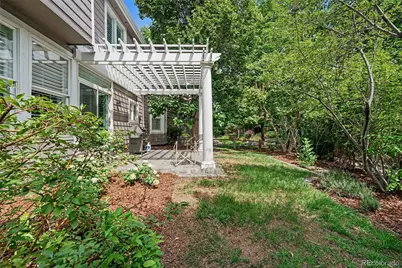
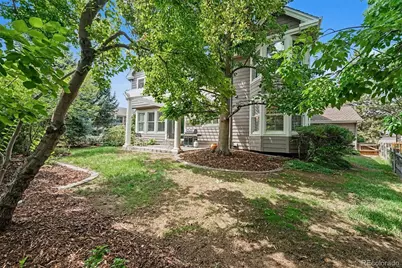
- Exterior Features: Private Yard, Rain Gutters
- Porch/Patio/Deck: Patio
Parking
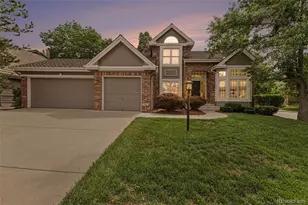
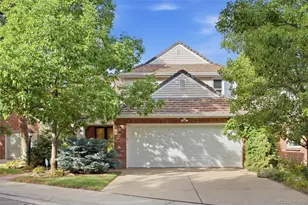
- Garage: Yes
- Garage Spaces: 3
- Total Spaces: 3
Location
- County: Arapahoe
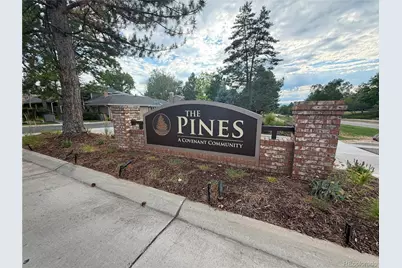
- Subdivision: The Pines
- Driving Directions: GPS
School Information
- Elem School District: Littleton 6
- Midd School District: Littleton 6
- High School District: Littleton 6
- Elementary School: Lois Lenski
- Middle School: Newton
- High School: Littleton
Community
- Association: Yes
- Assoc. Name: The Pines
- Assoc. Fees Include: Recycling, Road Maintenance, Snow Removal, Trash
- Pets Allowed: Yes
- Management Type: Professionally Managed
Heating & Cooling
- Cooling Type: Central Air
- Heating Type: Forced Air
Utilities
- Sewer: Public Sewer
- Water: Public
Structural Information
- Structure Type: House
- Builder: Larsen Homes
- Model: Stratford II
- Construction: Frame
- Basement: Yes
- Basement Desc.: Bath/Stubbed, Daylight, Partial, Unfinished
- Roof: Composition
- Windows: Double Pane Windows, Window Coverings
- Square Feet: 4,065
- Sq. Ft. Source: Public Records
- Living Area: 2,901 Sq. Ft.
- Year Built: 1992
Lot Features
- Lot Size (Acres): 0.18
- Lot Size (Sq. Ft.): 7,754
- Fence: Yes
- Lot Features: Corner Lot, Landscaped, Level, Many Trees, Sprinklers In Front, Sprinklers In Rear
- Fencing (Description): Full
Financial Considerations
- Association Fee: Yes
- Association Fee: $308
- Assoc Fee Freq.: Monthly
- Assoc Fee /Annual: $3,696
- Tax Amount: $8,271
- Tax Year: 2025
- Terms: Cash, Conventional, FHA, VA Loan
Disclosures and Reports
- Ownership: Estate
- Special Conditions: None
- Legal Description: LOT 8 THE PINES REPLAT ADMINISTRATIVE REPLAT
- Exclusions: Sellers personal property
- Property ID: 33317157
Listed by Keller Williams DTC