No photo available
$320,000 New to Website
Property Description
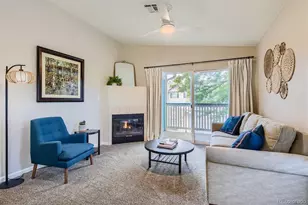
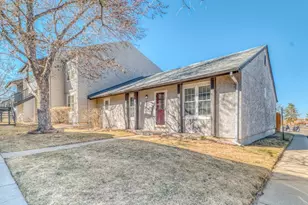
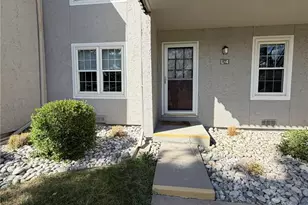
Where comfort, thoughtful updates, and an exceptional Centennial location come together to create a place you'll love to call home. From the moment you step inside, you'll appreciate the fresh, move-in-ready feel, highlighted by brand-new carpet throughout, new tile in the upstairs bathroom, and a newer roof that offers added peace of mind for years to come. The bright and inviting floor plan is designed for both everyday living and effortless entertaining, with warm, comfortable living spaces filled with natural light that make you feel at home from the moment you walk in. Perfectly situated in the heart of Centennial, you'll enjoy being just minutes from the charm of Downtown Littleton, The Streets at SouthGlenn, beautiful parks, scenic trails, shopping, dining, and entertainment. Outdoor enthusiasts will love the nearby High Line Canal Trail, while commuters will appreciate convenient access to C-470, I-25, and everything the Denver metro area has to offer. Whether you're looking for your first home, your next home, or simply a home that offers the perfect blend of comfort, convenience, and location, 488 E Highline is ready to welcome you home. Don't miss this wonderful opportunity!
Full Property Details
Full Property Details for 488 E Highline Cir
Sign in to view more details. Local MLS Rules require you to be signed in. Not a member yet? Sign up now.
General
- Price: $320,000
- HOA FEE: $454/month
- Taxes: $2,954 (2025)
- Status: Active
- Type: Condo
- Source: MetroList_Colorado
- MLS ID: 7167407
- Updated: 7/10/2026
- Added to Site: 3 day(s) ago
Interior
- Interior Features: Smoke Free
- Appliances: Dishwasher, Disposal, Dryer, Microwave, Oven, Refrigerator, Washer
- Flooring: Carpet, Tile, Vinyl
Rooms
Bathrooms
- Total Bathrooms: 2
- Full Bathrooms: 1
- Half Bathrooms: 1
- Main Floor Baths: 1
Bedrooms
- Total Bedrooms: 2
Other Rooms
- Laundry: In Unit
Additional Information
- Shared Amenities: Clubhouse, Playground, Pond Seasonal, Pool
- Pool: Yes
- Pool Description: Outdoor Pool
Exterior
- Exterior Features: Lighting, Water Feature
- Porch/Patio/Deck: Patio
Parking
- Garage: Yes
- Garage Spaces: 2
- Total Spaces: 2
Location
- County: Arapahoe
- Subdivision: Highline Meadows Condos
- Driving Directions: USE GPS
School Information
- Elem School District: Littleton 6
- Midd School District: Littleton 6
- High School District: Littleton 6
- Elementary School: Hopkins
- Middle School: Euclid
- High School: Heritage
Community
- Association: Yes
- Assoc. Name: Association and Community Management
- Assoc. Fees Include: Reserves, Maintenance Grounds, Maintenance Structure, Recycling, Road Maintenance, Sewer, Snow Removal, Trash, Water
- Pets Allowed: Yes
- Management Type: Professionally Managed
Heating & Cooling
- Cooling Type: Central Air
- Heating Type: Forced Air
Utilities
- Gas: Yes
- Sewer: Public Sewer
- Water: Public
- Utility Description: Cable Available, Electricity Available, Natural Gas Available
Structural Information
- Architectural Style: Contemporary
- Structure Type: Low Rise (1-3)
- Construction: Frame, Stucco
- Basement: Yes
- Basement Desc.: Finished, Walk-Out Access
- Roof: Composition
- Common Walls: 2+ Common Walls
- Entry Floor Number: 1
- Square Feet: 1,488
- Sq. Ft. Source: Public Records
- Living Area: 1,438 Sq. Ft.
- Year Built: 1971
Lot Features
- Lot Size (Acres): 0.01
- Lot Size (Sq. Ft.): 435
- Frontage: Public
- Road Maintenance: Public Maintained Road
Water Features
- Water Front Desc.: Pond
Financial Considerations
- Association Fee: Yes
- Association Fee: $454
- Assoc Fee Freq.: Monthly
- Assoc Fee /Annual: $5,452
- Tax Amount: $2,954
- Tax Year: 2025
- Terms: 1031 Exchange, Cash, Conventional, FHA, VA Loan
Disclosures and Reports
- Ownership: Individual
- Special Conditions: None
- Legal Description: UNIT 488 AS PER CONDO DECLARATION RECORDED IN B2873 P367 HIGHLINE MEADOWS CONDOS
- Exclusions: Seller's Personal Property
- Property ID: 32183519
Listed by Lifestyle International Realty
Get Pre-Approved Today
Schools
Schools serving 488 E Highline Cir
School District:Littleton School District 6
| Name | Grades | Distance |
|---|---|---|
Hopkins Elementary School 7171 South Pennsylvania Street, Centennial, CO 80122 | K-5 | 0.3 mi |
Littleton Prep Charter School 5301 South Bannock Street, Littleton, CO 80120 | PK- | 2 mi |
John Wesley Powell Middle School 8000 South Corona Way, Littleton, CO 80122 | 6-8 | 1.3 mi |
Heritage High School 1401 West Geddes Avenue, Littleton, CO 80120 | 9-12 | 1.2 mi |
Disclaimer:
School attendance boundaries provided by ATTOM Data Solutions and are for reference only. Contact the school directly to verify enrollment eligibility.
Price & Sales History for 488 E Highline Cir
Date
Details
Price
Change
Source
12/09/2020
Sold
$276,000
—
Public Record
Disclaimer: Historical sales information is derived from public records provided by the county offices. Information is not guaranteed and should be independently verified.

Tax History
Tax History for 488 E Highline Cir
Year
Property Taxes
Change
Tax Assessment
Change
2025
$2,954
27%
$22,883
-2%
2024
$2,331
7%
$23,369
15%
2023
$2,186
3%
$20,395
—
2023
$2,122
12%
$20,395
23%
2022
$1,889
—
$16,569
-3%
2021
$1,888
32%
$17,046
14%
2017
$1,435
-20%
$14,911
-13%
2019
$1,794
90%
$17,131
85%
2016
$942
—
$9,281
—
2015
$943
24%
$9,281
31%
2014
$761
1%
$7,084
—
2013
$753
—
$7,084
—
Disclaimer: Historical tax information is derived from public records provided by the county offices. Information is not guaranteed and should be independently verified.
Estimate the Cost
Estimate the Cost for 488 E Highline Cir
488 E Highline Circle, Centennial, CO 80122 (MLS# 7167407) is a Condo property with 2 bedrooms, 1 full bathroom and 1 partial bathroom. 488 E Highline Circle is currently listed for $320,000 and was received on July 10, 2026. Want to learn more about 488 E Highline Circle? Do you have questions about finding other Condo real estate for sale in Centennial? You can browse all Centennial real estate or contact a Coldwell Banker agent to request more information.