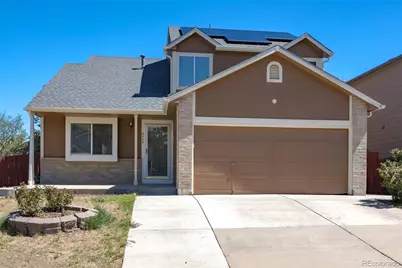
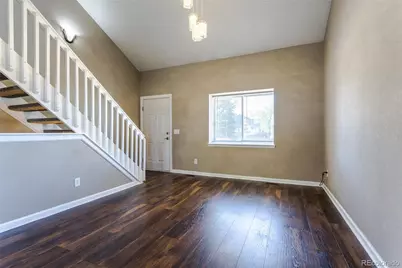
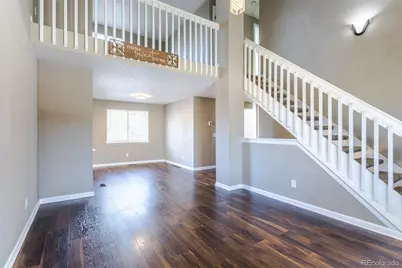
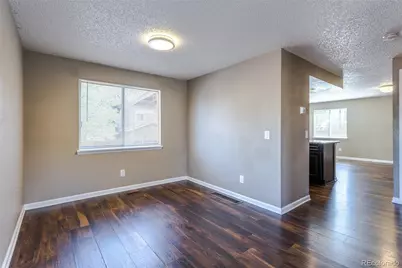
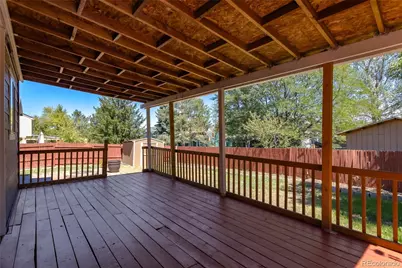
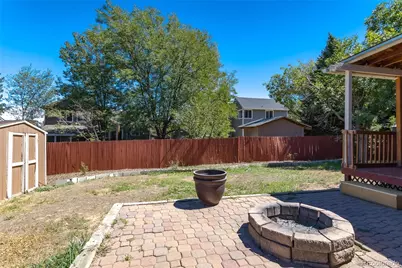
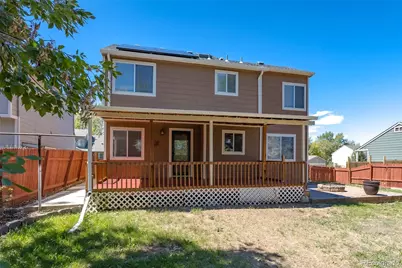
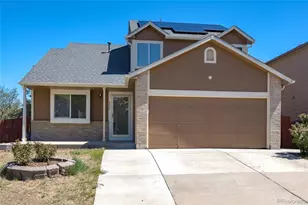
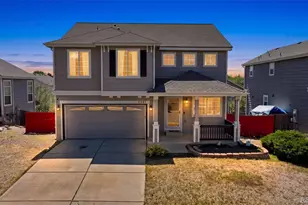
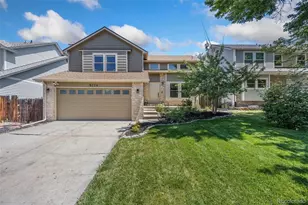
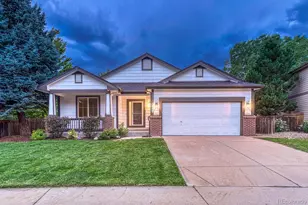
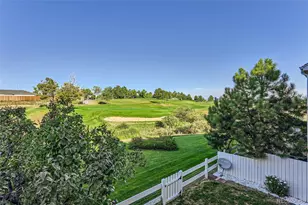
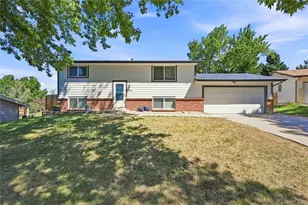
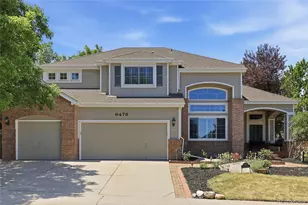
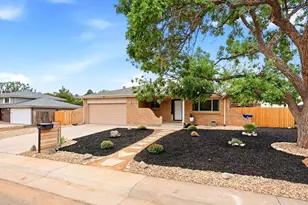
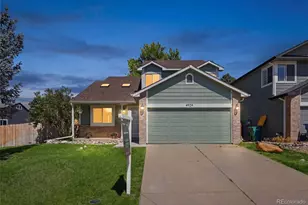

Full Property Details for 4984 S Dunkirk Way
Sign in to view more details. Local MLS Rules require you to be signed in. Not a member yet? Sign up now.
General
- Price: $525,500
- Taxes: $4,000 (2025)
- Status: Active
- Type: Single Family
- Source: MetroList_Colorado
- MLS ID: 5828352
- Updated: 9/4/2026
- Added to Site: 4 day(s) ago
Interior
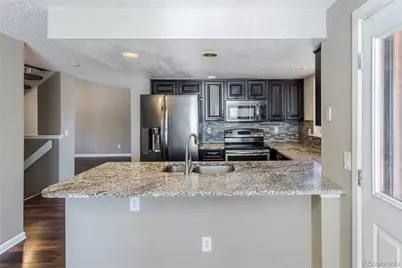
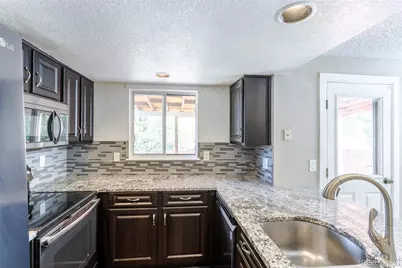
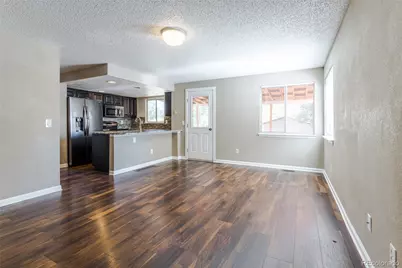
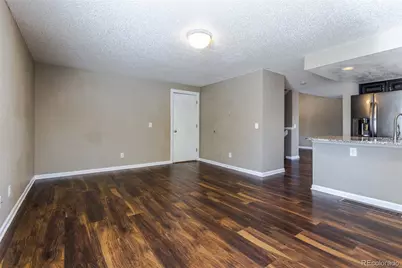
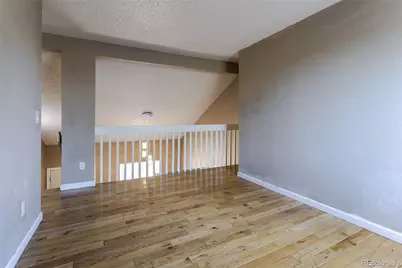
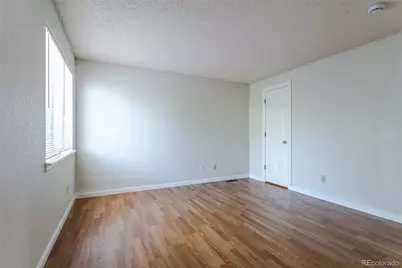
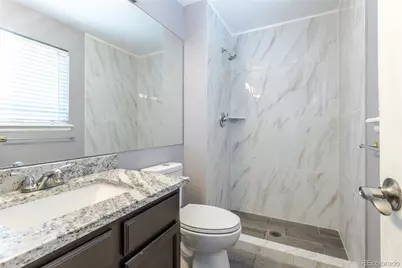
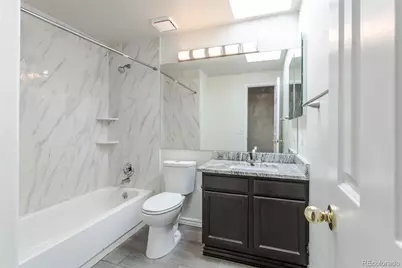
- Interior Features: Granite Counters, High Ceilings, Open Floorplan, Primary Suite, Smoke Free, Vaulted Ceiling(s), Walk-In Closet(s)
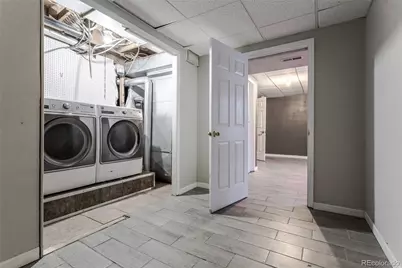
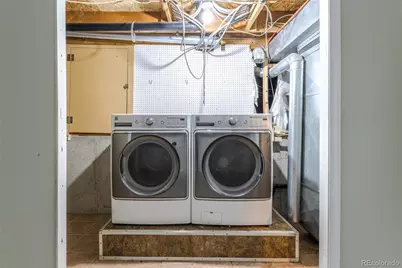
- Appliances: Dishwasher, Disposal, Dryer, Gas Water Heater, Microwave, Oven, Refrigerator, Self Cleaning Oven, Washer
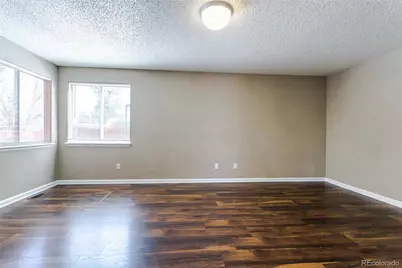
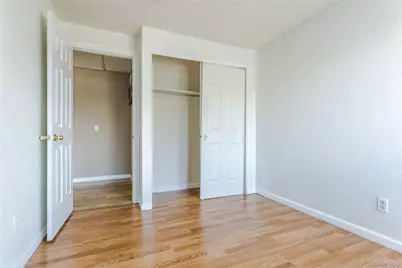
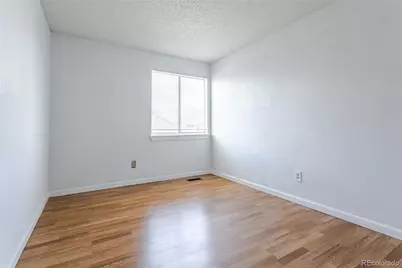
- Flooring: Tile, Wood
Rooms
- Total Bathrooms: 3
- Full Bathrooms: 1
- 3/4 Bathrooms: 1
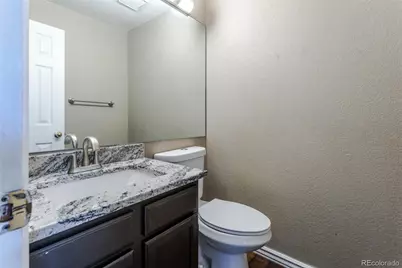
- Half Bathrooms: 1
- Main Floor Baths: 1
Additional Information
- Security/Safety: Carbon Monoxide Detector(s), Smoke Detector(s)
Parking
- Garage: Yes
- Garage Spaces: 2
- Total Spaces: 2
Location
- County: Arapahoe
- Subdivision: Fox Hill
- Driving Directions: GPS
- Direction Faces: West
School Information
- Elem School District: Cherry Creek 5
- Midd School District: Cherry Creek 5
- High School District: Cherry Creek 5
- Elementary School: Peakview
- Middle School: Thunder Ridge
- High School: Eaglecrest
Community
Heating & Cooling
- Cooling Type: Central Air
- Heating Type: Forced Air
Utilities
- Sewer: Public Sewer
- Water: Public
Structural Information
- Structure Type: House
- Construction: Vinyl Siding
- Basement: Yes
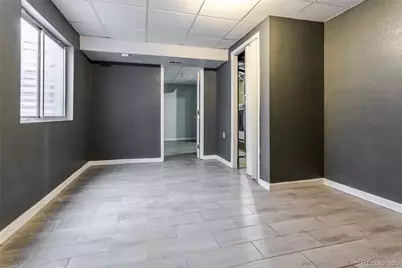
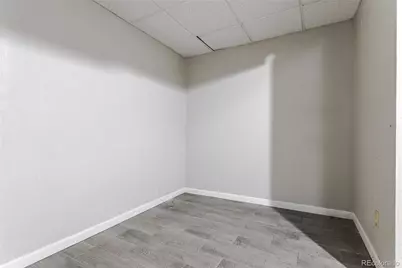
- Basement Desc.: Finished
- Roof: Composition
- Windows: Double Pane Windows
- Square Feet: 1,939
- Sq. Ft. Source: Public Records
- Living Area: 1,939 Sq. Ft.
- Year Built: 1993
Lot Features
- Lot Size (Acres): 0.15
- Lot Size (Sq. Ft.): 6,708
- Fence: Yes
- Lot Features: Level
- Fencing (Description): Full
Financial Considerations
- Tax Amount: $4,000
- Tax Year: 2025
- Terms: Cash, Conventional, FHA, VA Loan
Disclosures and Reports
- Ownership: Individual
- Special Conditions: None
- Legal Description: LOT 7 BLK 6 FOX HILL 3RD FLG
- Exclusions: None
- Property ID: 32545259
Listed by City Park Realty LLC