No photo available
$650,000 New to Website
Property Description
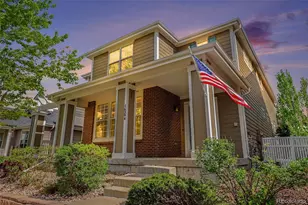
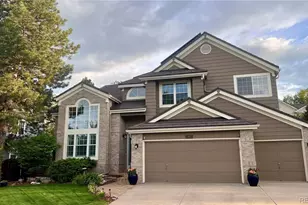
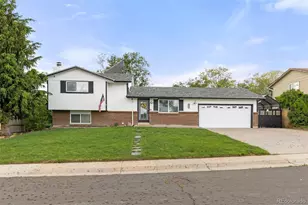
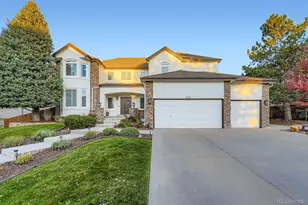
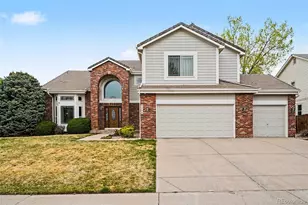
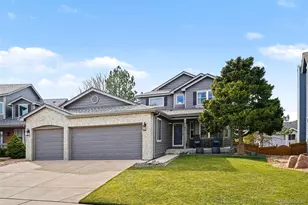
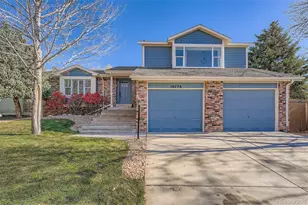
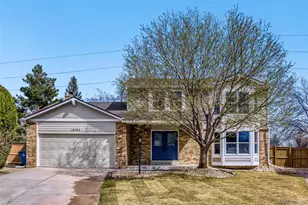
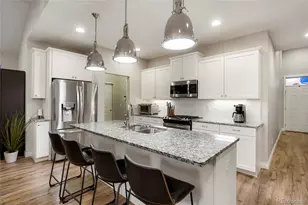
Welcome to this immaculately maintained former model home in the highly desirable Piney Creek community within the award-winning Cherry Creek School District. Lovingly cared for by the original owners, this move-in ready residence showcases exceptional pride of ownership and thoughtful updates throughout. From the moment you arrive, the curb appeal stands out with a brand-new driveway, fresh exterior paint, new roof, new windows, new gutters with gutter helmets and an updated heating and A/C system, including a furnace that is only four years old. Inside, soaring ceilings, abundant natural light and elegant design touches create a warm and inviting atmosphere. The spacious layout offers multiple living and entertaining areas, including a stunning family room with vaulted ceilings, built-ins and a cozy gas fireplace. The kitchen features granite countertops, hardwood flooring, recessed lighting, pantry storage and an adjacent dining area with direct access to the backyard for seamless indoor-outdoor living. The main-level primary suite serves as a private retreat with vaulted ceilings, a walk-in closet and a spacious five-piece bath with dual sinks and tile shower. Upstairs, the versatile loft with built-in shelving provides the perfect flex space for a home office, media room or reading nook, while additional bedrooms offer comfortable accommodations. The finished basement expands the living space with a large recreation area, bathroom and ample storage potential. Enjoy outdoor living under the covered backyard patio overlooking the beautifully maintained yard complete with a custom walkway and storage shed. Additional highlights include central air, a utility sink in the laundry room and a three-car attached garage. Residents of Piney Creek enjoy access to a clubhouse, pool, tennis courts, parks, playgrounds and scenic trails, all conveniently located near Cherry Creek State Park, Southlands Mall, golf courses, shopping, dining and major commuter routes.
Full Property Details
Full Property Details for 5134 S Ouray Ct
Sign in to view more details. Local MLS Rules require you to be signed in. Not a member yet? Sign up now.
General
- Price: $650,000
- HOA FEE: $70/month
- Taxes: $3,809 (2025)
- Status: Active
- Type: Single Family
- Source: MetroList_Colorado
- MLS ID: 6912169
- Updated: 5/28/2026
- Added to Site: 1 day(s) ago
Interior
- Interior Features: Built-in Features, Ceiling Fan(s), Entrance Foyer, Five Piece Bath, Granite Counters, Pantry, Primary Suite, Vaulted Ceiling(s), Walk-In Closet(s)
- Fireplace: Yes
- Number of Fireplaces: 1
- Fireplace(s): Family Room, Gas, Family Room, Gas, Family Room, Gas
- Appliances: Dishwasher, Disposal, Microwave, Range, Refrigerator
- Flooring: Carpet, Tile, Vinyl, Wood
Rooms
Bathrooms
- Total Bathrooms: 4
- Full Bathrooms: 2
- Half Bathrooms: 2
- Main Floor Baths: 2
- Basement Baths: 1
Bedrooms
- Total Bedrooms: 3
- Bedrooms Main: 1
Other Rooms
- Laundry: Sink, In Unit
Additional Information
- Shared Amenities: Clubhouse, Park, Playground, Pool, Tennis Court(s)
Exterior
- Exterior Features: Private Yard, Rain Gutters
- Porch/Patio/Deck: Covered, Front Porch, Patio
Parking
- Garage: Yes
- Garage Spaces: 3
- Total Spaces: 3
Location
- County: Arapahoe
- Subdivision: Piney Creek, Morningside
School Information
- Elem School District: Cherry Creek 5
- Midd School District: Cherry Creek 5
- High School District: Cherry Creek 5
- Elementary School: Indian Ridge
- Middle School: Laredo
- High School: Smoky Hill
Community
- Association: Yes
- Assoc. Name: Piney Creek Management
- Assoc. Fees Include: Maintenance Grounds, Recycling, Snow Removal, Trash
- Pets Allowed: Yes
- Management Type: Professionally Managed
Heating & Cooling
- Cooling Type: Central Air
- Heating Type: Forced Air
Utilities
- Gas: Yes
- Sewer: Public Sewer
- Water: Public
- Utility Description: Cable Available, Electricity Available, Internet Access (Wired), Natural Gas Available, Phone Available
Structural Information
- Structure Type: House
- Construction: Brick, Frame, Wood Siding
- Basement: Yes
- Basement Desc.: Finished
- Roof: Composition
- Square Feet: 3,667
- Sq. Ft. Source: Public Records
- Living Area: 2,575 Sq. Ft.
- Year Built: 1993
Lot Features
- Lot Size (Acres): 0.15
- Lot Size (Sq. Ft.): 6,403
- Frontage: Public
- Street/Road Desc.: Paved
- Road Maintenance: Public Maintained Road
- Fence: Yes
- Lot Features: Landscaped, Level
- Fencing (Description): Full
Financial Considerations
- Association Fee: Yes
- Association Fee: $70
- Assoc Fee Freq.: Monthly
- Assoc Fee /Annual: $840
- Tax Amount: $3,809
- Tax Year: 2025
- Terms: 1031 Exchange, Cash, Conventional, FHA, VA Loan
Disclosures and Reports
- Ownership: Individual
- Special Conditions: None
- Legal Description: LOT 2 BLK 1 PINEY CREEK FLG #6A
- Exclusions: Seller's personal property and/or staging materials. Washer and Dryer.
- Property ID: 33406729
Buyer's Brokerage Compensation: Contact Listing Agent
Not binding unless confirmed by separate agreement among applicable parties.
Get Pre-Approved Today
Schools
Schools serving 5134 S Ouray Ct
School District:Cherry Creek School District 5
| Name | Grades | Distance |
|---|---|---|
Indian Ridge Elementary School 16501 East Progress Drive, Aurora, CO 80015 | K-5 | 0.3 mi |
Laredo Middle School 5000 South Laredo Street, Aurora, CO 80015 | 6-8 | 0.6 mi |
Smoky Hill High School 16100 East Smoky Hill Road, Aurora, CO 80015 | 9-12 | 0.5 mi |
Disclaimer:
School attendance boundaries provided by ATTOM Data Solutions and are for reference only. Contact the school directly to verify enrollment eligibility.
Tax History
Tax History for 5134 S Ouray Ct
Year
Property Taxes
Change
Tax Assessment
Change
2024
$3,472
12%
$38,756
-1%
2023
$3,090
4%
$39,275
-9%
2023
$2,970
17%
$43,377
36%
2021
$2,531
—
$31,977
-3%
2021
$2,531
-12%
$32,897
19%
2017
$2,881
6%
$27,655
12%
2016
$2,725
4%
$24,787
—
2015
$2,631
-12%
$24,787
-22%
2019
$3,006
26%
$31,718
57%
2014
$2,378
-10%
$20,171
—
2013
$2,655
—
$20,171
—
Disclaimer: Historical tax information is derived from public records provided by the county offices. Information is not guaranteed and should be independently verified.
Estimate the Cost
Estimate the Cost for 5134 S Ouray Ct
5134 S Ouray Court, Centennial, CO 80015 (MLS# 6912169) is a Single Family property with 3 bedrooms, 2 full bathrooms and 2 partial bathrooms. 5134 S Ouray Court is currently listed for $650,000 and was received on May 28, 2026. This property is listed by Gerlock Homes from our Denver Central Office.Want to learn more about 5134 S Ouray Court? Do you have questions about finding other Single Family real estate for sale in Centennial? You can browse all Centennial real estate or contact a Coldwell Banker agent to request more information.