No photo available
$585,000 New to Website
Property Description
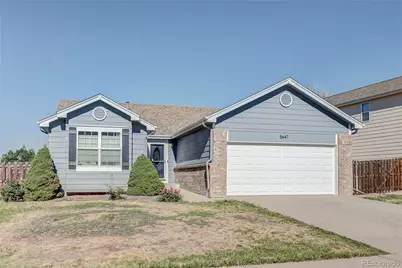
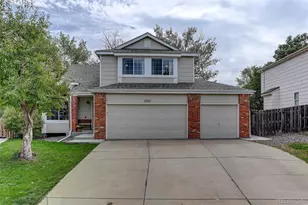
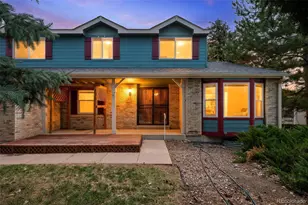
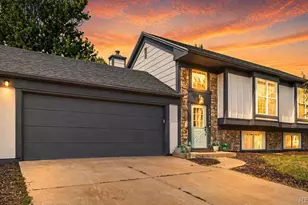
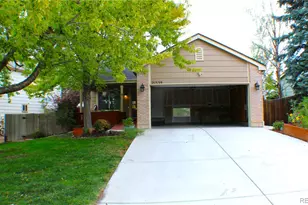
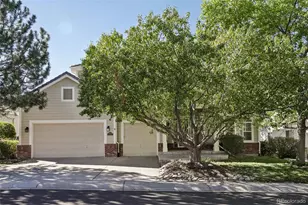
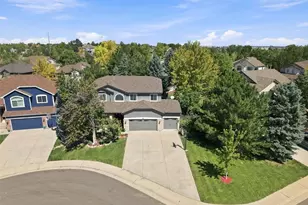
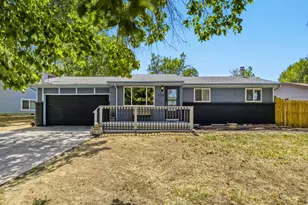
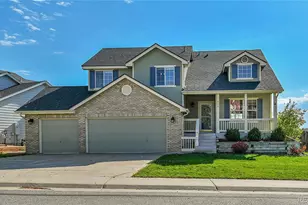
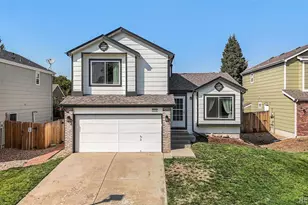
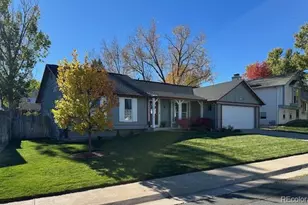
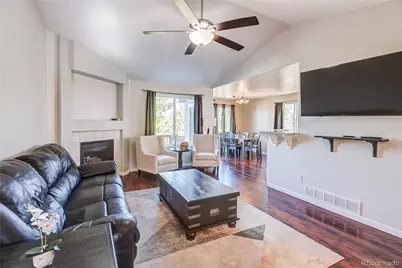
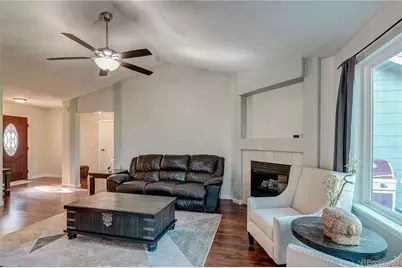
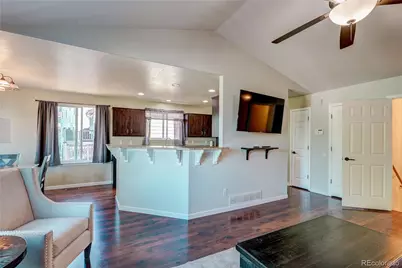
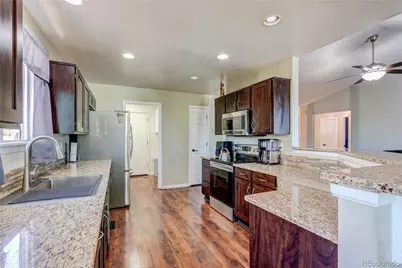
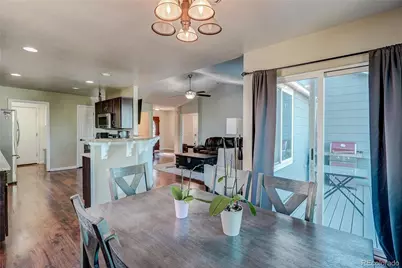
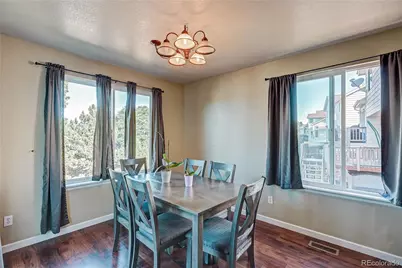
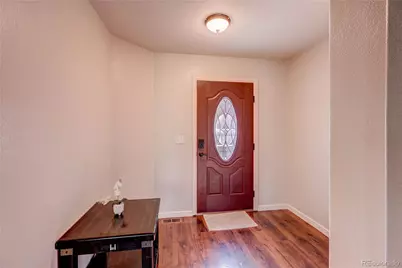
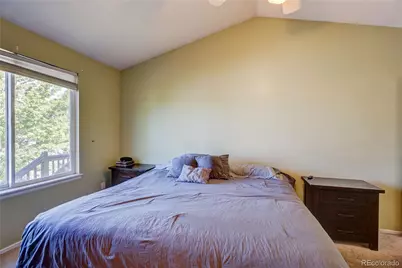
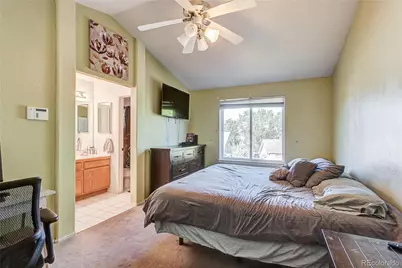
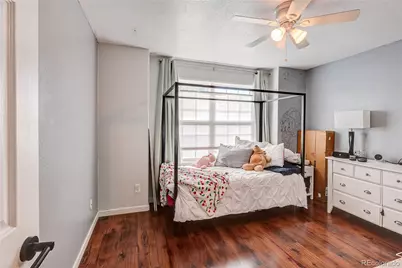
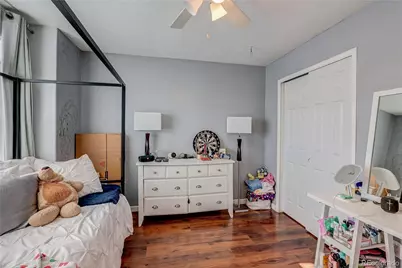
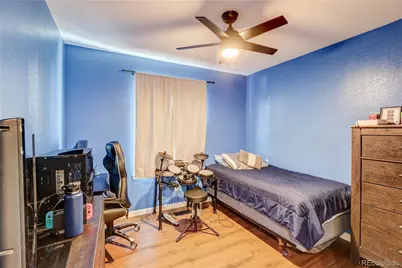
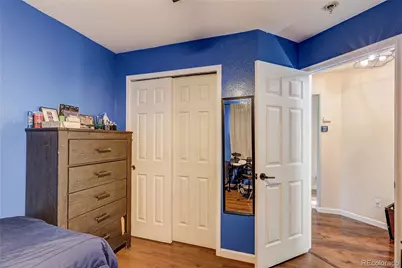
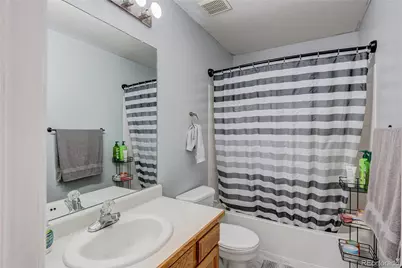
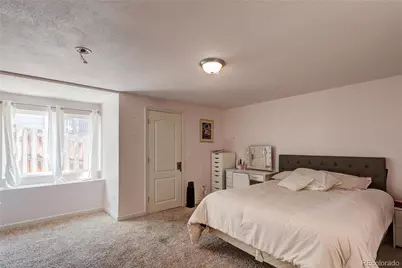
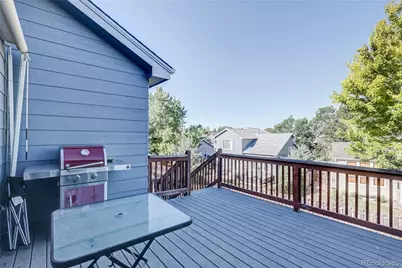
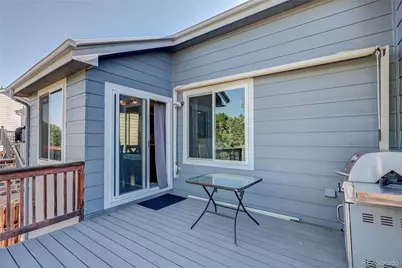
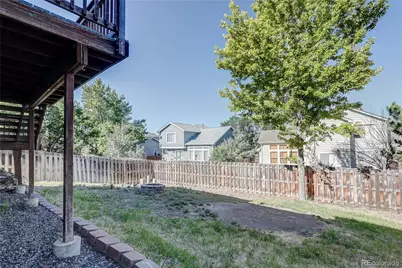
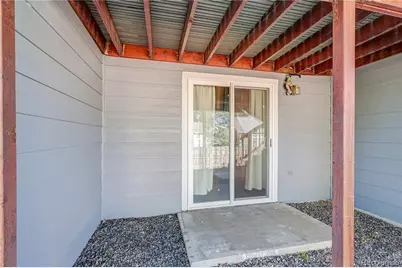
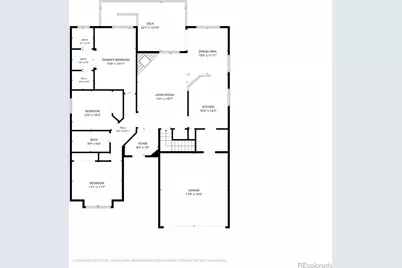
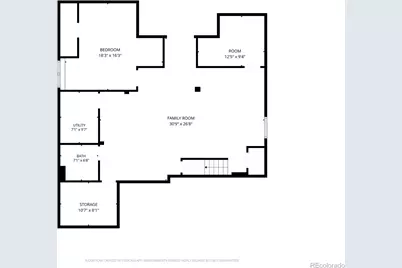
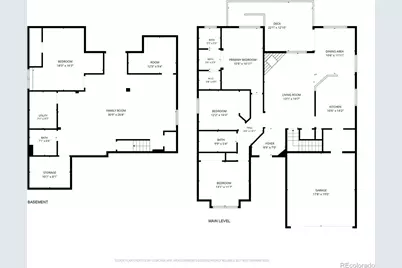
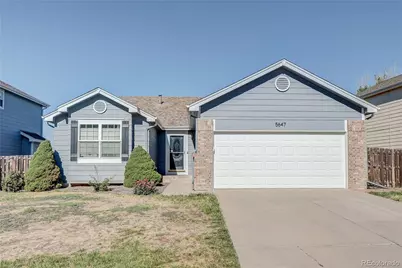
Stunning 4-bedroom ranch style home with a walkout basement in highly sought-after Saddle Rock Ridge area and the award-winning Cherry Creek School District! This light-filled home features an open main floor with vaulted ceilings, laminate wood flooring, and an abundance of natural light. The updated kitchen boasts granite countertops, newer cabinets, stainless steel appliances, and a convenient eat-at counter that flows seamlessly into the dining room and family room-an ideal layout for everyday living and entertaining. The main level offers three bedrooms and two bathrooms, including a spacious primary suite with vaulted ceiling, walk-in closet, and a private en-suite bath. The fully finished walkout basement expands your living space with a large open family/rec room perfect for a theater or gaming area, a generous bedroom with excellent natural light, a third bathroom, and an additional room that can function as an office, gym, or non-conforming bedroom. You'll also love the abundance of storage space. Step outside to a west-facing backyard ideal for enjoying Colorado sunsets. A large deck overlooks the expansive yard, providing a great spot for BBQs, gatherings, or simply relaxing at the end of the day. The 2-car garage adds everyday convenience. All of this in an incredible location close to Southlands shopping, restaurants, grocery stores, parks, and endless trails, with quick access to E-470, the DTC, and DIA. This is the one you've been waiting for-don't miss it!
Full Property Details
Full Property Details for 5647 S Quatar Ct
Sign in to view more details. Local MLS Rules require you to be signed in. Not a member yet? Sign up now.
General
- Price: $585,000
- HOA FEE: $62/month
- Taxes: $5,104 (2025)
- Status: Active
- Type: Single Family
- Source: MetroList_Colorado
- MLS ID: 4165679
- Updated: 7/9/2026
- Added to Site: 1 day(s) ago
Interior
- Interior Features: Breakfast Bar, Ceiling Fan(s), Eat-in Kitchen, Entrance Foyer, Granite Counters, High Speed Internet, Open Floorplan, Primary Suite, Vaulted Ceiling(s), Walk-In Closet(s)
- Fireplace: Yes
- Number of Fireplaces: 1
- Fireplace(s): Family Room, Family Room, Family Room
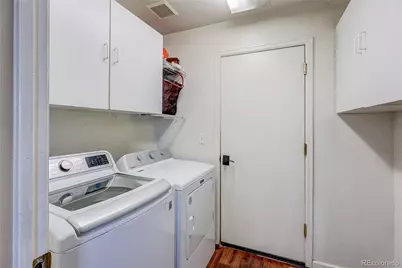
- Appliances: Dishwasher, Disposal, Dryer, Microwave, Refrigerator, Self Cleaning Oven, Washer
- Flooring: Carpet, Laminate, Wood
Rooms
Bathrooms
- Total Bathrooms: 3
- Full Bathrooms: 2
- 3/4 Bathrooms: 1
- Main Floor Baths: 2
- Basement Baths: 1
Bedrooms
- Total Bedrooms: 4
- Bedrooms Main: 3
Additional Information
- Shared Amenities: Park, Playground, Pool, Trail(s)
Exterior
- Exterior Features: Fire Pit, Private Yard, Rain Gutters
- Porch/Patio/Deck: Covered, Deck, Front Porch
Parking
- Garage: Yes
- Garage Spaces: 2
- Total Spaces: 2
Location
- County: Arapahoe
- Subdivision: Trail Ridge
- Driving Directions: From E-470, take Exit 10 for E Smoky Hill Rd. Turn left onto E Smoky Hill Rd, right on S Riviera Way, then continue via E Berry Ln and S Quatar St to S Quatar Ct. Home is on the left.
- Direction Faces: East
School Information
- Elem School District: Cherry Creek 5
- Midd School District: Cherry Creek 5
- High School District: Cherry Creek 5
- Elementary School: Antelope Ridge
- Middle School: Thunder Ridge
- High School: Eaglecrest
Community
- Association: Yes
- Assoc. Name: Highland Pointe Homeowners Association Inc.
- Pets Allowed: Yes
- Management Type: Professionally Managed
Heating & Cooling
- Cooling Type: Central Air
- Heating Type: Forced Air
Utilities
- Sewer: Public Sewer
- Water: Public
Structural Information
- Structure Type: House
- Construction: Wood Siding
- Basement: Yes
- Basement Desc.: Finished, Full, Interior Entry, Walk-Out Access
- Roof: Composition
- Square Feet: 2,860
- Sq. Ft. Source: Public Records
- Living Area: 2,788 Sq. Ft.
- Year Built: 1997
- Property Condition: Updated/Remodeled
Lot Features
- Property View: Mountain(s)
- Mountain views: Yes
- Lot Size (Acres): 0.14
- Lot Size (Sq. Ft.): 6,098
- Fence: Yes
- Lot Features: Landscaped, Level, Master Planned, Near Public Transit
- Fencing (Description): Full, Partial
Financial Considerations
- Association Fee: Yes
- Association Fee: $62
- Assoc Fee Freq.: Monthly
- Assoc Fee /Annual: $744
- Tax Amount: $5,104
- Tax Year: 2025
- Terms: Cash, Conventional, FHA, VA Loan
Disclosures and Reports
- Ownership: Individual
- Special Conditions: None
- Legal Description: LOT 37 BLK 2 TRAIL RIDGE SUB 2ND FLG
- Exclusions: Pool Table is included with the sale
- Property ID: 33653793
Listed by Parkhurst Realty
Get Pre-Approved Today
Schools
Schools serving 5647 S Quatar Ct
School District:Cherry Creek School District 5
| Name | Grades | Distance |
|---|---|---|
Antelope Ridge Elementary School 5455 South Tempe Street, Aurora, CO 80015 | K-5 | 0.5 mi |
Thunder Ridge Middle School 5250 South Picadilly Street, Aurora, CO 80015 | 6-8 | 0.5 mi |
Eaglecrest High School 5100 South Picadilly Street, Centennial, CO 80015 | 9-12 | 0.7 mi |
Disclaimer:
School attendance boundaries provided by ATTOM Data Solutions and are for reference only. Contact the school directly to verify enrollment eligibility.
Price & Sales History for 5647 S Quatar Ct
Date
Details
Price
Change
Source
12/16/2017
Sold
$385,000
—
Public Record
Disclaimer: Historical sales information is derived from public records provided by the county offices. Information is not guaranteed and should be independently verified.

Tax History
Tax History for 5647 S Quatar Ct
Year
Property Taxes
Change
Tax Assessment
Change
2025
$5,104
12%
$36,812
-2%
2024
$4,545
10%
$37,594
4%
2023
$4,122
2%
$36,260
-10%
2023
$4,030
10%
$40,333
38%
2021
$3,666
—
$29,239
-3%
2021
$3,666
6%
$30,081
4%
2019
$3,449
29%
$28,908
44%
2017
$2,672
3%
$20,023
8%
2016
$2,602
—
$18,507
—
2015
$2,615
12%
$18,507
29%
2014
$2,343
-4%
$14,312
—
2013
$2,431
—
$14,312
—
Disclaimer: Historical tax information is derived from public records provided by the county offices. Information is not guaranteed and should be independently verified.
Estimate the Cost
Estimate the Cost for 5647 S Quatar Ct
5647 S Quatar Court, Centennial, CO 80015 (MLS# 4165679) is a Single Family property with 4 bedrooms, 2 full bathrooms and 1 partial bathroom. 5647 S Quatar Court is currently listed for $585,000 and was received on July 09, 2026. Want to learn more about 5647 S Quatar Court? Do you have questions about finding other Single Family real estate for sale in Centennial? You can browse all Centennial real estate or contact a Coldwell Banker agent to request more information.