No photo available
$895,000
Property Description
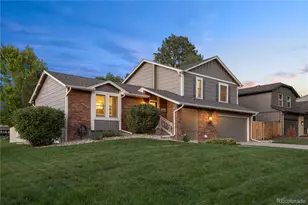
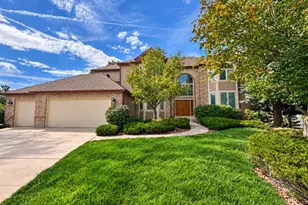
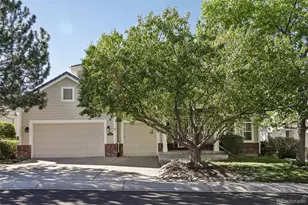
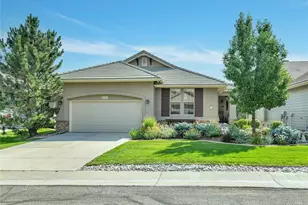
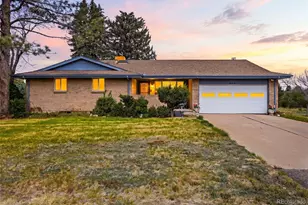
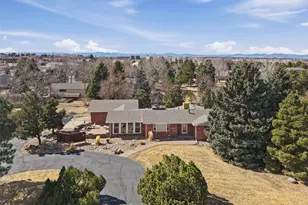
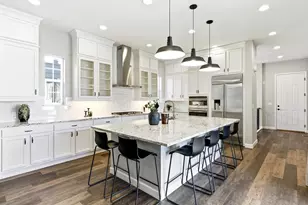
Homes in the highly coveted Sanctuary at the Park rarely hit the market, and once you see this immaculate, fully remodeled ranch-style stunner, you'll understand why. Boasting over $150,000 in premium upgrades, this home is absolutely dripping in luxury and seamlessly blends high-end finishes with an unbeatable location just steps from Cherry Creek State Park. Inside, the heart of the home features a chef's dream kitchen completely transformed into a modern culinary masterpiece, showcasing expansive dark granite countertops against updated, crisp white cabinetry, premium stainless steel appliances with a built-in double wall oven, a KitchenAid dishwasher, and a massive multi-tiered island with an integrated gas cooktop wrapped in a stunning linear glass tile backsplash. The upscale experience continues into the primary suite oasis, where an ultra-bougie bathroom delivers a true spa experience with a steam shower, heated tile floors, a to-die-for custom built-in wall-closet system, plus two additional separate walk-in closets completely outfitted with organization systems. A secondary bedroom and gorgeous renovated 3/4 bath complete the main level. Downstairs, the fully finished basement offers an expansive retreat featuring beautiful patterned carpet, a large living room perfect for entertainment, a spacious bedroom, a full bathroom, and a chic wet bar/kitchenette w/ beverage fridge, dishwasher, sink & microwave. This space is primed for easy expansion into a full kitchen, perfect for a next-gen or guest suite. Additional upgrades include quality blinds and window coverings, humidifier and so much more. Step outside into a beautifully secluded backyard sanctuary where a massive, sun-dappled wood deck takes center stage, enveloped by a privacy fence, lush garden beds, and mature trees, complete with a charming built-in bench wrapped around a shade tree that flows onto a manicured lawn. This masterpiece is the perfect blend of location, luxury, and exclusivity. Hurry!
Full Property Details
Full Property Details for 6243 S Blackhawk Ct
Sign in to view more details. Local MLS Rules require you to be signed in. Not a member yet? Sign up now.
General
- Price: $895,000
- HOA FEE: $335/month
- Taxes: $6,593 (2025)
- Status: Active
- Type: Single Family
- Source: MetroList_Colorado
- MLS ID: 4035615
- Updated: 7/7/2026
- Added to Site: 22 day(s) ago
Interior
- Interior Features: Breakfast Bar, Built-in Features, Ceiling Fan(s), Eat-in Kitchen, Five Piece Bath, Granite Counters, In-Law Floorplan, Kitchen Island, Open Floorplan, Pantry, Primary Suite, Radon Mitigation System, Smoke Free, Walk-In Closet(s), Wet Bar
- Fireplace: Yes
- Number of Fireplaces: 1
- Fireplace(s): Family Room, Family Room, Family Room
- Appliances: Bar Fridge, Cooktop, Dishwasher, Disposal, Down Draft, Dryer, Humidifier, Microwave, Oven, Range, Refrigerator, Washer
- Furnishings: Unfurnished
- Flooring: Carpet, Tile, Wood
Rooms
Bathrooms
- Total Bathrooms: 3
- Full Bathrooms: 2
- 3/4 Bathrooms: 1
- Main Floor Baths: 2
- Basement Baths: 1
Bedrooms
- Total Bedrooms: 3
- Bedrooms Main: 2
Additional Information
- Spa: Yes
- Spa Description: Steam Room
- Security/Safety: Carbon Monoxide Detector(s), Radon Detector, Smoke Detector(s)
Exterior
- Exterior Features: Private Yard
- Porch/Patio/Deck: Deck, Front Porch
Parking
- Garage: Yes
- Garage Spaces: 2
- Total Spaces: 2
Location
- County: Arapahoe
- Subdivision: Sanctuary on the Park
School Information
- Elem School District: Cherry Creek 5
- Midd School District: Cherry Creek 5
- High School District: Cherry Creek 5
- Elementary School: High Plains
- Middle School: Campus
- High School: Cherry Creek
Community
- Association: Yes
- Assoc. Name: Sanctuary on the Park
- Assoc. Fees Include: Maintenance Grounds, Recycling, Road Maintenance, Snow Removal, Trash
- Pets Allowed: Yes
- Management Type: Professionally Managed
Heating & Cooling
- Cooling Type: Central Air
- Heating Type: Forced Air, Natural Gas
Utilities
- Gas: Yes
- Sewer: Public Sewer
- Water: Public
- Utility Description: Cable Available, Electricity Available, Internet Access (Wired), Natural Gas Available, Phone Available
Structural Information
- Architectural Style: Traditional
- Structure Type: House
- Construction: Frame, Rock, Stucco
- Basement: Yes
- Basement Desc.: Finished, Full
- Roof: Concrete
- Windows: Double Pane Windows
- Square Feet: 3,129
- Sq. Ft. Source: Public Records
- Living Area: 3,055 Sq. Ft.
- Year Built: 1999
- Property Condition: Updated/Remodeled
Lot Features
- Lot Size (Acres): 0.13
- Lot Size (Sq. Ft.): 5,706
- Frontage: Public
- Street/Road Desc.: Paved
- Road Maintenance: Public Maintained Road
- Fence: Yes
- Lot Features: Irrigated, Landscaped, Level, Near Public Transit, Sprinklers In Front, Sprinklers In Rear
- Fencing (Description): Full
Financial Considerations
- Association Fee: Yes
- Association Fee: $335
- Assoc Fee Freq.: Monthly
- Assoc Fee /Annual: $4,020
- Tax Amount: $6,593
- Tax Year: 2025
- Terms: Cash, Conventional, FHA, VA Loan
Disclosures and Reports
- Ownership: Individual
- Special Conditions: None
- Legal Description: LOT 48 THE GREENS AT CHERRY CREEK 2ND FLG
- Exclusions: NONE
- Property ID: 33903994
Listed by Real Broker, LLC DBA Real
Get Pre-Approved Today
Schools
Schools serving 6243 S Blackhawk Ct
School District:Cherry Creek School District 5
| Name | Grades | Distance |
|---|---|---|
High Plains Elementary School, Greenwood Village, CO 6100 South Fulton Street, Greenwood Village, CO 80111 | K-5 | 2.3 mi |
Campus Middle School 4785 South Dayton Street, Greenwood Village, CO 80111 | 6-8 | 3.3 mi |
Cherry Creek High School 9300 East Union Avenue, Greenwood Village, CO 80111 | 9-12 | 3.4 mi |
Disclaimer:
School attendance boundaries provided by ATTOM Data Solutions and are for reference only. Contact the school directly to verify enrollment eligibility.
Price & Sales History for 6243 S Blackhawk Ct
Date
Details
Price
Change
Source
9/03/2021
Sold
$810,000
—
Public Record
Disclaimer: Historical sales information is derived from public records provided by the county offices. Information is not guaranteed and should be independently verified.

Tax History
Tax History for 6243 S Blackhawk Ct
Year
Property Taxes
Change
Tax Assessment
Change
2025
$6,593
22%
$63,430
1%
2024
$5,420
14%
$62,675
10%
2023
$4,762
3%
$56,984
-7%
2023
$4,643
9%
$61,257
27%
2021
$4,272
—
$48,129
-3%
2021
$4,272
9%
$49,514
10%
2017
$3,933
15%
$44,914
23%
2016
$3,406
4%
$36,632
—
2015
$3,270
-22%
$36,632
-26%
2019
$4,169
29%
$49,635
50%
2014
$3,240
-1%
$33,193
—
2013
$3,280
—
$33,193
—
Disclaimer: Historical tax information is derived from public records provided by the county offices. Information is not guaranteed and should be independently verified.
Estimate the Cost
Estimate the Cost for 6243 S Blackhawk Ct
6243 S Blackhawk Court, Centennial, CO 80111 (MLS# 4035615) is a Single Family property with 3 bedrooms, 2 full bathrooms and 1 partial bathroom. 6243 S Blackhawk Court is currently listed for $895,000 and was received on June 18, 2026. Want to learn more about 6243 S Blackhawk Court? Do you have questions about finding other Single Family real estate for sale in Centennial? You can browse all Centennial real estate or contact a Coldwell Banker agent to request more information.