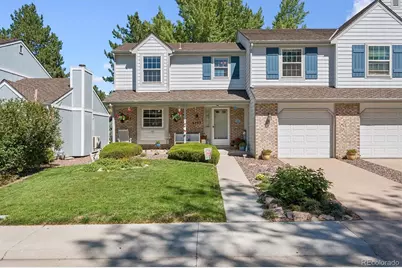
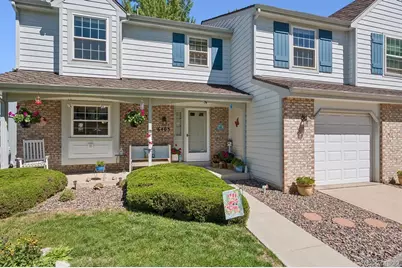
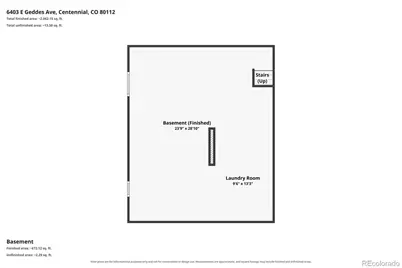
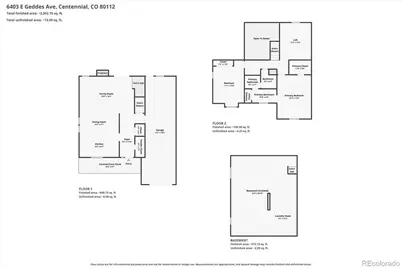
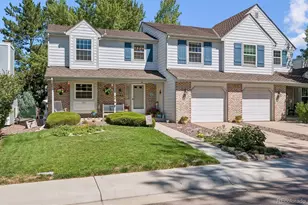
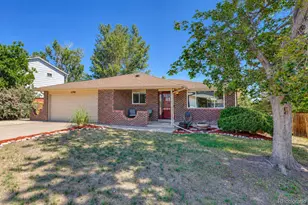
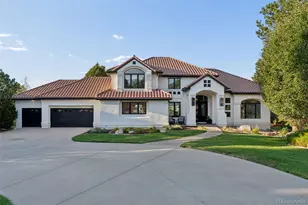
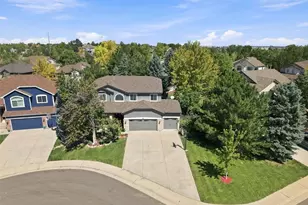
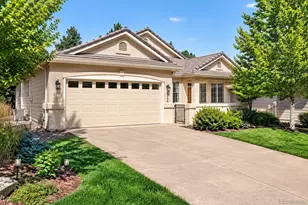
Full Property Details for 6403 E Geddes Ave
Sign in to view more details. Local MLS Rules require you to be signed in. Not a member yet? Sign up now.
General
- Price: $550,000
- HOA FEE: $62/month
- HOA FEE FREQ.: Semi-Annually
- Taxes: $3,753 (2025)
- Status: Active
- Type: Townhouse
- Source: MetroList_Colorado
- MLS ID: 8282533
- Updated: 9/11/2026
- Added to Site: 3 day(s) ago
Interior
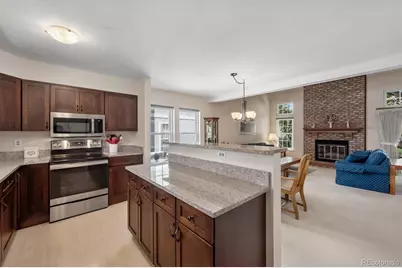
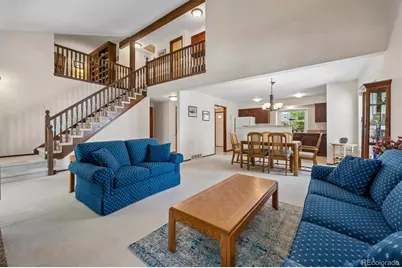
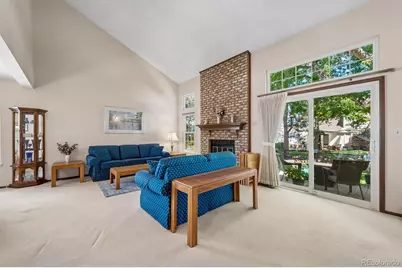
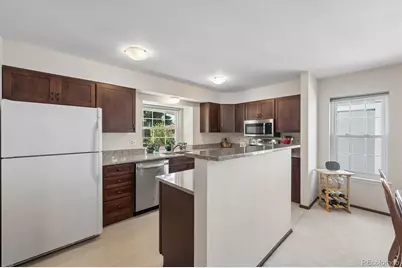
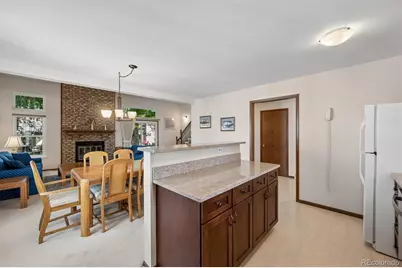
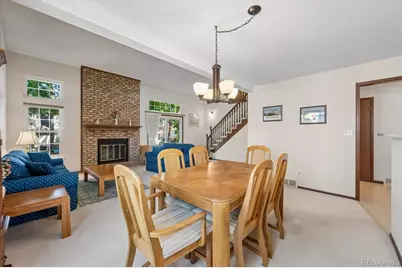
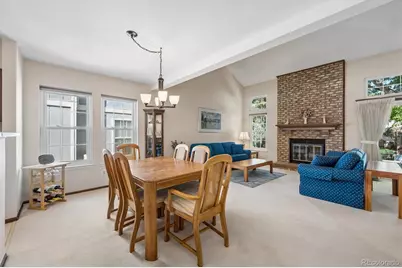
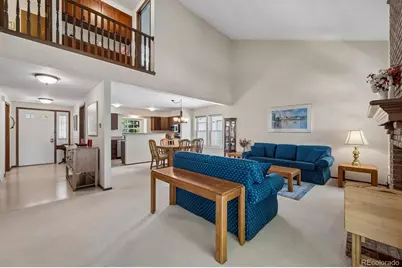
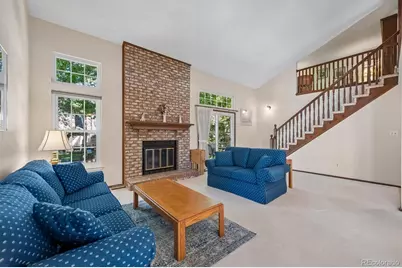
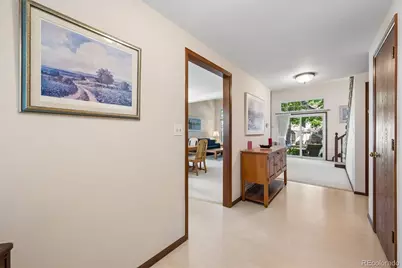
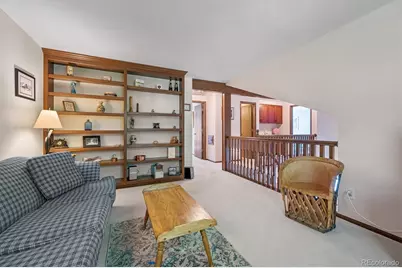
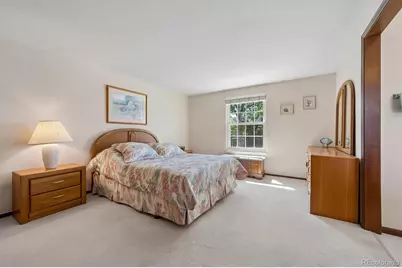
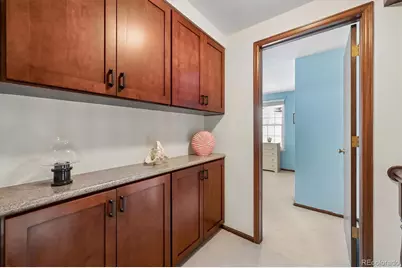
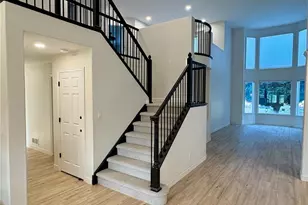
- Interior Features: Built-in Features, Entrance Foyer, Granite Counters, High Ceilings, Kitchen Island, Open Floorplan, Smoke Free, Vaulted Ceiling(s), Walk-In Closet(s)
- Fireplace: Yes
- Number of Fireplaces: 1
- Fireplace(s): Family Room, Wood Burning, Family Room, Wood Burning, Family Room, Wood Burning
- Appliances: Cooktop, Dishwasher, Disposal, Dryer, Gas Water Heater, Microwave, Oven, Refrigerator, Washer
- Flooring: Carpet, Vinyl
Rooms
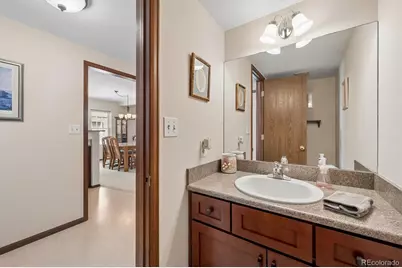
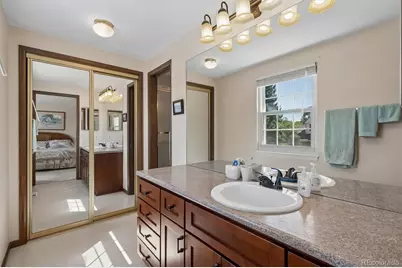
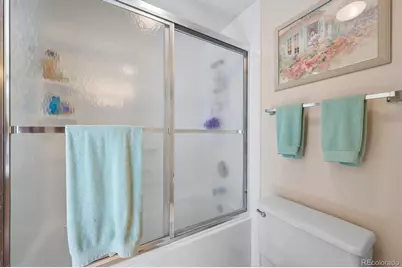
- Total Bathrooms: 2
- Full Bathrooms: 1
- Half Bathrooms: 1
- Main Floor Baths: 1
Additional Information
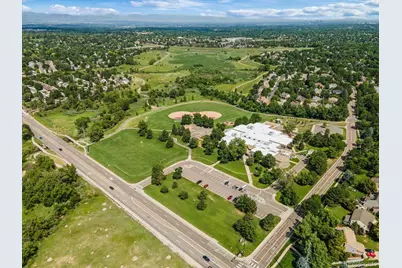
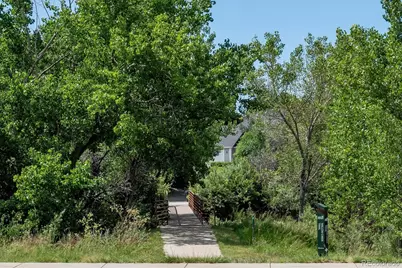
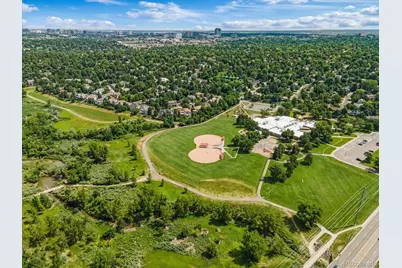
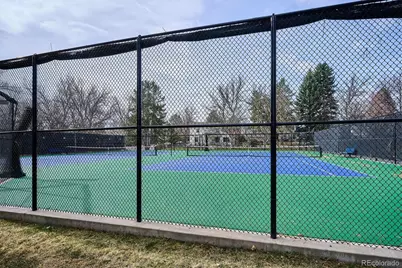
- Shared Amenities: Park, Trail(s)
- Security/Safety: Smoke Detector(s)
Exterior
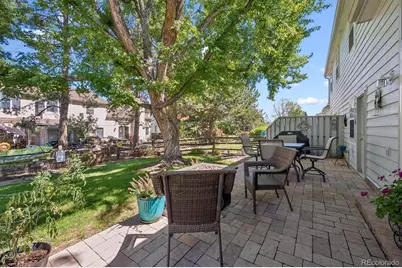
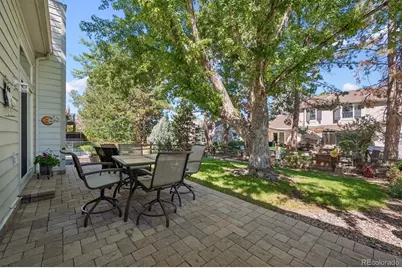
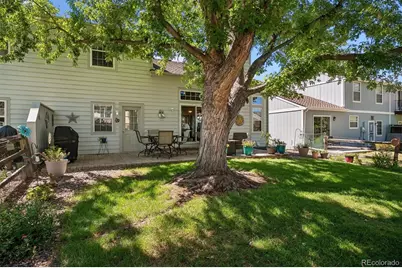
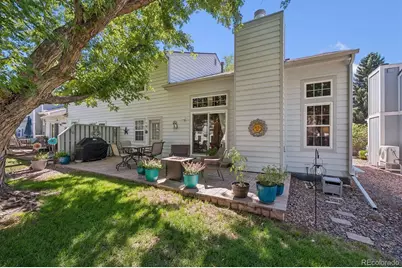
- Exterior Features: Garden, Lighting, Rain Gutters
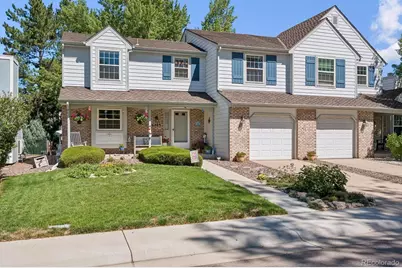
- Porch/Patio/Deck: Covered, Front Porch, Patio
Parking
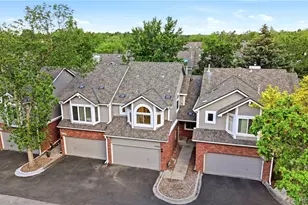
- Garage: Yes
- Garage Spaces: 2
- Total Spaces: 2
- Parking Features: Concrete, Dry Walled, Exterior Access Door, Finished Garage, Lighted, Oversized, Tandem
Location
- County: Arapahoe
- Subdivision: Mill Creek
- Driving Directions: GPS or From I-25 take the Dry Creek Road exit and head West. Take Dry Creek Road to South Monaco Street. Turn right on South Monaco Street. Take your second left which is East Geddes Avenue and the home will be on the right hand side.
- Direction Faces: South
- Dist. to Public Trans.: 1 Miles
School Information
- Elem School District: Cherry Creek 5
- Midd School District: Cherry Creek 5
- High School District: Cherry Creek 5
- Elementary School: Homestead
- Middle School: West
- High School: Cherry Creek
Community
- Association: Yes
- Assoc. Name: Mill Creek HOA-MSI
- Assoc. Fees Include: Maintenance Grounds, Recycling, Trash
- Pets Allowed: Yes
- Management Type: Professionally Managed
Heating & Cooling
- Cooling Type: Attic Fan
- Heating Type: Forced Air
Utilities
- Gas: Yes
- Sewer: Public Sewer
- Water: Public
- Utility Description: Cable Available, Electricity Connected, Internet Access (Wired), Natural Gas Connected, Phone Available
Structural Information
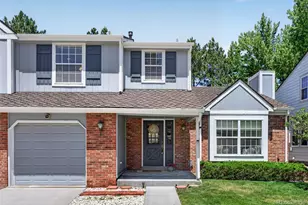
- Structure Type: Townhouse
- Construction: Brick, Frame, Wood Siding
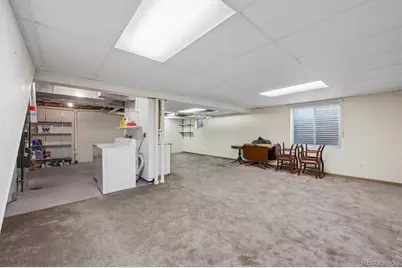
- Basement: Yes
- Basement Desc.: Bath/Stubbed, Daylight, Finished, Full
- Roof: Shingle
- Common Walls: End Unit, 1 Common Wall
- Windows: Double Pane Windows
- Entry Location: Ground
- Square Feet: 2,425
- Sq. Ft. Source: Public Records
- Living Area: 2,181 Sq. Ft.
- Year Built: 1983
- Property Condition: Updated/Remodeled
Lot Features
- Lot Size (Acres): 0.09
- Lot Size (Sq. Ft.): 3,920
- Frontage: Public
- Street/Road Desc.: Paved
- Road Maintenance: Public Maintained Road
- Fence: Yes
- Lot Features: Landscaped, Master Planned, Sprinklers In Front, Sprinklers In Rear
- Fencing (Description): Partial
Financial Considerations
- Association Fee: Yes
- Association Fee: $370
- Assoc Fee Freq.: Semi-Annually
- Assoc Fee /Annual: $740
- Tax Amount: $3,753
- Tax Year: 2025
- Terms: Cash, Conventional, FHA, VA Loan
Disclosures and Reports
- Ownership: Individual
- Special Conditions: None
- Legal Description: LOT 49 HOMESTEAD IN THE WILLOWS 15TH FLG
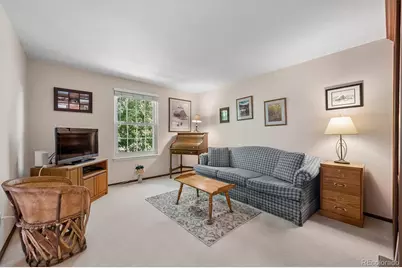
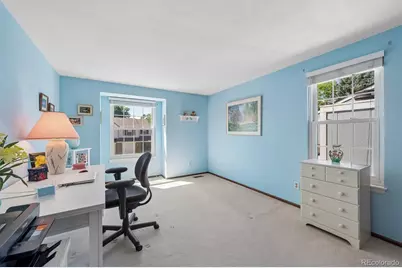
- Exclusions: Seller's personal property, all yard decor, 3 trellises in the yard + plants on them, freezer in basement, shelf on wall in half bath, shelf on wall in secondary bedroom
- Property ID: 31874017
Listed by RE/MAX Professionals