This is a carousel with tiles that activate property listing cards. Use the previous and next buttons to navigate.
1/49
$1,174,999
This is a carousel with tiles that activate property listing cards. Use the previous and next buttons to navigate.
1/49
Property Description
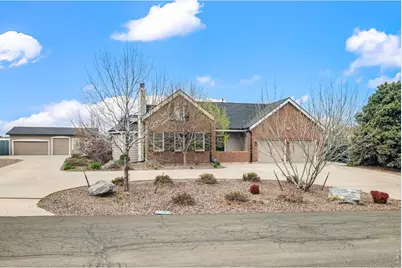
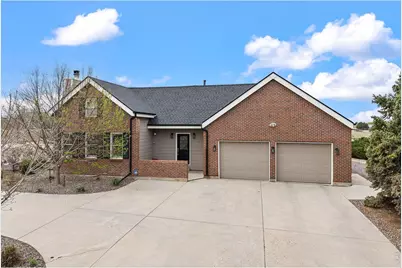
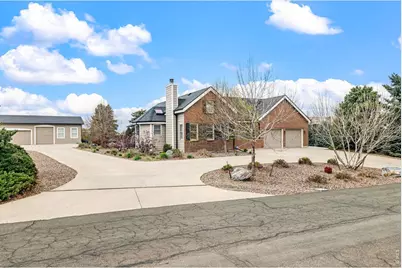
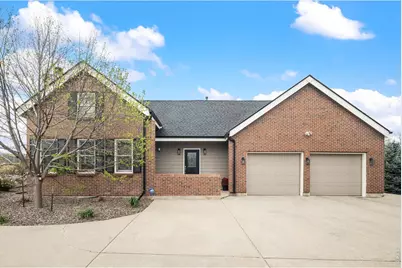
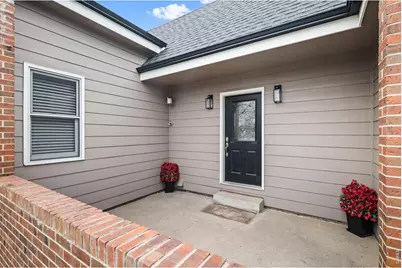
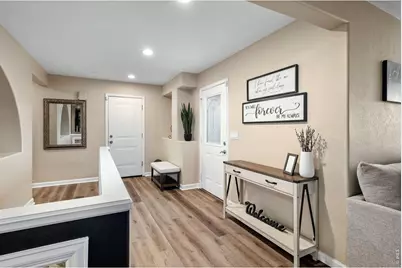
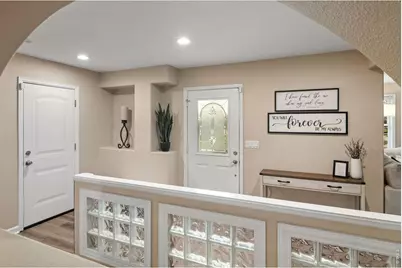
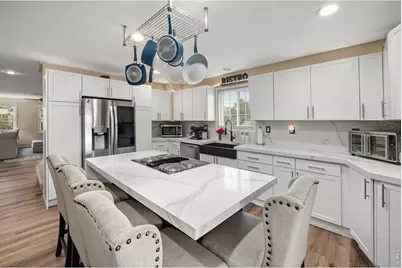
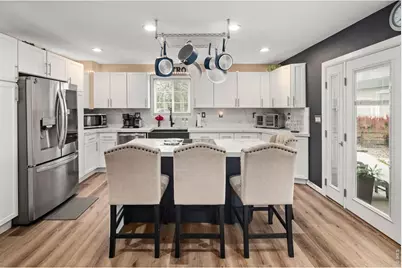
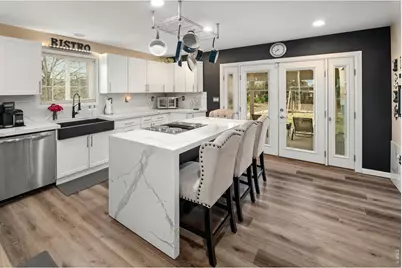
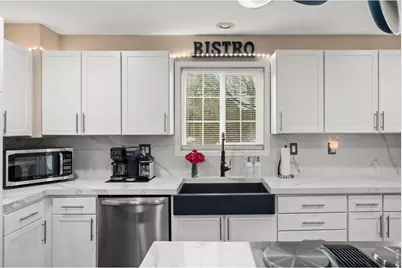
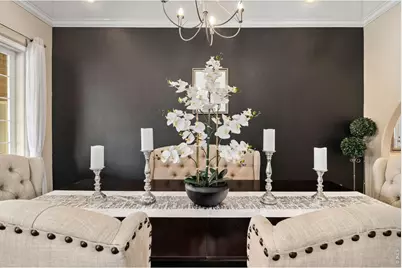
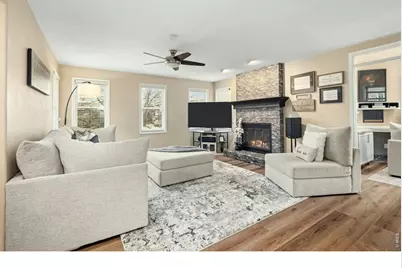
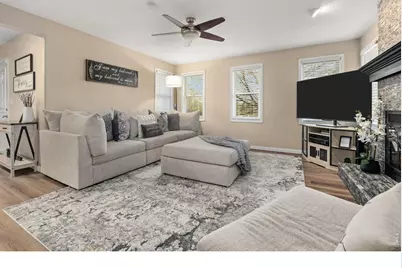
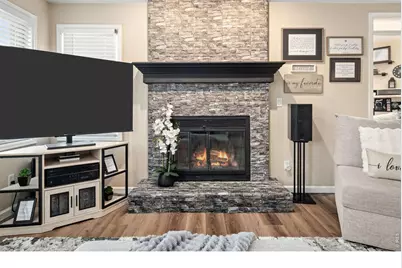
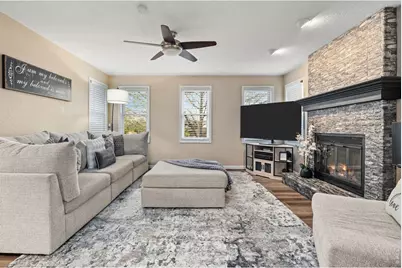
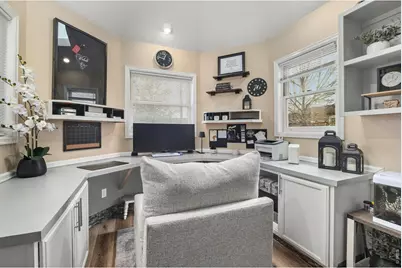
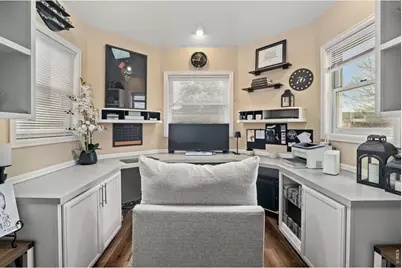
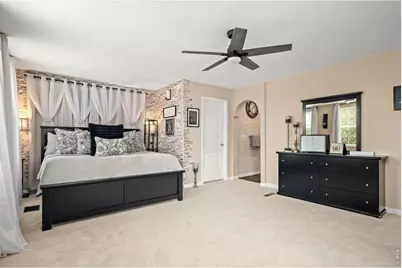
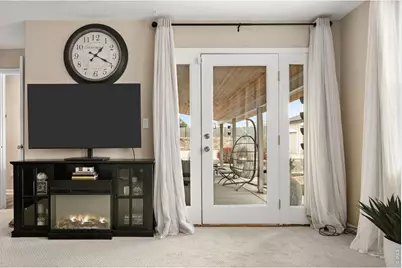
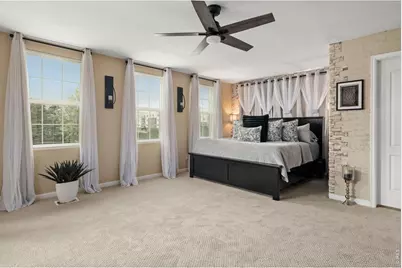
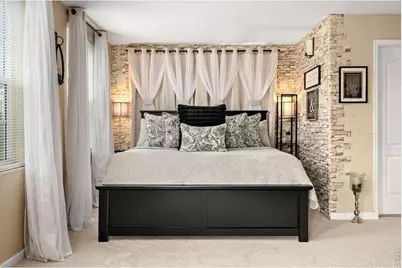
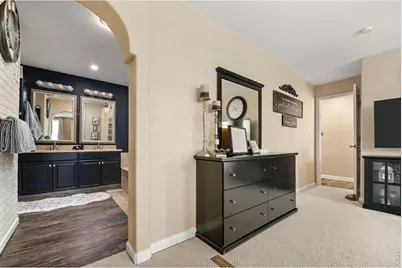
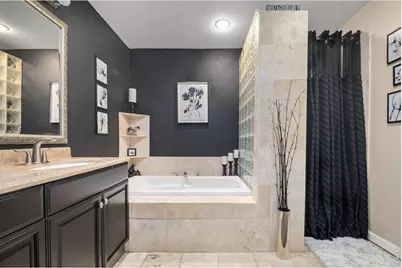
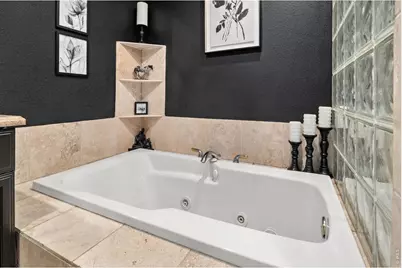
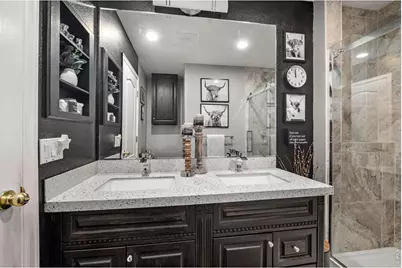
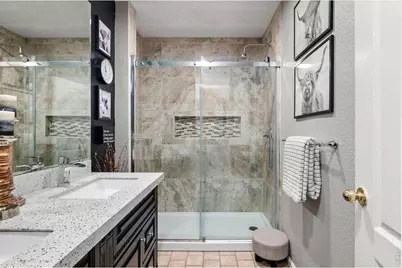
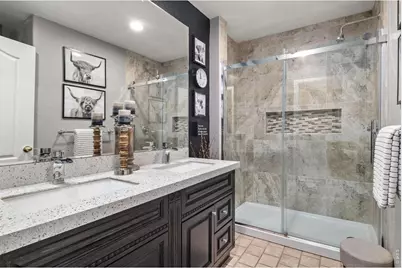
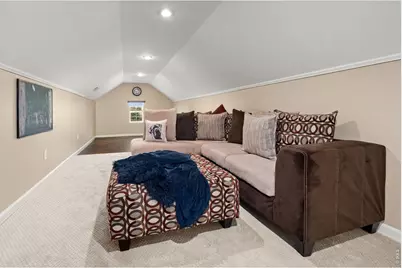
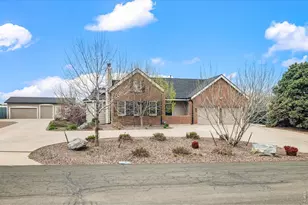
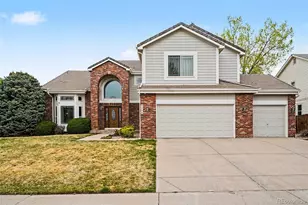
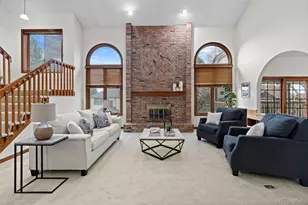
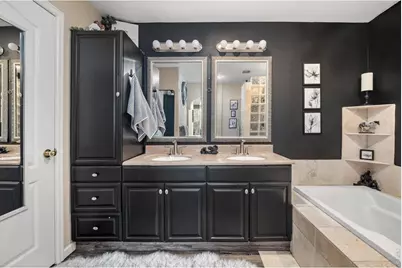
A rare, high-utility opportunity set on .70 acres in Algonquin Acres community. With no HOA ( $75 annually voluntarily) the property is offering exceptional flexibility for investors, or multi-functional living. The property stands out with extensive infrastructure, including an attached 2-car garage, a detached 3-car garage, ( one spot for RV) and abundant additional parking ( about 15 spots total) -ideal for RVs, trailers, work vehicles, or equipment. Opportunities with this level of space and usability are increasingly limited in this location. Inside, the home has been thoughtfully updated with a newly remodeled kitchen, completed just six months ago, featuring quartz countertops, stainless steel appliances, and a large island designed for gathering and functionality. Bathrooms have also been updated, creating a cohesive and modern feel throughout. The layout is designed for versatility, allowing for a variety of living or working configurations. The upper level includes a spacious loft, ideal for an entertainment area or workspace, along with two additional bedrooms offering additional flexibility. The finished basement further expands the footprint with a dedicated gym area, an additional non-conforming bedroom, and a full bathroom-well-suited for extended living or added value potential. The expansive .70-acre lot provides ample room for outdoor storage, future improvements, or customization, while a covered patio enhances everyday usability. The property is serviced by private community wells managed by East Valley Metro District. Ongoing city improvements, including a new retaining wall, contribute to the long-term infrastructure and appeal of the area. Ideally located near major highways, shopping, and dining, this property offers both accessibility and flexibility. A unique opportunity combining land, parking capacity, recent updates, and a versatile layout. Up to $25000 in seller's concessions available to a qualified buyer.
Full Property Details
Full Property Details for 6691 S Abilene Way
General
- Price: $1,174,999
- HOA FEE: $6/month
- HOA FEE FREQ.: Annually
- Taxes: $7,355 (2025)
- Status: Active
- Type: Single Family
- Source: IRES
- MLS ID: 1065575
- Updated: 8/1/2026
- Added to Site: 24 day(s) ago
Interior

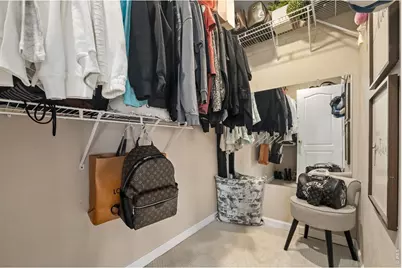
- Interior Features: Eat-In Kitchen, Separate Dining Room, Walk-In Closet(s), Kitchen Island
- Fireplace: Yes
- Fireplace(s): Family Room
- Appliances: Dishwasher, Refrigerator, Washer, Dryer, Microwave, Fire Alarm
Rooms
Bathrooms
- Total Bathrooms: 3
- Full Bathrooms: 3
- Main Floor Baths: 2
- Basement Baths: 1
Bedrooms
- Total Bedrooms: 4
Exterior
- Exterior Features: Oversized Garage
- Porch/Patio/Deck: Patio
Parking
- Garage: Yes
- Attached garage: Yes
- Garage Spaces: 5
- Parking Features: RV Access/Parking, Attached
- Garage Description: Attached
Location
- Area: Centennial
- County: Arapahoe
- Subdivision: Algonquin Acres Amd
School Information
- School District: Cherry Creek 5
- Elementary School: High Plain
- Middle School: Campus
- High School: Cherry Creek
Community
- Association: Yes
Heating & Cooling
- Cooling Type: Central Air
- Heating Type: Forced Air
Utilities
- Gas: Yes
- Sewer: Septic Tank
- Water: District, City
- Utility Description: Natural Gas Available
Structural Information
- Construction: Frame
- Exterior Const.: Frame
- Basement: Yes
- Basement Desc.: Full
- Roof: Composition
- Windows: Window Coverings
- Square Feet: 3,016
- Sq. Ft. Source: Assessor
- Living Area: 2,623 Sq. Ft.
- Year Built: 1983
Lot Features
- Lot Size (Acres): 0.71
- Lot Size (Sq. Ft.): 30,710
- Fence: Yes
- Lot Features: Corner Lot
- Potential Use: Single-Family
- Zoning: SFR
- Fencing (Description): Partial
Financial Considerations
- Association Fee: Yes
- Association Fee: $75
- Assoc Fee Freq.: Annually
- Tax Amount: $7,355
- Tax Year: 2025
- Terms: Cash, Conventional, VA
Disclosures and Reports
- Special Conditions: Private Owner
- Property ID: 2073-19-3-05-004
Listed by Compass-Denver (303) 536-1786

Get Pre-Approved Today
Schools
Schools serving 6691 S Abilene Way
School District:Cherry Creek School District 5
| Name | Grades | Distance |
|---|---|---|
High Plains Elementary School, Greenwood Village, CO 6100 South Fulton Street, Greenwood Village, CO 80111 | K-5 | 2.3 mi |
Campus Middle School 4785 South Dayton Street, Greenwood Village, CO 80111 | 6-8 | 3.5 mi |
Cherry Creek High School 9300 East Union Avenue, Greenwood Village, CO 80111 | 9-12 | 3.7 mi |
Disclaimer:
School attendance boundaries provided by ATTOM Data Solutions and are for reference only. Contact the school directly to verify enrollment eligibility.
Price & Sales History for 6691 S Abilene Way
Date
Details
Price
Change
Source
7/09/2026
Listed
$1,174,999
301.16%
MLS
12/06/2004
Sold
$292,900
—
Public Record
Disclaimer: Historical sales information is derived from public records provided by the county offices. Information is not guaranteed and should be independently verified.
Tax History
Tax History for 6691 S Abilene Way
Year
Property Taxes
Change
Tax Assessment
Change
2025
$7,355
—
$59,901
1%
2025
$7,355
27%
$59,432
5%
2023
$5,795
6%
$56,803
—
2023
$5,447
15%
$56,803
31%
2022
$4,755
-1%
$43,452
-3%
2021
$4,788
18%
$44,702
22%
2017
$4,051
5%
$36,497
10%
2016
$3,872
3%
$33,050
—
2015
$3,745
-12%
$33,050
-18%
2019
$4,280
37%
$40,326
64%
2014
$3,113
-1%
$24,604
—
2013
$3,142
—
$24,604
—
Disclaimer: Historical tax information is derived from public records provided by the county offices. Information is not guaranteed and should be independently verified.
Estimate the Cost
Estimate the Cost for 6691 S Abilene Way
6691 S Abilene Way, Centennial, CO 80111 (MLS# 1065575) is a Single Family property with 4 bedrooms and 3 full bathrooms. 6691 S Abilene Way is currently listed for $1,174,999 and was received on July 09, 2026. Want to learn more about 6691 S Abilene Way? Do you have questions about finding other Single Family real estate for sale in Centennial? You can browse all Centennial real estate or contact a Coldwell Banker agent to request more information.