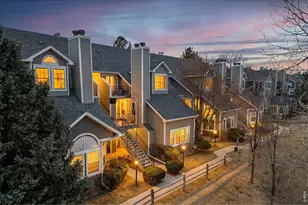
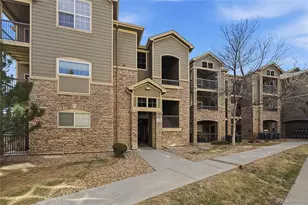
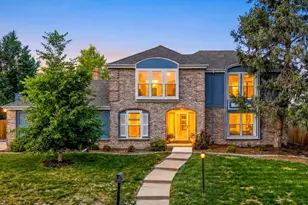

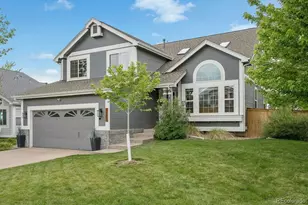
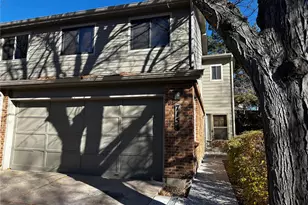
This is a carousel with tiles that activate property listing cards. Use the previous and next buttons to navigate.
1/29
$325,000 New to Website
This is a carousel with tiles that activate property listing cards. Use the previous and next buttons to navigate.
1/29
Property Description
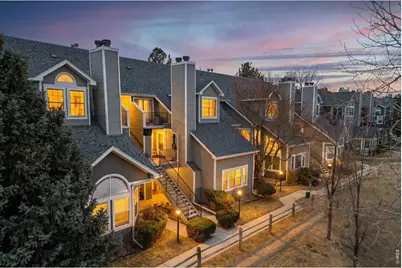
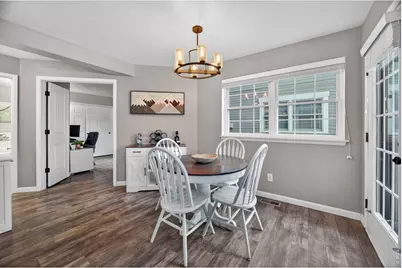
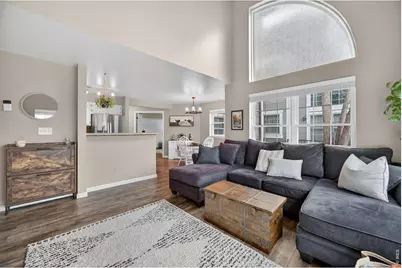
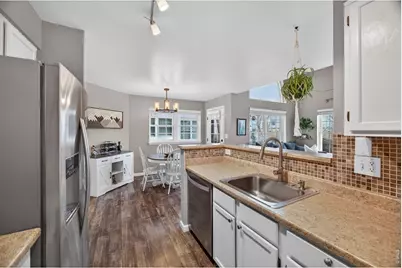
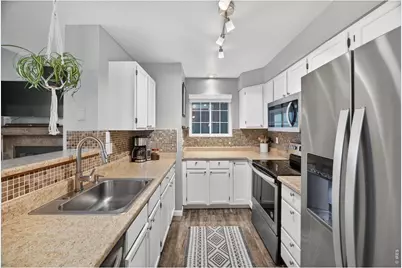
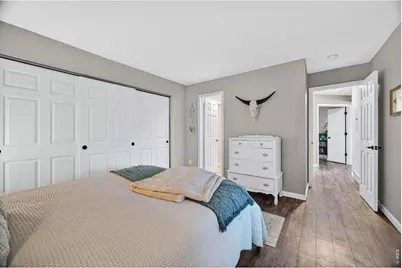
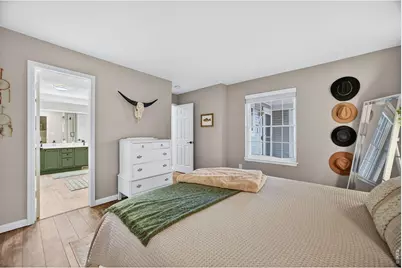
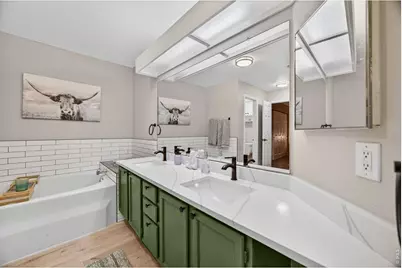
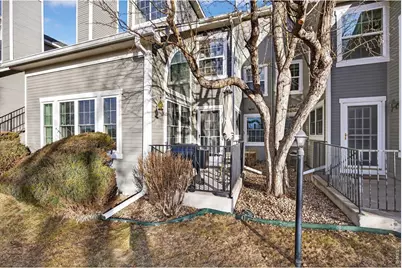
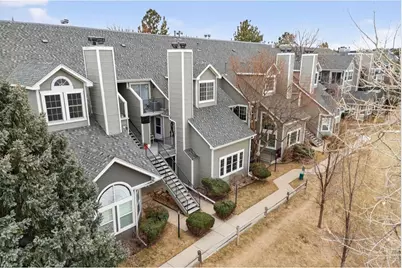
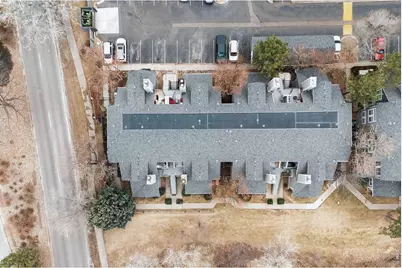
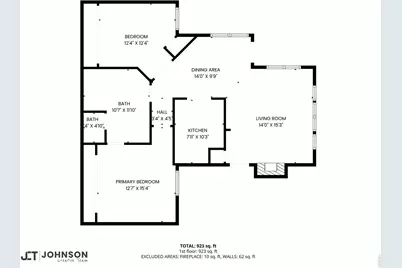
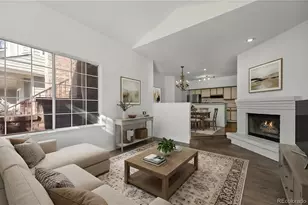
SELLER IS WILLING TO BUYDOWN THE INTEREST RATE AS LOW AS 5.85% - INQUIRE WITHIN! Overlooking a tranquil greenbelt, this inviting 2 bedroom, 1 bathroom first floor condo offers both privacy and a prime location. The condo features an open living and dining space highlighted by a vaulted ceiling, abundant windows, and a cozy wood burning fireplace that creates a bright, spacious feel year round. The beautifully remodeled bathroom is a true standout, featuring a luxurious soaking tub, a walk in shower, classic subway tile, and sleek quartz counters. The kitchen is both functional and stylish with stainless steel appliances and ample cabinet and counter space. The oversized primary suite enjoys direct access to the remodeled bathroom and includes a generous closet, while the secondary bedroom is ideal for guests or a home office. Thoughtful convenience is woven throughout, including an in unit washer and dryer, a private patio overlooking the greenbelt, and a large crawl space with a new vapor barrier that provides excellent storage. Recent seller updates add even more value, including a radon mitigation system and new flooring. Plenty of open parking spaces in the community parking lot. Residents enjoy a refreshing community pool, clubhouse and plentiful parking, all within an unbeatable location. The home feeds into award winning Cherry Creek Schools, including Homestead Elementary, West Middle School, and Cherry Creek High School. You are just minutes from Willow Creek Open Space, SouthGlenn with Whole Foods, restaurants and shopping, plus easy access to the Denver Tech Center and I 25. This is an exceptional opportunity to live in a highly desirable location and enjoy a home that feels welcoming every time you walk through the door.
Full Property Details
Full Property Details for 6731 S Ivy Way #A6
General
- Price: $325,000
- HOA FEE: $507/month
- Taxes: $2,574 (2025)
- Status: Active
- Type: Condo
- Source: IRES
- MLS ID: 1063810
- Updated: 7/11/2026
- Added to Site: 4 day(s) ago
Interior
- Fireplace: Yes
- Fireplace(s): Living Room
- Appliances: Electric Range, Dishwasher, Refrigerator, Washer, Dryer, Microwave, Disposal, Fire Alarm
Rooms
Bathrooms
- Total Bathrooms: 1
- Full Bathrooms: 1
- Main Floor Baths: 1
Bedrooms
- Total Bedrooms: 2
Exterior
- Porch/Patio/Deck: Patio
Parking
- Garage: Yes
- Garage Spaces: 2
- Parking Features: Off Street
- Garage Description: Off Street
Location
- Area: Centennial
- County: Arapahoe
- Subdivision: Olde Mill Condos Bldgs 24-25 & 26
School Information
- School District: Cherry Creek 5
- Elementary School: Homestead
- Middle School: West
- High School: Cherry Creek
Community
- Association: Yes
- Assoc. Name: Olde Mill HOA
- Assoc. Fees Include: Common Amenities, Trash, Snow Removal, Exterior Maintenance, Water, Sewer
Heating & Cooling
- Cooling Type: Central Air
- Heating Type: Forced Air
Utilities
- Water: City
- Utility Description: Electricity Available
Structural Information
- Structure Type: 1st Floor, Condominium
- Builder: Sanford
- Construction: Frame
- Exterior Const.: Frame
- Basement Desc.: None
- Roof: Composition
- Windows: Window Coverings
- Square Feet: 996
- Sq. Ft. Source: Other
- Living Area: 996 Sq. Ft.
- Year Built: 1985
Lot Features
- Lot Size (Acres): 0.01
- Lot Size (Sq. Ft.): 447
- Zoning: Condo
Financial Considerations
- Association Fee: Yes
- Association Fee: $507
- Assoc Fee Freq.: Monthly
- Tax Amount: $2,574
- Tax Year: 2025
- Terms: Cash, Conventional, VA
Disclosures and Reports
- Special Conditions: Private Owner
- Exclusions: Sellers Personal Property
- Property ID: 2075-29-2-30-006
Listed by Madison & Company Properties (303) 771-3850

Get Pre-Approved Today
Schools
Schools serving 6731 S Ivy Way #A6
School District:Cherry Creek School District 5
| Name | Grades | Distance |
|---|---|---|
Homestead Elementary School 7451 South Homestead Parkway, Centennial, CO 80112 | K-5 | 1.1 mi |
West Middle School, Greenwood Village, CO 5151 South Holly Street, Greenwood Village, CO 80121 | 6-8 | 2 mi |
Cherry Creek High School 9300 East Union Avenue, Greenwood Village, CO 80111 | 9-12 | 3.3 mi |
Disclaimer:
School attendance boundaries provided by ATTOM Data Solutions and are for reference only. Contact the school directly to verify enrollment eligibility.
Price & Sales History for 6731 S Ivy Way #A6
Date
Details
Price
Change
Source
7/09/2026
Listed
$325,000
-4.41%
MLS
7/22/2021
Sold
$340,000
—
Public Record
Disclaimer: Historical sales information is derived from public records provided by the county offices. Information is not guaranteed and should be independently verified.
Tax History
Tax History for 6731 S Ivy Way #A6
Year
Property Taxes
Change
Tax Assessment
Change
2025
$2,574
7%
$21,181
-2%
2024
$2,412
12%
$21,631
-3%
2023
$2,149
3%
$22,405
-15%
2023
$2,082
14%
$26,343
47%
2021
$1,833
—
$17,959
-3%
2021
$1,833
-2%
$18,476
-5%
2019
$1,872
38%
$19,427
45%
2017
$1,353
1%
$13,363
6%
2016
$1,344
4%
$12,624
—
2015
$1,295
41%
$12,624
56%
2014
$918
1%
$8,104
—
2013
$911
—
$8,104
—
Disclaimer: Historical tax information is derived from public records provided by the county offices. Information is not guaranteed and should be independently verified.
Estimate the Cost
Estimate the Cost for 6731 S Ivy Way #A6
6731 S Ivy Way #A6, Centennial, CO 80112 (MLS# 1063810) is a Condo property with 2 bedrooms and 1 full bathroom. 6731 S Ivy Way #A6 is currently listed for $325,000 and was received on July 09, 2026. Want to learn more about 6731 S Ivy Way #A6? Do you have questions about finding other Condo real estate for sale in Centennial? You can browse all Centennial real estate or contact a Coldwell Banker agent to request more information.