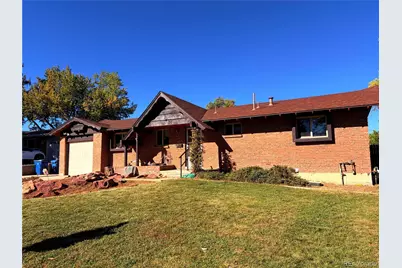
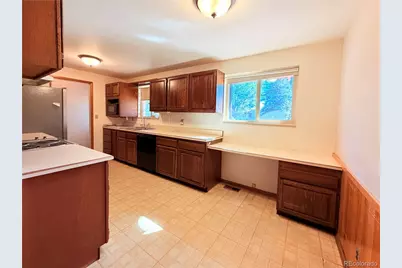
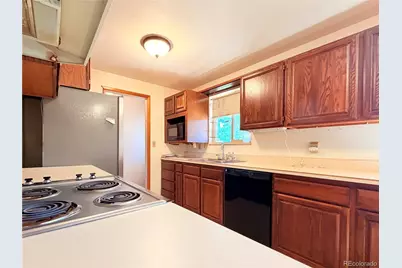
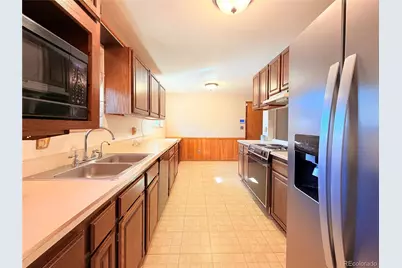
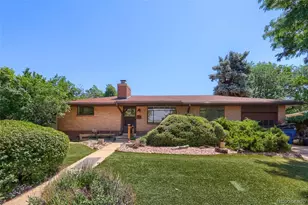
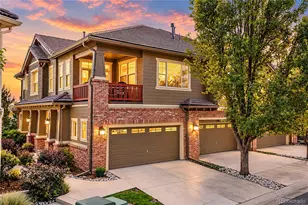
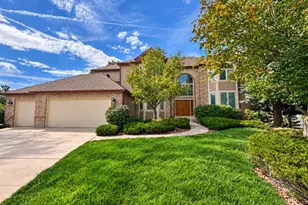
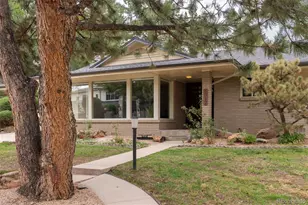
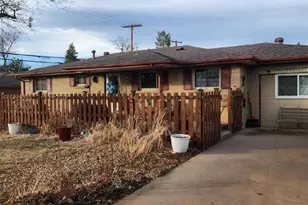
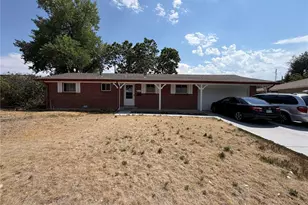
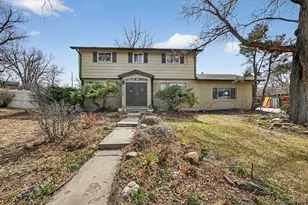
Full Property Details for 7209 S Lincoln Way
Sign in to view more details. Local MLS Rules require you to be signed in. Not a member yet? Sign up now.
General
- Price: $525,000
- Taxes: $3,521 (2025)
- Status: Active
- Type: Single Family
- Source: MetroList_Colorado
- MLS ID: 5163218
- Updated: 10/2/2026
- Added to Site: 3 day(s) ago
Interior
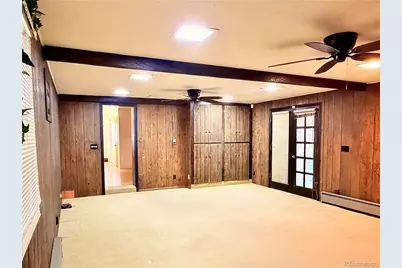
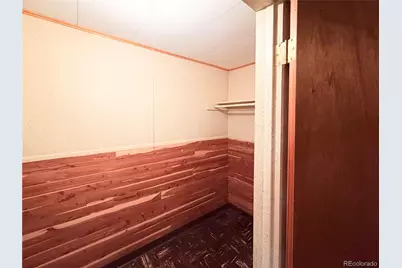
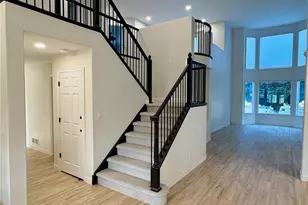
- Interior Features: Ceiling Fan(s), Entrance Foyer, Walk-In Closet(s)
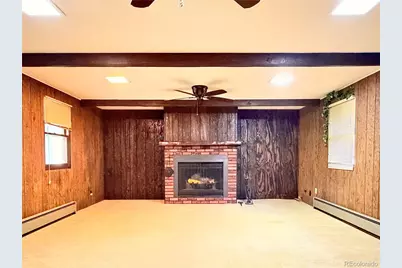
- Fireplace: Yes
- Number of Fireplaces: 1
- Appliances: Cooktop, Dishwasher, Disposal, Down Draft, Freezer, Microwave, Oven, Refrigerator
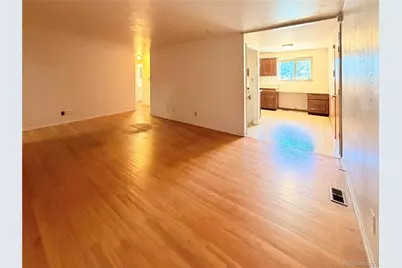
- Flooring: Linoleum, Tile, Vinyl, Wood
Rooms
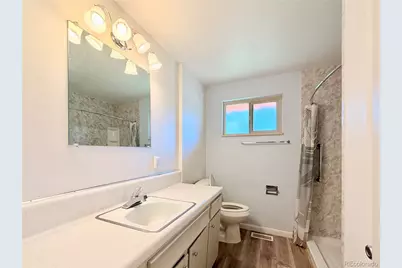
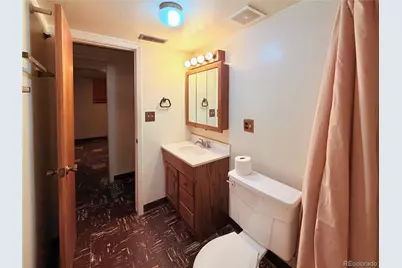
- Total Bathrooms: 2
- 3/4 Bathrooms: 2
- Main Floor Baths: 1
- Basement Baths: 1
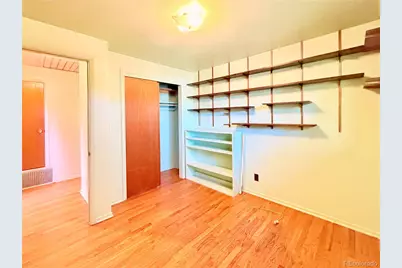
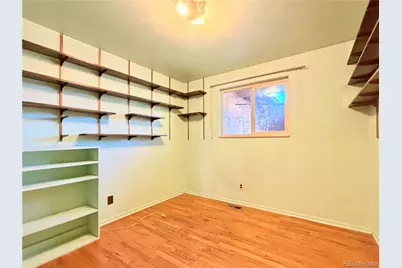
- Total Bedrooms: 4
- Bedrooms Main: 3
Additional Information
- Security/Safety: Carbon Monoxide Detector(s), Smoke Detector(s)
Exterior
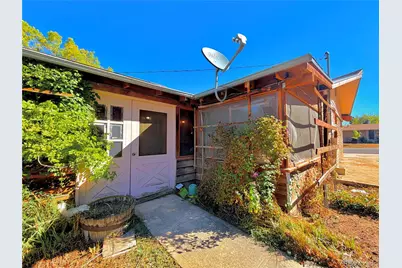
- Exterior Features: Garden, Lighting
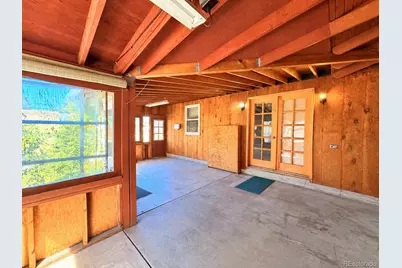
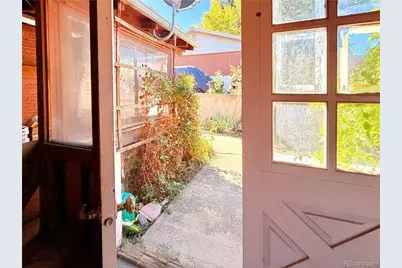
- Porch/Patio/Deck: Covered, Patio
Parking
- Garage: Yes
- Garage Spaces: 1
- Total Spaces: 1
- Parking Features: Concrete, Dry Walled, Exterior Access Door
Location
- County: Arapahoe
- Subdivision: Southwind
School Information
- Elem School District: Littleton 6
- Midd School District: Littleton 6
- High School District: Littleton 6
- Elementary School: Hopkins
- Middle School: Euclid
- High School: Heritage
Community
Heating & Cooling
- Cooling Type: Room Air Conditioning
- Heating Type: Forced Air, Natural Gas
Utilities
- Sewer: Public Sewer
- Utility Description: Cable Available, Electricity Available, Electricity Connected, Phone Available, Phone Connected
Structural Information
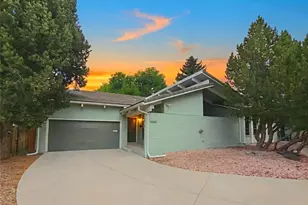
- Architectural Style: Traditional
- Structure Type: House
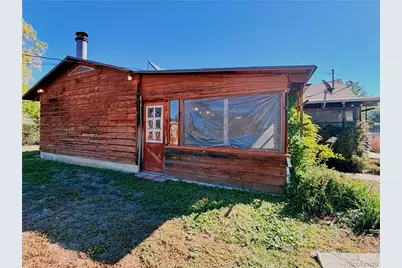
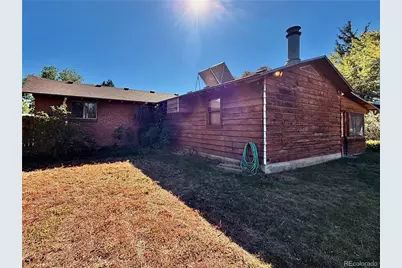
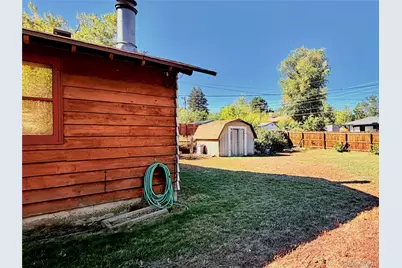
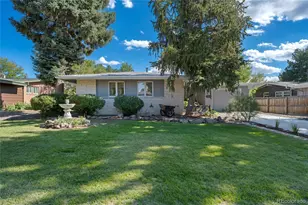
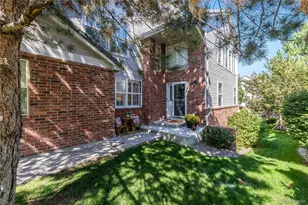
- Construction: Brick, Wood Siding
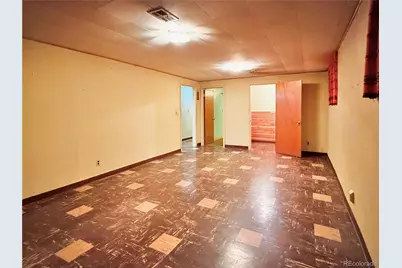
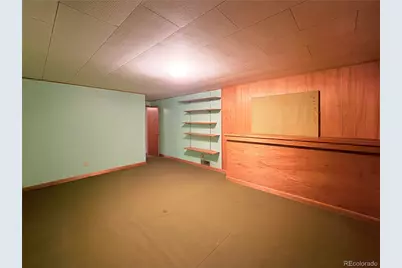
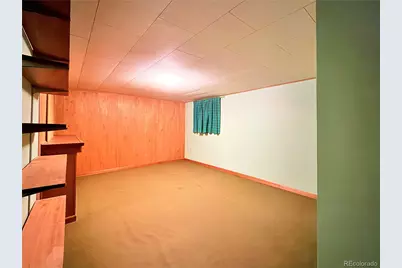
- Basement: Yes
- Basement Desc.: Bath/Stubbed, Daylight, Full, Interior Entry
- Roof: Composition
- Windows: Double Pane Windows
- Square Feet: 2,808
- Sq. Ft. Source: Public Records
- Living Area: 2,211 Sq. Ft.
- Year Built: 1960
Lot Features
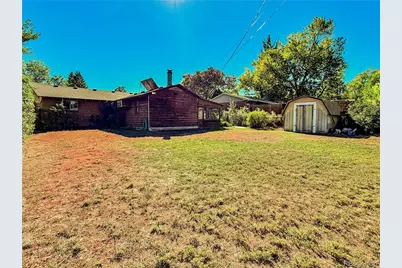
- Lot Size (Acres): 0.25
- Lot Size (Sq. Ft.): 10,846
- Frontage: Public
- Street/Road Desc.: Paved
- Road Maintenance: Public Maintained Road
- Fence: Yes
- Lot Features: Landscaped, Sprinklers In Front, Sprinklers In Rear
- Fencing (Description): Full
Financial Considerations
- Tax Amount: $3,521
- Tax Year: 2025
- Terms: Cash, Conventional, FHA, VA Loan
Disclosures and Reports
- Ownership: Individual
- Special Conditions: None
- Legal Description: LOT 24 BLK 7 SOUTHWIND SUB 1ST FLG
- Property ID: 32190264
Listed by The Steller Group, Inc