No photo available
$514,999
Property Description
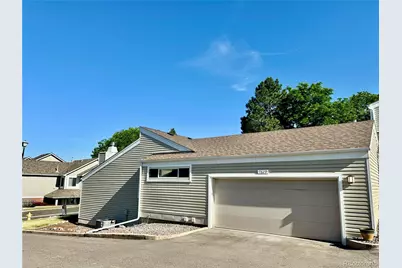
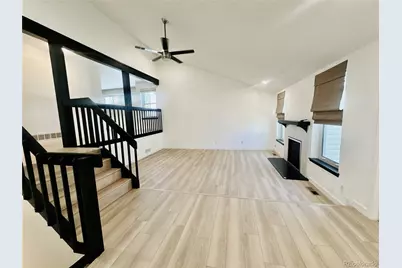
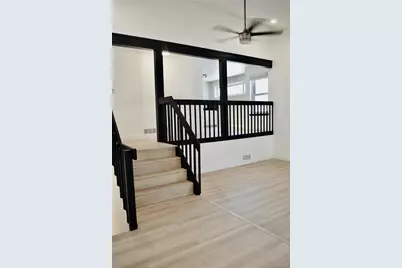
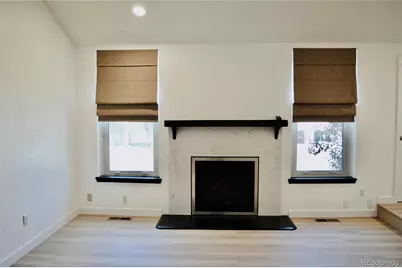
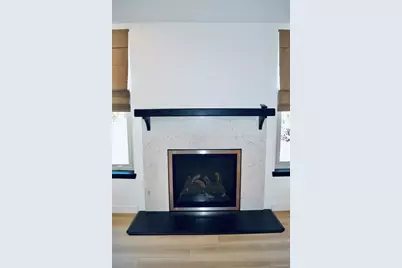
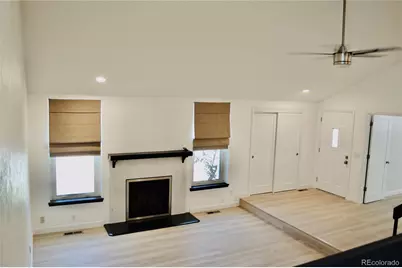
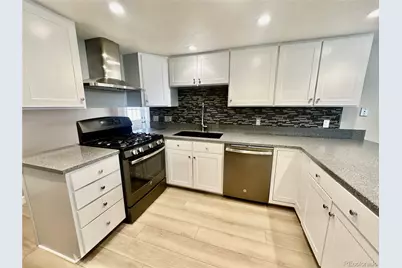
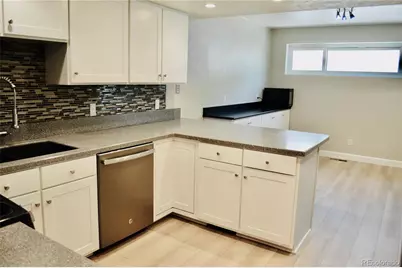
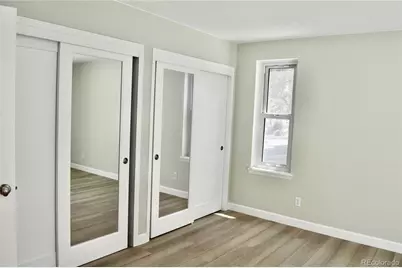
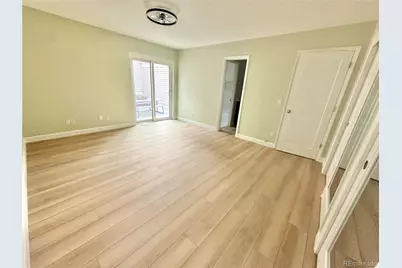
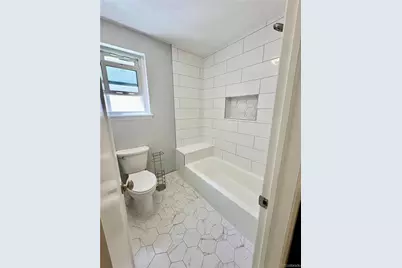
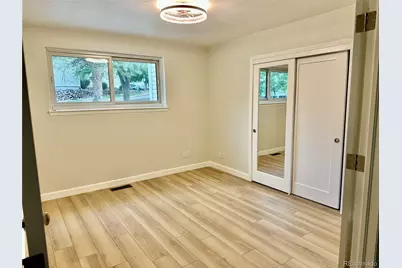
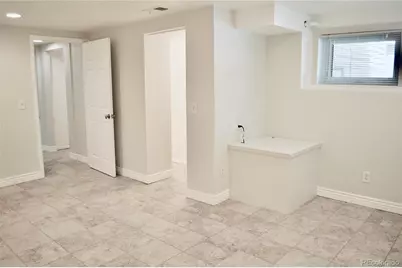
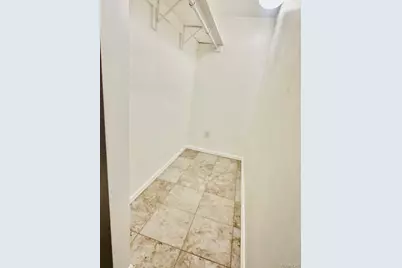
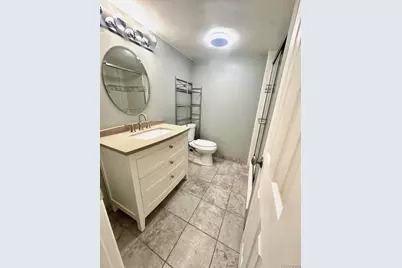
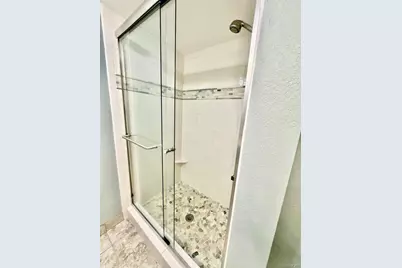
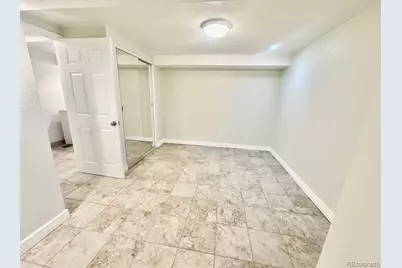
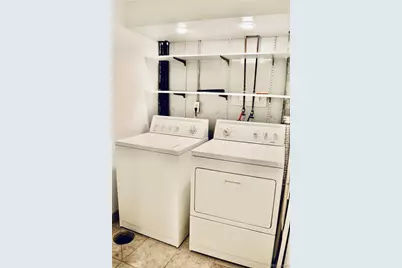
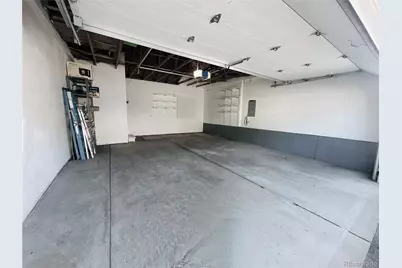
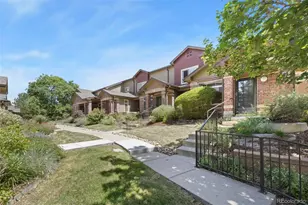
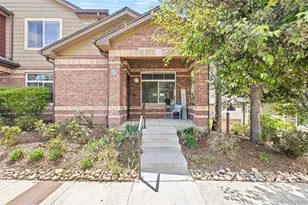
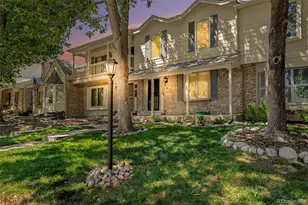
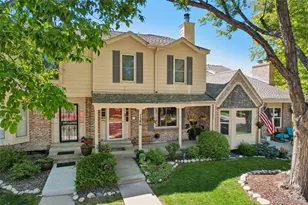
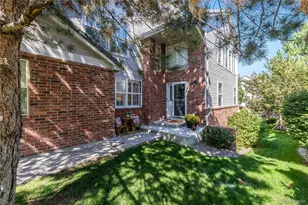
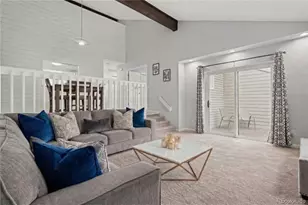
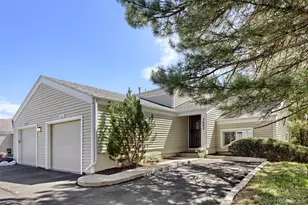
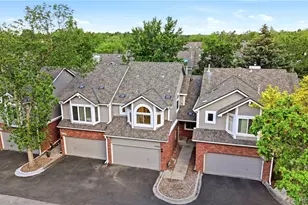
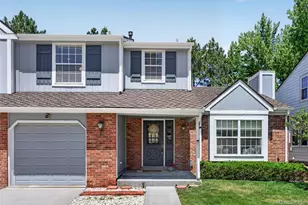
Welcome Home! This stunning, move-in-ready end unit is flooded with natural light from numerous energy efficient windows with new screens, creating a warm and inviting atmosphere the moment you step inside. Adding to the aesthetic, the entire interior of the home has been painted with neutral tones and the doors have been upgraded throughout. The main and upper levelsl boast beautiful updated LPV flooring, upgraded light fixtures, and a newer remote-controlled fireplace perfect for cozy evenings. A rare main-floor bedroom offers incredible flexibility, serving perfectly as a private guest room or a quiet home office. Upstairs, the generous primary suite serves as a private retreat, featuring a gorgeous full bathroom that was beautifully remodeled just before listing. The center of the home is the spacious kitchen, fully equipped with recently updated stainless steel appliances and newly added bonus storage just steps away. From the upper level, you enjoy two separate access points to a large, private patio-the ultimate spot for outdoor dining, entertaining, or soaking up the sun. The newer air conditioning unit keeps the unit nice and cool or you can utilize the many ceiling fans that have been installed. The fully finished basement adds massive value, offering a second updated full bathroom, a dedicated laundry area with the washer and dryer included, and two large non-conforming bedrooms featuring ample closet space. To top it off, this property features a rare, oversized 2-car garage, providing exceptional parking security and massive bonus storage space that is incredibly hard to fcome by in developments like this. From top to bottom, this home combines modern updates with unmatched functionality! This low maintenance community is safe, friendly and is in a convient location with easy access to both C-470 and I-25.
Full Property Details
Full Property Details for 7629 S Monaco Way
Sign in to view more details. Local MLS Rules require you to be signed in. Not a member yet? Sign up now.
General
- Price: $514,999
- HOA FEE: $416/month
- Taxes: $2,989 (2025)
- Status: Active
- Type: Townhouse
- Source: MetroList_Colorado
- MLS ID: 4662197
- Updated: 6/16/2026
- Added to Site: 24 day(s) ago
Interior
- Fireplace(s): Gas, Great Room, Gas, Great Room, Gas, Great Room
Rooms
Bathrooms
- Total Bathrooms: 2
- Full Bathrooms: 2
- Basement Baths: 1
Bedrooms
- Total Bedrooms: 4
- Bedrooms Main: 1
Other Rooms
- Laundry: In Unit
Exterior
- Porch/Patio/Deck: Patio
Parking
- Garage: Yes
- Garage Spaces: 2
- Total Spaces: 2
Location
- County: Arapahoe
- Subdivision: Spring Creek At Foxridge-2096
School Information
- Elem School District: Cherry Creek 5
- Midd School District: Cherry Creek 5
- High School District: Cherry Creek 5
- Elementary School: Dry Creek
- Middle School: West
- High School: Cherry Creek
Community
- Association: Yes
- Assoc. Name: Advance HOA Management/Spring Creek Association
- Assoc. Fees Include: Insurance, Maintenance Grounds, Maintenance Structure, Recycling, Snow Removal, Trash
- Pets Allowed: Yes
- Management Type: Professionally Managed
Heating & Cooling
- Cooling Type: Central Air
- Heating Type: Forced Air
Utilities
- Sewer: Community Sewer
- Water: Public
Structural Information
- Structure Type: Townhouse
- Construction: Other
- Basement: Yes
- Basement Desc.: Finished
- Roof: Composition
- Common Walls: End Unit
- Unit on End: Yes
- Entry Location: Exterior Access
- Square Feet: 2,148
- Sq. Ft. Source: Public Records
- Living Area: 2,148 Sq. Ft.
- Year Built: 1982
- Property Condition: Updated/Remodeled
Lot Features
- Lot Size (Acres): 0.05
- Lot Size (Sq. Ft.): 2,352
- Street/Road Desc.: Paved
Financial Considerations
- Association Fee: Yes
- Association Fee: $416
- Assoc Fee Freq.: Monthly
- Assoc Fee /Annual: $4,992
- Tax Amount: $2,989
- Tax Year: 2025
- Terms: Cash, Conventional, FHA, VA Loan
Disclosures and Reports
- Ownership: Individual
- Special Conditions: None
- Legal Description: LOT 62 BLK 18 SPRING CREEK AT FOXRIDGE 3RD AMENDMENT
- Exclusions: Any personal or staging items
- Property ID: 32600047
Listed by HomeSmart Realty

Get Pre-Approved Today
Schools
Schools serving 7629 S Monaco Way
School District:Cherry Creek School District 5
| Name | Grades | Distance |
|---|---|---|
Dry Creek Elementary School 7686 East Hinsdale Avenue, Englewood, CO 80112 | K-5 | 0.7 mi |
West Middle School, Greenwood Village, CO 5151 South Holly Street, Greenwood Village, CO 80121 | 6-8 | 3.2 mi |
Cherry Creek High School 9300 East Union Avenue, Greenwood Village, CO 80111 | 9-12 | 4 mi |
Disclaimer:
School attendance boundaries provided by ATTOM Data Solutions and are for reference only. Contact the school directly to verify enrollment eligibility.
Tax History
Tax History for 7629 S Monaco Way
Year
Property Taxes
Change
Tax Assessment
Change
2025
$2,989
13%
$30,465
-2%
2024
$2,637
12%
$31,113
1%
2023
$2,351
5%
$30,874
-12%
2023
$2,238
13%
$34,894
34%
2021
$1,977
—
$26,014
-3%
2021
$1,977
-26%
$26,763
-3%
2019
$2,663
22%
$27,585
28%
2017
$2,179
10%
$21,586
16%
2016
$1,979
4%
$18,555
—
2015
$1,906
-3%
$18,555
5%
2014
$1,972
1%
$17,703
—
2013
$1,956
—
$17,703
—
Disclaimer: Historical tax information is derived from public records provided by the county offices. Information is not guaranteed and should be independently verified.
Estimate the Cost
Estimate the Cost for 7629 S Monaco Way
7629 S Monaco Way, Centennial, CO 80112 (MLS# 4662197) is a Townhouse property with 4 bedrooms and 2 full bathrooms. 7629 S Monaco Way is currently listed for $514,999 and was received on June 15, 2026. Want to learn more about 7629 S Monaco Way? Do you have questions about finding other Townhouse real estate for sale in Centennial? You can browse all Centennial real estate or contact a Coldwell Banker agent to request more information.