
This is a carousel with tiles that activate property listing cards. Use the previous and next buttons to navigate.

$650,750
This is a carousel with tiles that activate property listing cards. Use the previous and next buttons to navigate.
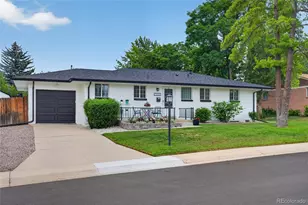

Full Property Details for 7650 S Kit Carson Dr
Sign in to view more details. Local MLS Rules require you to be signed in. Not a member yet? Sign up now.
General
- Sold For: $650,750
- Taxes: $4,235 (2025)
- Status: Closed
- Type: Single Family
- Source: MetroList_Colorado
- MLS ID: 2305668
- Added to Site: 103 day(s) ago
Interior
- Interior Features: Ceiling Fan(s), High Speed Internet, Open Floorplan, Primary Suite, Quartz Counters, Radon Mitigation System, Smart Thermostat, Walk-In Closet(s)
- Appliances: Dishwasher, Disposal, Dryer, Gas Water Heater, Microwave, Oven, Refrigerator, Washer
- Flooring: Carpet, Tile, Vinyl, Wood
Rooms
Bathrooms
- Total Bathrooms: 3
- Full Bathrooms: 1
- 3/4 Bathrooms: 1
- Half Bathrooms: 1
- Main Floor Baths: 2
- Basement Baths: 1
Bedrooms
- Total Bedrooms: 5
Other Rooms
- Laundry: Sink
Additional Information
- Security/Safety: Carbon Monoxide Detector(s), Smoke Detector(s)
Exterior
- Exterior Features: Garden, Private Yard
- Porch/Patio/Deck: Covered, Front Porch, Patio
Parking
- Garage: Yes
- Garage Spaces: 1
- Total Spaces: 2
- Parking Features: Concrete
Location
- County: Arapahoe
- Subdivision: Cherrywood Village
- Driving Directions: GPS
- Direction Faces: South
School Information
- Elem School District: Littleton 6
- Midd School District: Littleton 6
- High School District: Littleton 6
- Elementary School: Gudy Gaskill
- Middle School: Powell
- High School: Arapahoe
Community
- Pets Allowed: Yes
Heating & Cooling
- Cooling Type: Central Air
- Heating Type: Forced Air
Utilities
- Gas: Yes
- Sewer: Public Sewer
- Utility Description: Cable Available, Electricity Connected, Internet Access (Wired), Natural Gas Connected, Phone Available
Structural Information
- Architectural Style: Traditional
- Structure Type: House
- Construction: Brick, Frame
- Basement: Yes
- Basement Desc.: Bath/Stubbed, Finished, Full, Interior Entry
- Roof: Composition
- Windows: Double Pane Windows, Egress Windows
- Entry Location: Ground
- Square Feet: 2,288
- Sq. Ft. Source: Public Records
- Living Area: 2,088 Sq. Ft.
- Year Built: 1964
- Property Condition: Updated/Remodeled
Lot Features
- Lot Size (Acres): 0.23
- Lot Size (Sq. Ft.): 9,932
- Frontage: Public
- Street/Road Desc.: Paved
- Road Maintenance: Public Maintained Road
- Fence: Yes
- Lot Features: Level, Sprinklers In Front, Sprinklers In Rear
- Fencing (Description): Full
Financial Considerations
- Tax Amount: $4,235
- Tax Year: 2025
- Terms: Cash, Conventional, FHA, VA Loan
Disclosures and Reports
- Ownership: Individual
- Special Conditions: None
- Legal Description: LOT 17 BLK 16 CHERRYWOOD VILLAGE 2ND FLG
- Exclusions: window draperies, garden plants/vegetables in garden, refrigerator freezer (basement), trampoline, personal property/staging items,
- Property ID: 32228661
Listed by Compass - Denver
Sold by Compass - Denver
Listing agents
Compass - Denver
Compass - Denver
deLUXteam@compass.com,303-327-5898

 NMLS#: 1598647
Schools serving 7650 S Kit Carson Dr
| Name | Grades | Distance |
|---|---|---|
Gudy Gaskill Elementary 1603 East Euclid Avenue, Centennial, CO 80121 | K-5 | 1.6 mi |
Littleton Prep Charter School 5301 South Bannock Street, Littleton, CO 80120 | PK- | 3.1 mi |
John Wesley Powell Middle School 8000 South Corona Way, Littleton, CO 80122 | 6-8 | 0.4 mi |
Arapahoe High School 2201 East Dry Creek Road, Centennial, CO 80122 | 9-12 | 0.6 mi |
This is a carousel with tiles that activate property listing cards. Use the previous and next buttons to navigate.
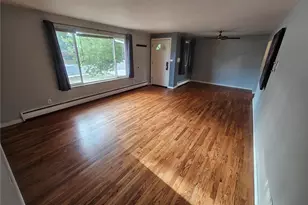
- Single Family
- Active
- 5Beds
- 3Total Baths
- 2,336Sq. Ft.
- MLS # 8211423

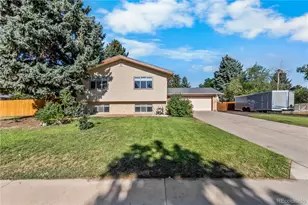
- Single Family
- Active
- 5Beds
- 3Total Baths
- 2,520Sq. Ft.
- MLS # 1769217

- Single Family
- Active
- 5Beds
- 3Total Baths
- 4,200Sq. Ft.
- MLS # 8456286
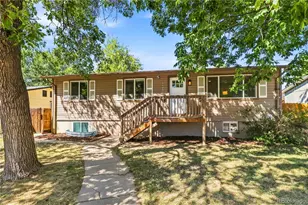
- Single Family
- Active
- 5Beds
- 2Total Baths
- 2,016Sq. Ft.
- MLS # 8516644

This is a carousel with tiles that activate property listing cards. Use the previous and next buttons to navigate.
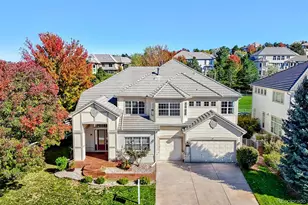
- Single Family
- Active
- Updated 3 hours ago
- 4Beds
- 4Total Baths
- 6,915Sq. Ft.
- MLS # 2147322

- Townhouse
- Active
- Updated 3 days ago
- 3Beds
- 3Total Baths
- 2,262Sq. Ft.
- MLS # 9598389
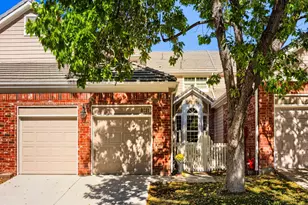
- Townhouse
- Active
- Updated 6 days ago
- 4Beds
- 4Total Baths
- 3,186Sq. Ft.
- MLS # 4329844

- Condo
- Active
- Updated 2 days ago
- 2Beds
- 2Total Baths
- 1,658Sq. Ft.
- MLS # 8352461
This is a carousel with tiles that activate property listing cards. Use the previous and next buttons to navigate.
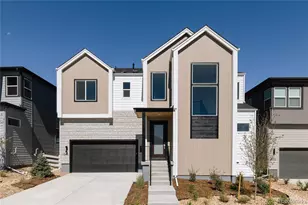
- Single Family
- Active
- Updated 4 days ago
- 4Beds
- 5Total Baths
- 3,884Sq. Ft.
- MLS # 4934515
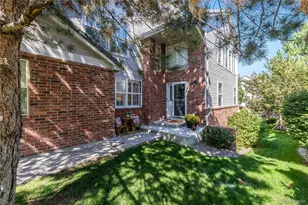
- Townhouse
- Active
- Updated 4 days ago
- 3Beds
- 4Total Baths
- 2,555Sq. Ft.
- MLS # 6021790

- Single Family
- Active
- Updated 3 days ago
- 3Beds
- 4Total Baths
- 4,524Sq. Ft.
- MLS # 2887677
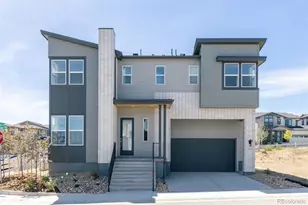
- Single Family
- Active
- Updated 4 days ago
- 5Beds
- 5Total Baths
- 3,906Sq. Ft.
- MLS # 3905179
This is a carousel with tiles that activate property listing cards. Use the previous and next buttons to navigate.
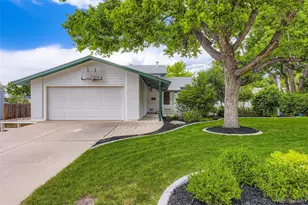
- Single Family
- Closed
- 3Beds
- 3Total Baths
- 2,528Sq. Ft.
- MLS # 3985749
Sold by Keller Williams DTC
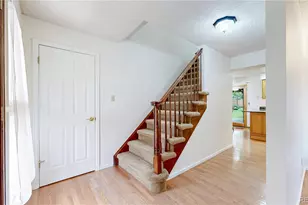
- Single Family
- Closed
- 4Beds
- 3Total Baths
- 2,782Sq. Ft.
- MLS # 6485123
Sold by Dominion Realty Group LLC
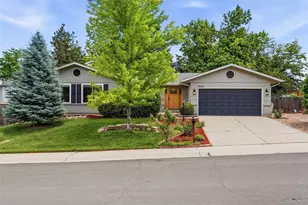
- Single Family
- Closed
- 4Beds
- 3Total Baths
- 2,739Sq. Ft.
- MLS # 7943201
Sold by Keller Williams DTC
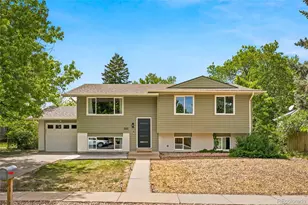
- Single Family
- Closed
- 5Beds
- 2Total Baths
- 2,305Sq. Ft.
- MLS # 4924826
Sold by Realty One Group Premier
7650 S Kit Carson Drive, Centennial, CO 80122 (MLS# 2305668) is a Single Family property that was sold at $650,750 on August 12, 2026. Want to learn more about 7650 S Kit Carson Drive? Do you have questions about finding other Single Family real estate for sale in Centennial? You can browse all Centennial real estate or contact a Coldwell Banker agent to request more information.